

Prevu by reAlpha
BuySellBlogBrowse Listings

6002 Sunglow TerraceSan Ramon, CA 94583

For Sale

$1,348,000

Smart Buyer Rebate $13,480

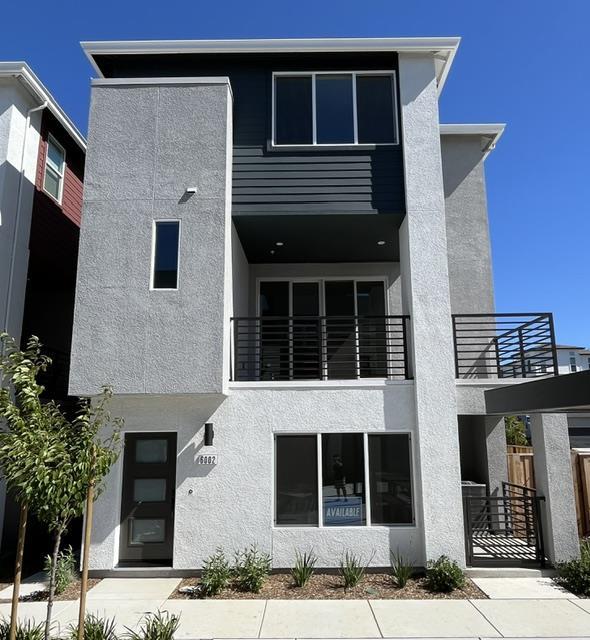
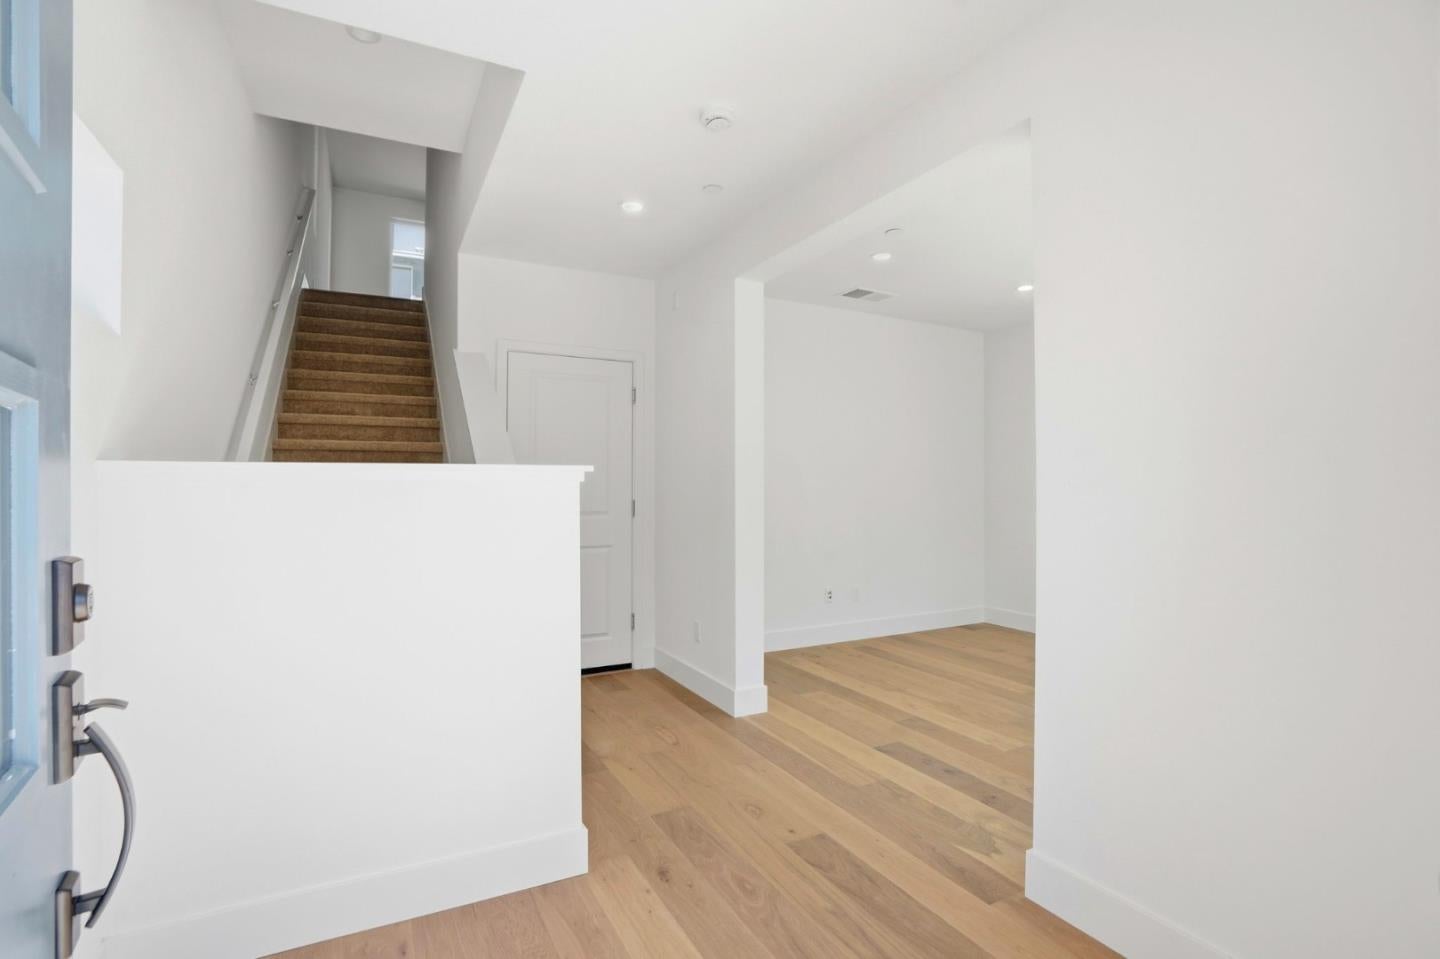
Rows Plan 1 offers 3 bedrooms and 2.5 bathrooms with a 2-car side-by-side garage and private landscaped courtyard entry. The open-concept layout features a spacious kitchen with large island, quartz countertops, upgraded pendant lighting, and Bosch 800 Series appliances, plus a dining area and first-floor den ideal for a home office. Enjoy an outdoor deck for relaxing or dining. The primary suite includes dual vanities and a spacious walk-in closet. Over $55K in designer upgrades. Hardwood floors throughout main living areas. Interior features include shaker cabinets with soft-close and 4 recessed LED lighting. Solar available for lease or purchase. Home ready for move-in. Detached Condominium ownership. City Village offers 404 new homes in the heart of San Ramon. Amenities include a 2-acre park, walking and biking paths, BBQ area, and gathering spaces. Located near City Walk and less than one mile to City Center with shopping, dining, and entertainment. Close to Iron Horse Trail, Bridges Golf Club, transit, schools, and major employers. Photos may include renderings or options not representative of actual home.

Listed by Diana Cabanova

·

Summerhill Brokerage, Inc.

·

8666291950

Last updated October 26, 2026

·

Source: MLSL #ML82063153

Listing Facts

  • TypeSingle-family
  • NeighborhoodBishop Ranch
  • Bedrooms3
  • Bathrooms2.5
  • Days on Prevu31
  • HOA/Maint. Fees$140/month
  • Size2,044 sqft
  • Price per sqft$659

Amenities

  • Private Outdoor Space
  • Air Conditioning
  • Parking

Location

Mortgage Calculator

Listing History

09/30/2026
Listed by Summerhill Brokerage, Inc.
$1,348,000
  1. 09/30/2026$1,348,000
    Listed by Summerhill Brokerage, Inc.

Property Details for 6002 Sunglow Terrace

Association

Fees

  • Association Fee: $140.00 Monthly
  • Association Fee Includes: Insurance

General

  • Association Name: Helsing Group

Exterior

Construction

  • New Construction: Yes
  • Property Condition: New Construction
  • Roof: Composition, Other
  • Stories: 3
  • Stories Total: 3
  • Year Built: 2026
  • Architectural Style: Modern / High Tech
  • Construction Materials: Frame, Stucco
  • Exterior Features: Courtyard, Balcony

Features

  • Fencing: Fenced, Partial, Gate, Wood
  • Patio And Porch Features: Patio
  • View: Park/Greenbelt

Measurements

  • Building Area Total: 2,044
  • Lot Size Acres: 0.04
  • Lot Size Area: 2,459
  • Lot Size Source: Other
  • Lot Size Units: Square Feet

Financial

Taxes

  • Parcel Number: 214-010-015-3-264

Interior

Features

  • Appliances: Disposal, Exhaust Fan, Microwave, Electric Cooktop, Plumbed For Ice Maker, Electric Oven, Built-In Range
  • Flooring: Carpet, Tile, Wood
  • Interior Features: Walk-In Closet(s), Kitchen Island

Measurements

  • Living Area: 2,044

Rooms

  • Bathrooms Full: 2
  • Bathrooms Half: 1
  • Bedrooms Total: 3

Other

Location

  • City Region: San Ramon
  • Subdivision Name: City Village

Parking

Parking

  • Attached Garage: Yes
  • Garage Spaces: 2
  • Garage: Yes
  • Parking Features: Attached, Electric Vehicle Charging Station(s), Guest

Schools

Elementary School

  • Elementary School: Montevideo Elementary
  • Elementary School District: San Ramon Valley Unified

High School

  • High School: California High
  • High School District: San Ramon Valley Unified

Middle or Junior School

  • Middle Or Junior School: Iron Horse Middle

Utilities

Equipment

  • Cooling: Central Air
  • Has Cooling: Yes
  • Electric: 220 Volts In Laundry
  • Heating: Forced Air, Heat Pump, Central
  • Has Heating: Yes
  • Laundry Features: Upper Level
  • Sewer: Public Sewer
  • Water Source: Public

Frequently Asked Questions

How many bedrooms and bathrooms does this single-family home have?

There are 3 bedrooms and 2.5 bathrooms in this single-family home at 6002 Sunglow Terrace.

What schools are nearby to 6002 Sunglow Terrace?

Nearby schools include the Montevideo Elementary, Iron Horse Middle, and California High.

Does this single-family home have parking?

Yes, there are 2 parking spaces available for 6002 Sunglow Terrace.

How does 6002 Sunglow Terrace compare to other single-family homes in Bishop Ranch?

This single-family home is listed 3% below the average price for single-family homes in Bishop Ranch and has been on the market for 131 less days than the typical home in this area.

What building or home owners association is the single-family home part of?

This single-family home is part of the Helsing Group home owners association.

What is the square footage on this single-family home?

According to the MLS, this listing is 2,044 sqft.

6002 Sunglow Terrace is a 3-bedroom, 2.5-bath single-family home for sale in SAN RAMON CA 94583. Listed on Prevu for 31 days at $1,348,000. This property features 2,044 square feet of living space, located in Bishop Ranch. The median listing price for single-family homes in this area is $1,318,000. Nearby schools include Montevideo Elementary, Iron Horse Middle, and California High. Additional amenities include private outdoor space, air conditioning, and parking. Explore more single-family home listings in San Ramon.

The data relating to real estate for sale on this display comes in part from the Internet Data Exchange program of the MLSListings™️ MLS system. Real estate listings held by brokerage firms other than Prevu Real Estate are marked with the Internet Data Exchange and detailed information about them includes the names of the listing brokers and listing agents. Based on information from the MLSListings MLS as of 10/26/2026. All data, including all measurements and calculations of area, is obtained from various sources and has not been, and will not be, verified by broker or MLS. All information should be independently reviewed and verified for accuracy. Properties may or may not be listed by the office/agent presenting the information. Data Services by Constellation Data Labs. IDX display powered by Prevu Real Estate. Copyright 2026 MLSListings Inc. All rights reserved.

Full MLS Disclaimers

Rebate estimate is indicative only and based on listing price and estimated buyer's agent commission paid by owner, if applicable. Final rebates are subject to Terms of Use and may vary due to final negotiated transaction terms.