

Prevu by reAlpha
BuySellBlogBrowse Listings

6000 Canal Drive #13 LNLake Worth, FL 33463

For Sale

$43,999,990

Smart Buyer Rebate $440,000

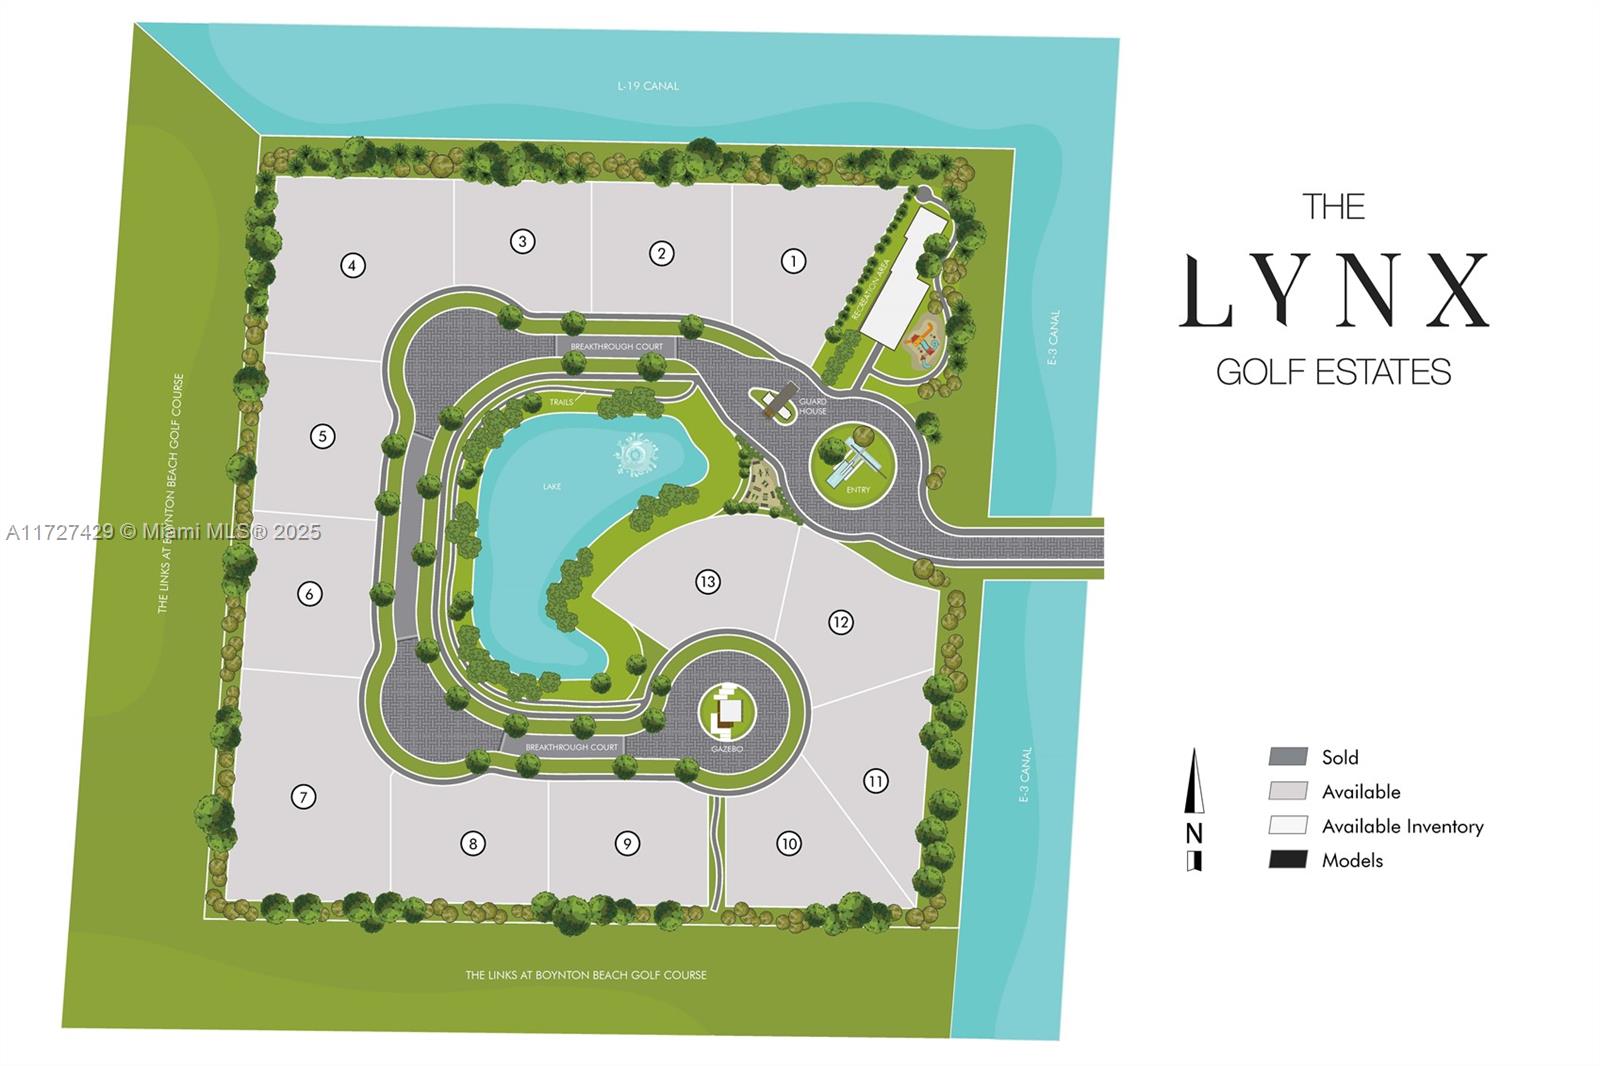
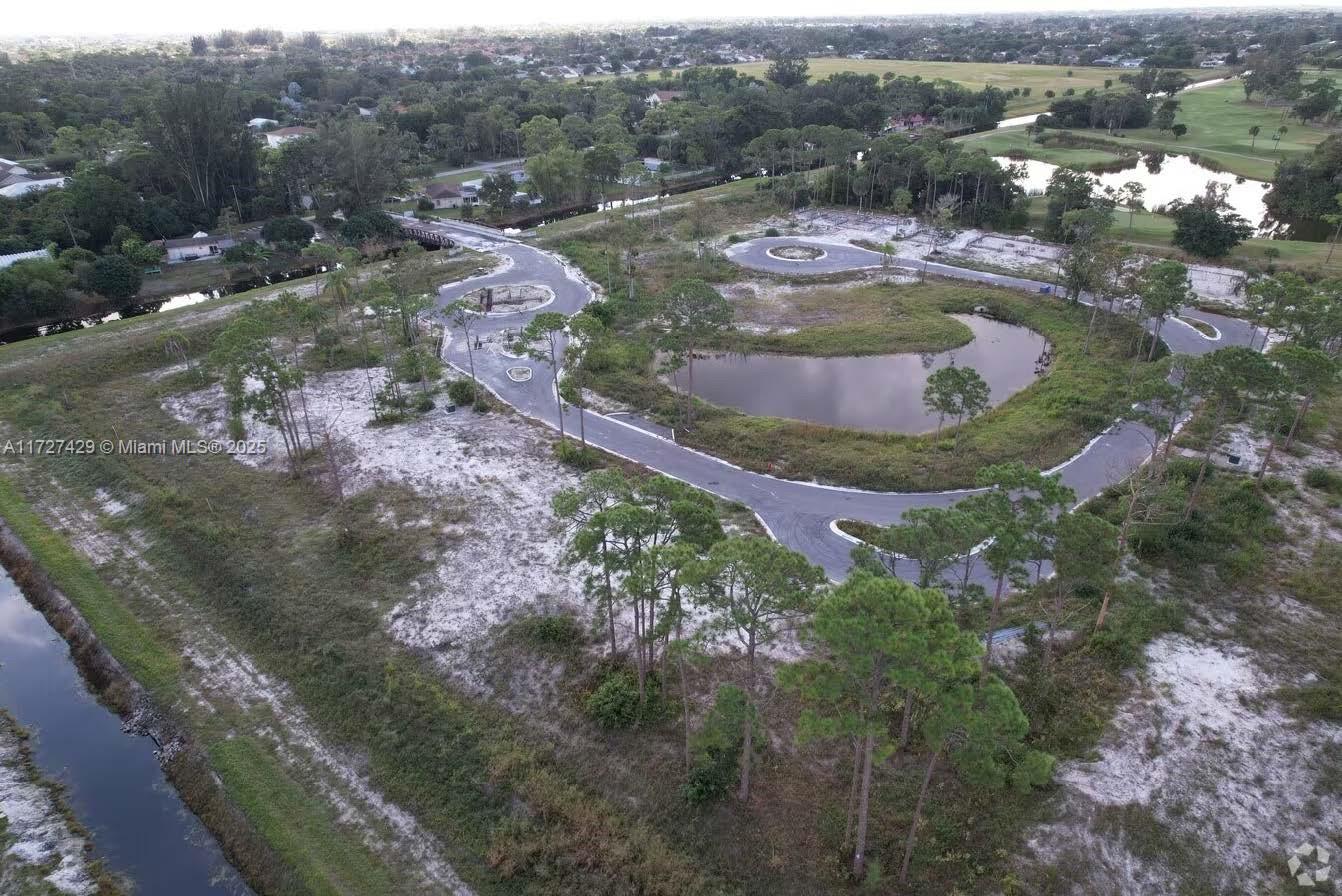
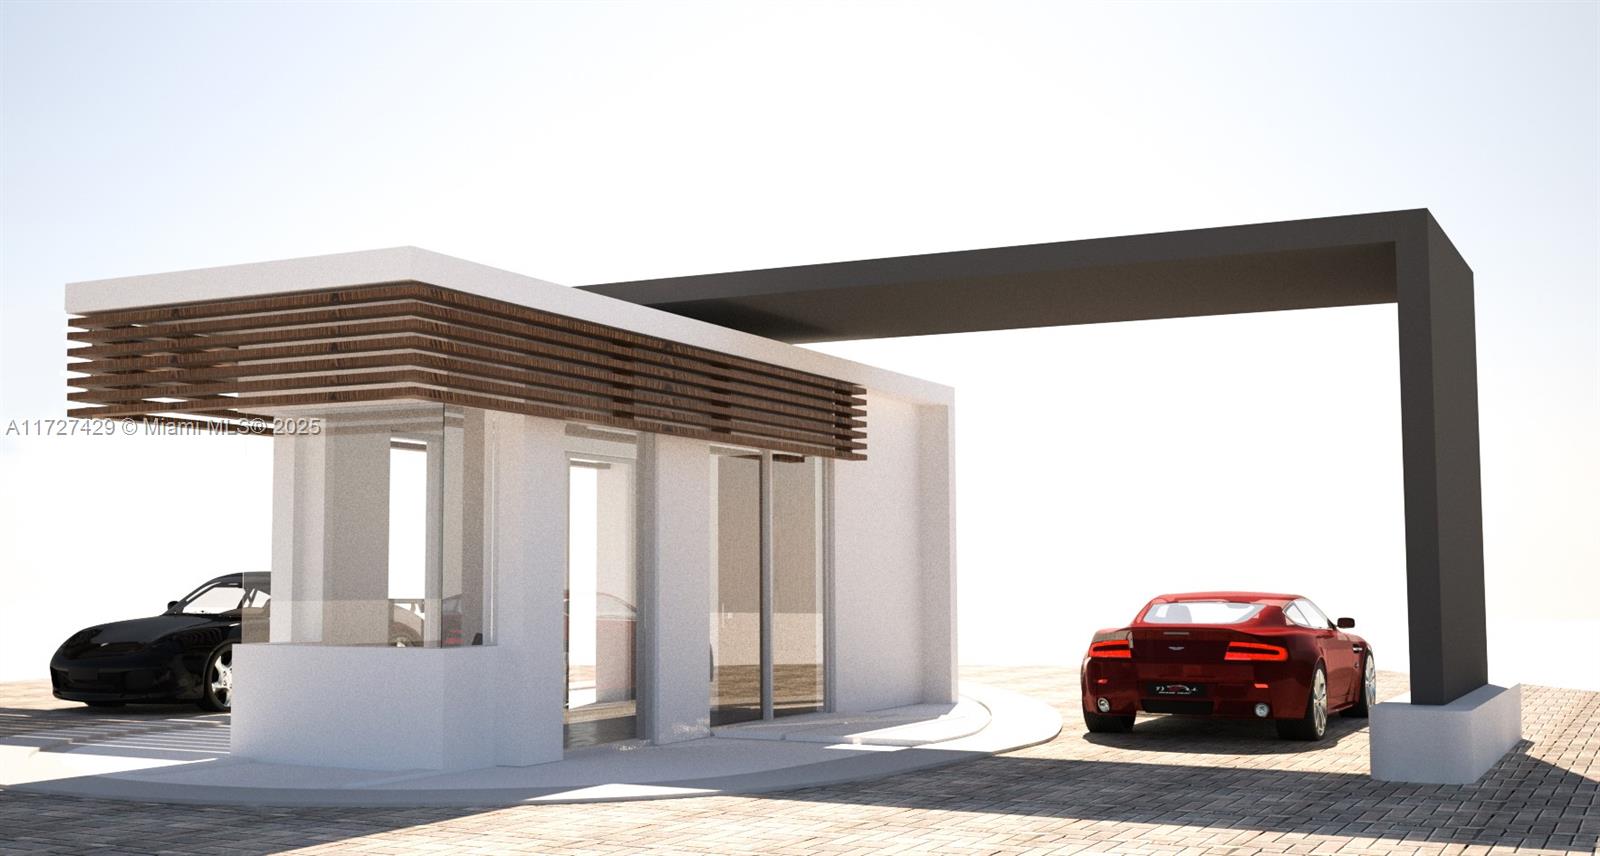
LIMITED OFFER FOR A MODERN 13 LUXURY SFR COMPOUND- EQUESTRIAN BUILT TO SUIT. ENCLAVE AT TOP PBC GOLF COURSE.QUALIFIES FOR US-VISA EB-5 OR E2. Cast away in a private enclave at a top-rated golf course without membership requirement. The compound offering is for the fully completed 13 luxurious homes compound subdivision of modern architecture, loaded with features. Sparkling lake and canals, gorgeous natural resources, panoramic open views, golf course and a guarded entrance. Find yourself in a quiet oasis in the heart of the city, to house: A one big happy family, host friends over and or company executives and or operate as luxury sfr rentals. The sky is the limit.

Listed by Hermann Zingg

·

License #3041458

·

Inter Related Corp

·

7864266496

Last updated September 05, 2026

·

Source: MIAMIRE #A11727429

Listing Facts

  • TypeSingle-family
  • NeighborhoodGreenacres
  • Bedrooms91
  • Bathrooms91
  • Days on Prevu606
  • HOA/Maint. Fees$700/month
  • Taxes$260,000/year
  • Size70,786 sqft
  • Price per sqft$622

Amenities

  • Dishwasher
  • Washer/Dryer
  • Pets Allowed
  • Air Conditioning
  • Elevator
  • Swimming Pool

Location

Mortgage Calculator

Listing History

09/06/2026
Price Increased
$43,999,990
01/17/2025
Listed by Inter Related Corp
$39,999,990
  1. 09/06/2026$43,999,990
    Price Increased
  2. 01/17/2025$39,999,990
    Listed by Inter Related Corp

Property Details for 6000 Canal Drive #13 LN

Association

Amenities

  • Association Amenities: Maintenance
  • Community Features: Gated, Clubhouse, Golf, Street Lights, Sidewalks
  • Pets Allowed: Yes

Fees

  • Association Fee: $700.00 Monthly
  • Association Fee Includes: Insurance, Maintenance Grounds, Security

Exterior

Construction

  • New Construction: Yes
  • Property Condition: Under Construction, New Construction
  • Roof: Other
  • Year Built: 2026
  • Year Built Details: Under Construction
  • Architectural Style: Contemporary Modern, Detached
  • Construction Materials: Block
  • Exterior Features: Balcony, Barbecue, Lighting, Outdoor Grill

Features

  • Direction Faces: West
  • Fencing: Fenced
  • Other Structures: Guest House
  • Pool Features: Gunite, Heated, In Ground, Private
  • Pool Private: Yes
  • Road Frontage Type: Private Road
  • View: Golf Course, Lake
  • Waterfront Features: Canal Front, Lake Front

Measurements

  • Frontage Length: 400
  • Lot Size Area: 382,892
  • Lot Size Square Feet: 382,892
  • Lot Size Units: Square Feet

Financial

Taxes

  • Parcel Number: 00424511000007001
  • Tax Annual Amount: $260,000.00
  • Tax Year: 2024

Interior

Features

  • Appliances: Dryer, Dishwasher, Electric Water Heater, Disposal, Gas Range, Gas Water Heater, Ice Maker, Microwave, Other, Refrigerator, Washer, Oven
  • Flooring: Concrete, Marble, Terrazzo
  • Interior Features: Bidet, High Ceilings, Kitchen Island, Pantry, Bar, Walk-In Closet(s), Elevator, Master Downstairs
  • Spa Features: Gunite, In Ground
  • Spa: Yes

Measurements

  • Living Area: 70,786
  • Living Area Source: Builder

Rooms

  • Bathrooms Full: 91
  • Bathrooms Total Integer: 91
  • Bedrooms Total: 91

Other

Features

  • Accessibility Features: Accessible Entrance, Accessible Elevator Installed

Location

  • Subdivision Name: LYNX GOLF ESTATES

Parking

Parking

  • Attached Garage: Yes
  • Covered Spaces: 39
  • Garage Spaces: 39
  • Garage: Yes
  • Parking Features: Attached, Covered, Driveway, Electric Vehicle Charging Station(s), Garage, On Street, Garage Door Opener

Schools

Elementary School

  • Elementary School: Hidden Oaks

High School

  • High School: Park Vista Community

Middle or Junior School

  • Middle Or Junior School: Christa Mcauliffe

Utilities

Equipment

  • Cooling: Central Air, Ceiling Fan(s), Electric
  • Has Cooling: Yes
  • Heating: Central, Electric
  • Has Heating: Yes
  • Sewer: Public Sewer
  • Utilities: Cable Available, Underground Utilities
  • Water Source: Public

Frequently Asked Questions

How many bedrooms and bathrooms does this single-family home have?

There are 91 bedrooms and 91 bathrooms in this single-family home at 6000 Canal Drive #13 LN.

What schools are nearby to 6000 Canal Drive #13 LN?

Nearby schools include the Hidden Oaks Elementary School, Christa Mcauliffe Middle School, and Park Vista Community High School.

Does this single-family home have parking?

Yes, there are 39 parking spaces available for 6000 Canal Drive #13 LN.

What are the annual taxes for 6000 Canal Drive #13 LN?

Annual taxes for this single-family home are estimated at $260,000.

How does 6000 Canal Drive #13 LN compare to other single-family homes in Greenacres?

This single-family home is listed 10684% above the average price for single-family homes in Greenacres and has been on the market for 494 more days than the typical home in this area.

What is the square footage on this single-family home?

According to the MLS, this listing is 70,786 sqft.

6000 Canal Drive #13 LN is a 91-bedroom, 91-bath single-family home for sale in Lake Worth FL 33463. Listed on Prevu for 606 days at $43,999,990. This includes a recent price increase of $4,000,000. This home features 70,786 square feet of living space, located in Greenacres. The median listing price for single-family homes in this area is $239,950. Nearby schools include Hidden Oaks Elementary School, Christa Mcauliffe Middle School, and Park Vista Community High School. Additional amenities include dishwasher, pets allowed, elevator, air conditioning, swimming pool, and washer/dryer. Browse more single-family home listings in Florida.

Based on information from Miami Association of REALTORS and/or other sources. All data, including all measurements and calculations of area, is obtained from various sources and has not been, and will not be, verified by Prevu or the MLS. Information is provided exclusively for consumer's personal, non-commercial use and may not be used for any purpose other than to identify prospective properties consumer may be interested in purchasing.

Full MLS Disclaimers

Rebate estimate is indicative only and based on listing price and estimated buyer's agent commission paid by owner, if applicable. Final rebates are subject to Terms of Use and may vary due to final negotiated transaction terms.