

Prevu by reAlpha
BuySellBlogBrowse Listings

600 W Las Olas Boulevard 502sFort Lauderdale, FL 33312

For Sale

$669,900

Smart Buyer Rebate $6,699

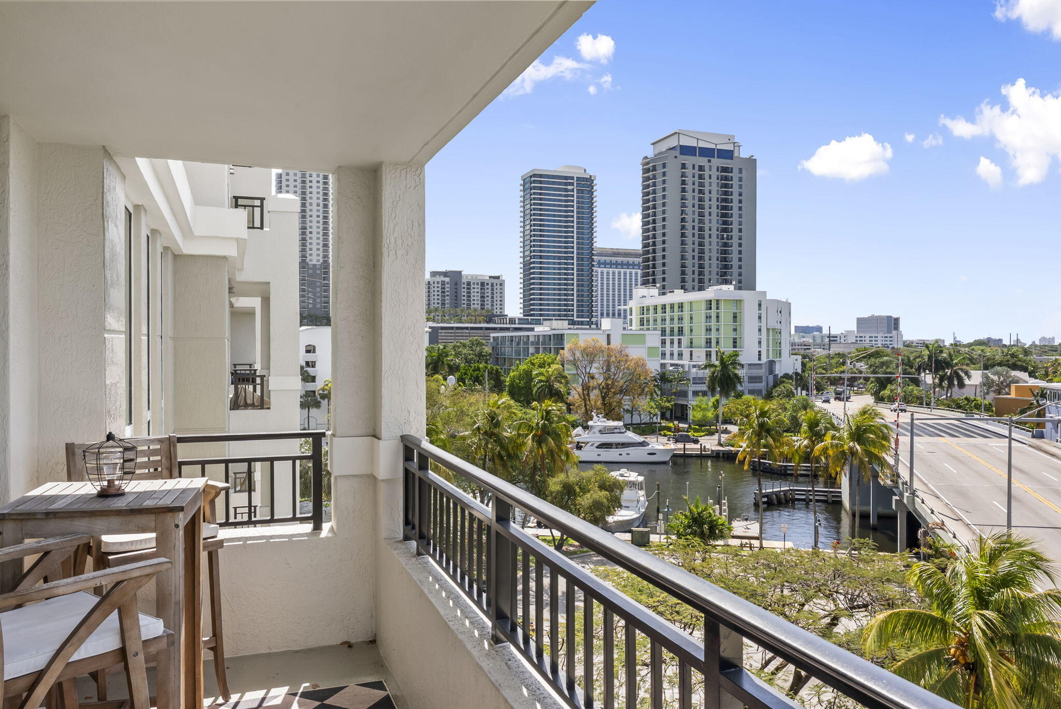
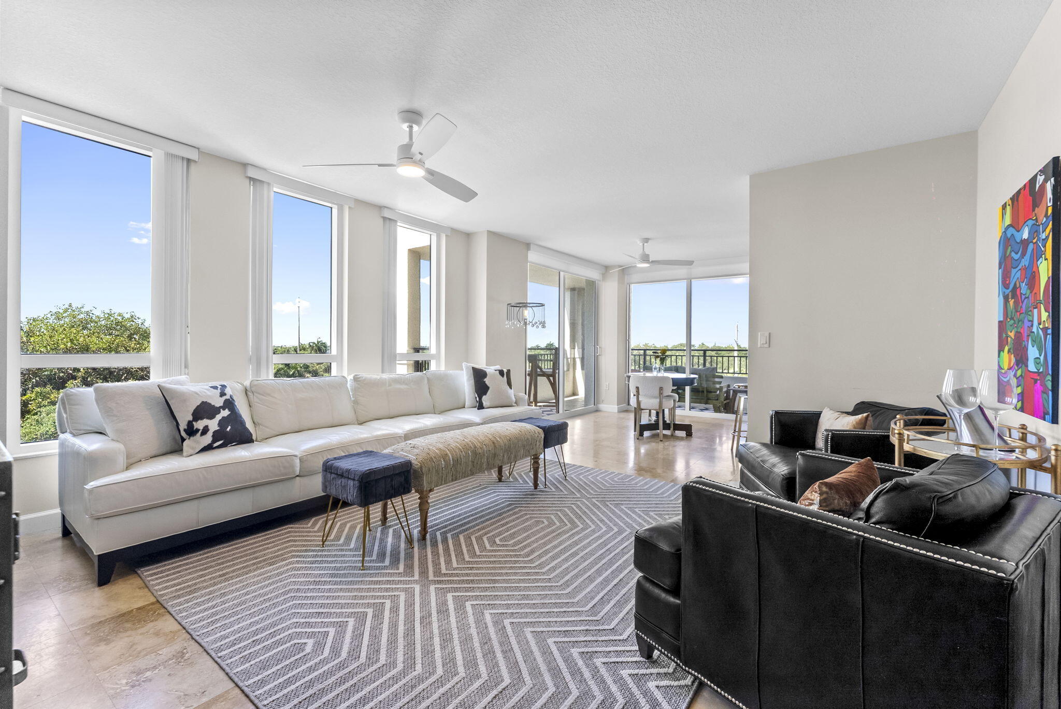
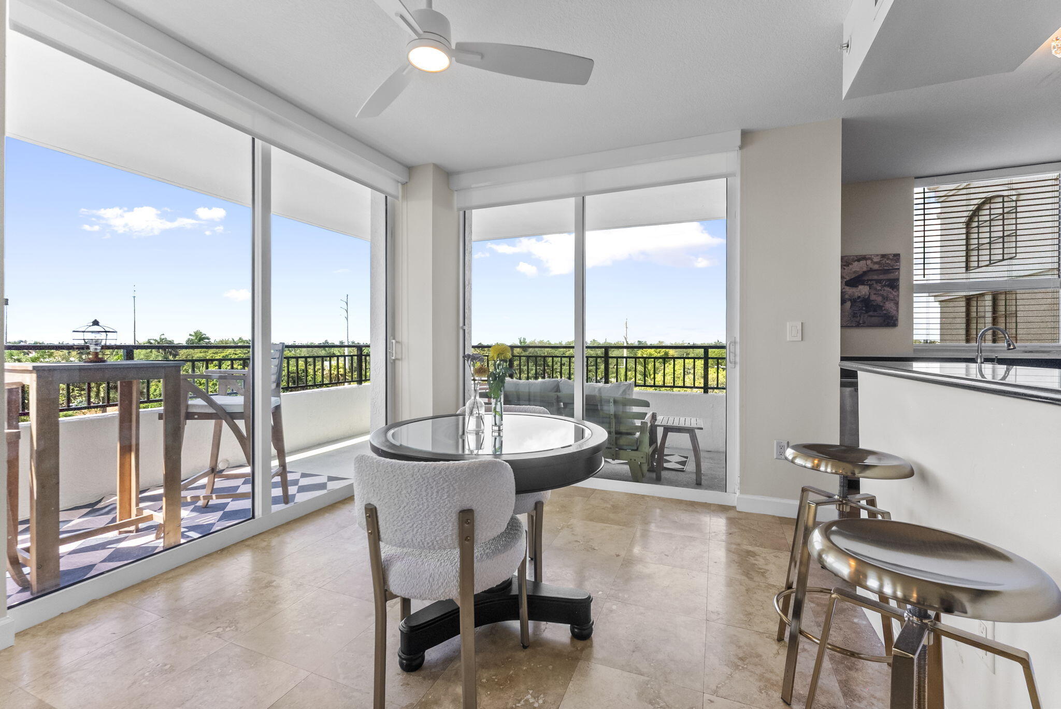
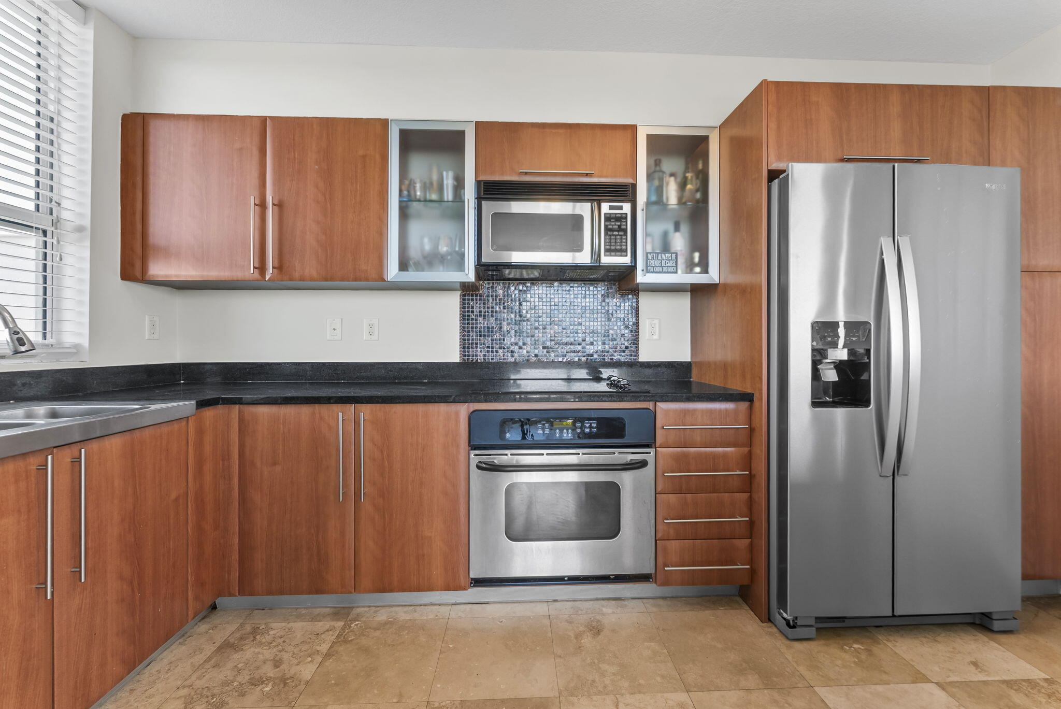
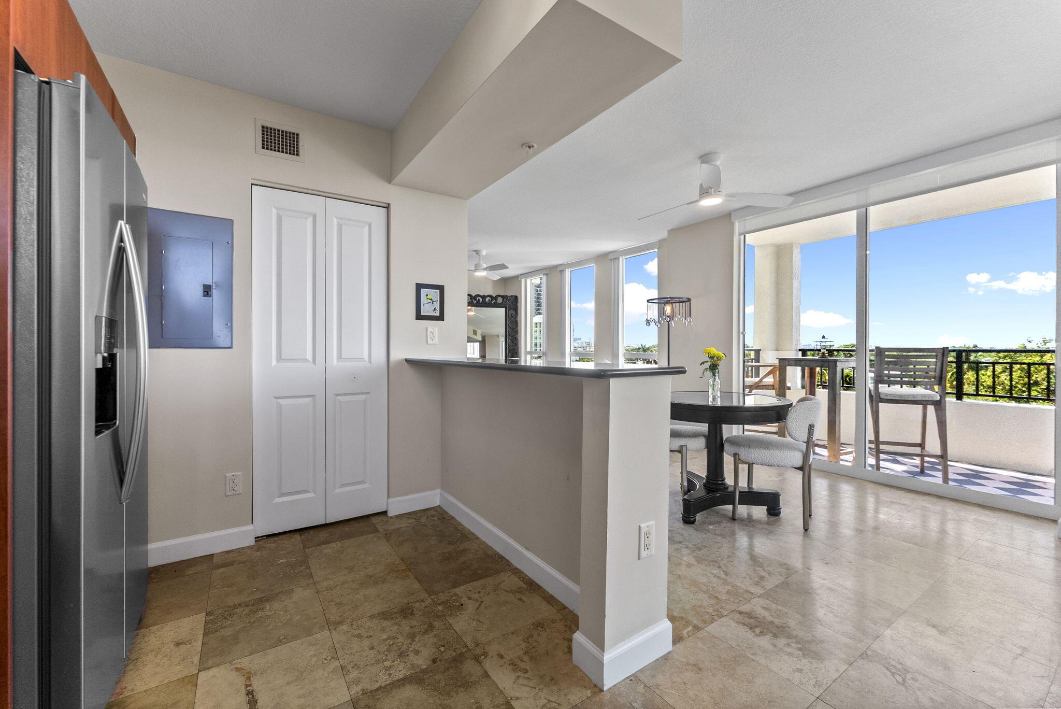
Will Not Last Long! Highly Desirable 2 Bed, 2.5 Bath Corner Residence With A True Split Floor Plan and Wraparound Balcony Offering Abundant Natural Light, River Views, & Front-Row Views Of Yachts Along The New River. Seamless Indoor-Outdoor Living With Interiors Featuring Marble And Wood Flooring, An Open Kitchen With Granite Countertops And Stainless Steel Appliances, Plus Both Bedrooms Offering Walk-In Closets. Located In The Symphony Off Las Olas' Famous Riverwalk With 24-Hour Security, Valet, Concierge, Waterfront Fitness Center, Resort-Style Pool, Spa, Theatre, And Clubroom. Minutes From Las Olas Boulevard, Downtown, And Major Highways. Best Priced Corner Unit In The Building & A Rare Opportunity To Secure One Of The Most Sought-After Floor Plans.

Listed by Caroline Moore

·

License #3451942

·

Douglas Elliman

·

9543839950

Listed by Megan N Romine

·

License #3328699

·

Douglas Elliman

Last updated July 11, 2026

·

Source: BeachesMLS #B26019410

Listing Facts

  • TypeCondo
  • NeighborhoodSailboat Bend
  • Bedrooms2
  • Bathrooms2.5
  • Days on Prevu100
  • HOA/Maint. Fees$1,600/month
  • Taxes$12,604.08/year
  • Size1,345 sqft
  • Price per sqft$498

Amenities

  • Dishwasher
  • Private Outdoor Space
  • Washer/Dryer
  • Pets Allowed
  • Air Conditioning
  • Parking
  • Swimming Pool
  • Fitness Center

Location

Mortgage Calculator

Listing History

04/23/2026
Listed by Douglas Elliman
$669,900

Property Details for 600 W Las Olas Boulevard 502s

Association

Amenities

  • Association Amenities: Pool, Billiard Room, Cabana, Clubhouse, Fitness Center, Maintenance Grounds, Parking, Sauna, Spa/Hot Tub, Security, Trash, Elevator(s)
  • Community Features: Gated
  • Pets Allowed: Number Limit, Size Limit, Yes

Fees

  • Association Fee: $1,600.00 Monthly
  • Association Fee Includes: Maintenance Grounds, Maintenance Structure, Trash, Water

General

  • Association Name: SYMPHONY CONDO

Exterior

Construction

  • Property Condition: Updated/Remodeled
  • Roof: Other
  • Stories: 1
  • Stories Total: 22
  • Structure Type: Multi Family
  • Window Features: Blinds
  • Year Built: 2005
  • Construction Materials: Block
  • Entry Level: 5
  • Exterior Features: Balcony

Features

  • Direction Faces: Southeast
  • Patio And Porch Features: Terrace
  • Pool Features: Association
  • View: City, Other, River, Water
  • Waterfront Features: Ocean Access, River Front
  • Waterfront: Yes

Measurements

  • Building Area Total: 1,345
  • Lot Features: Waterfront

Financial

Taxes

  • Parcel Number: 504210bc0160
  • Tax Annual Amount: $12,604.08
  • Tax Year: 2025

Interior

Features

  • Appliances: Cooktop, Dryer, Dishwasher, Electric Cooktop, Electric Range, Electric Water Heater, Disposal, Ice Maker, Microwave, Oven, Refrigerator, Water Heater, Washer
  • Flooring: Marble, Tile, Wood
  • Interior Features: Pantry, Soaking Tub, Walk-In Closet(s)

Measurements

  • Living Area: 1,345
  • Living Area Source: Public Records

Rooms

  • Bathrooms Full: 2
  • Bathrooms Half: 1
  • Bathrooms Total Integer: 3
  • Bedrooms Total: 2
  • Main Level Bathrooms: 2
  • Main Level Bedrooms: 2
  • Rooms Total: 3

Other

Features

  • Accessibility Features: Accessible Elevator Installed, Accessible Entrance

Location

  • Subdivision Name: SYMPHONY SOUTH CONDO

Parking

Parking

  • Attached Garage: Yes
  • Covered Spaces: 1
  • Garage Spaces: 1
  • Garage: Yes
  • Parking Features: Assigned, Attached, Garage, Valet
  • Parking Total: 1

Schools

Elementary School

  • Elementary School: North Fork

High School

  • High School: Stranahan

Middle or Junior School

  • Middle Or Junior School: New River

Utilities

Equipment

  • Cooling: Central Air, Ceiling Fan(s), Electric
  • Has Cooling: Yes
  • Heating: Central, Electric
  • Has Heating: Yes
  • Laundry Features: Inside, In Bathroom, Laundry Closet, In Unit
  • Sewer: Private Sewer
  • Water Source: Public

Frequently Asked Questions

How many bedrooms and bathrooms does this condo have?

There are 2 bedrooms and 2.5 bathrooms in this condo at 600 W Las Olas Boulevard 502s.

What schools are nearby to 600 W Las Olas Boulevard 502s?

Nearby schools include the North Fork Elementary School, New River Middle School, and Stranahan High School.

Does this condo have parking?

Yes, there is 1 parking space available for 600 W Las Olas Boulevard 502s.

Are pets allowed at 600 W Las Olas Boulevard?

Yes, 600 W Las Olas Boulevard allows pets. Check the Property Details for any relevant restrictions.

What are the annual taxes for 600 W Las Olas Boulevard 502s?

Annual taxes for this condo are estimated at $12,604.

How does 600 W Las Olas Boulevard 502s compare to other condos in Sailboat Bend?

This condo is listed 0% above the average price for condos in Sailboat Bend and has been on the market for 27 less days than the typical home in this area.

What building or home owners association is the condo part of?

This condo is part of the SYMPHONY CONDO home owners association.

What is the square footage on this condo?

According to the MLS, this listing is 1,345 sqft.

600 W Las Olas Boulevard 502s is a 2-bedroom, 2.5-bath condo for sale in Fort Lauderdale FL 33312. Listed on Prevu for 100 days at $669,900. This property features 1,345 square feet of living space, located in Sailboat Bend. The median listing price for condos in this area is $745,000. Nearby schools include North Fork Elementary School, New River Middle School, and Stranahan High School. The home offers private outdoor space, dishwasher, pets allowed, air conditioning, fitness center, parking, swimming pool, and washer/dryer. Browse more condo listings in Fort Lauderdale.

Based on information from Beaches MLS and/or other sources. All data, including all measurements and calculations of area, is obtained from various sources and has not been, and will not be, verified by Prevu or the MLS. Information is provided exclusively for consumer's personal, non-commercial use and may not be used for any purpose other than to identify prospective properties consumer may be interested in purchasing.

Full MLS Disclaimers

Rebate estimate is indicative only and based on listing price and estimated buyer's agent commission paid by owner, if applicable. Final rebates are subject to Terms of Use and may vary due to final negotiated transaction terms.