Prevu by reAlpha
BuySellBlogBrowse Listings

600 W 9th ST 811Los Angeles, CA 90015

For Sale

$599,000

Smart Buyer Rebate $5,990

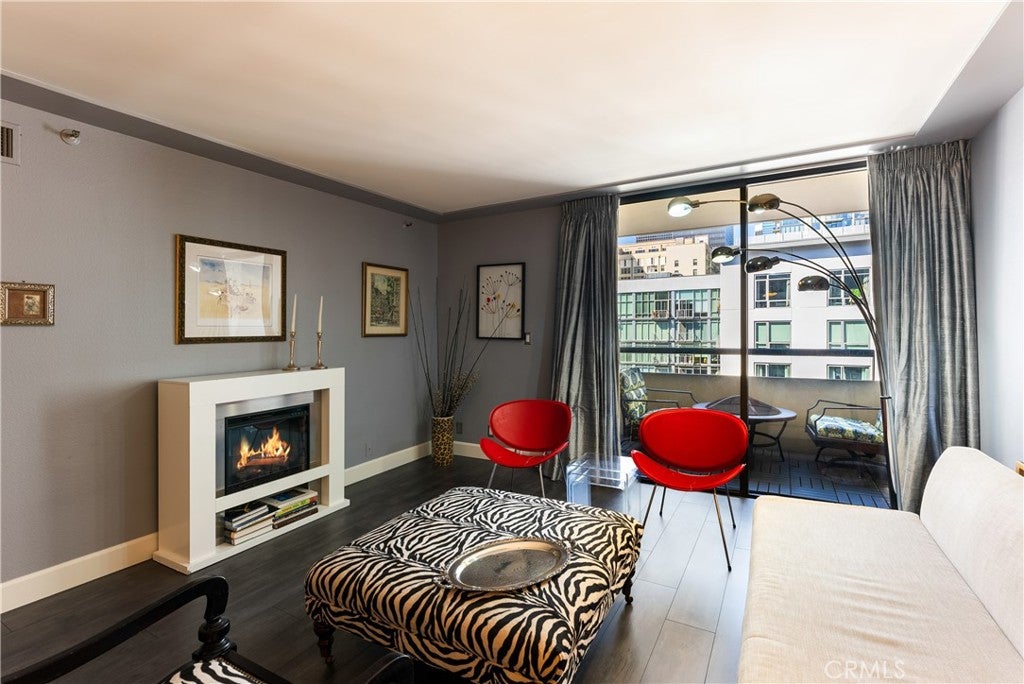
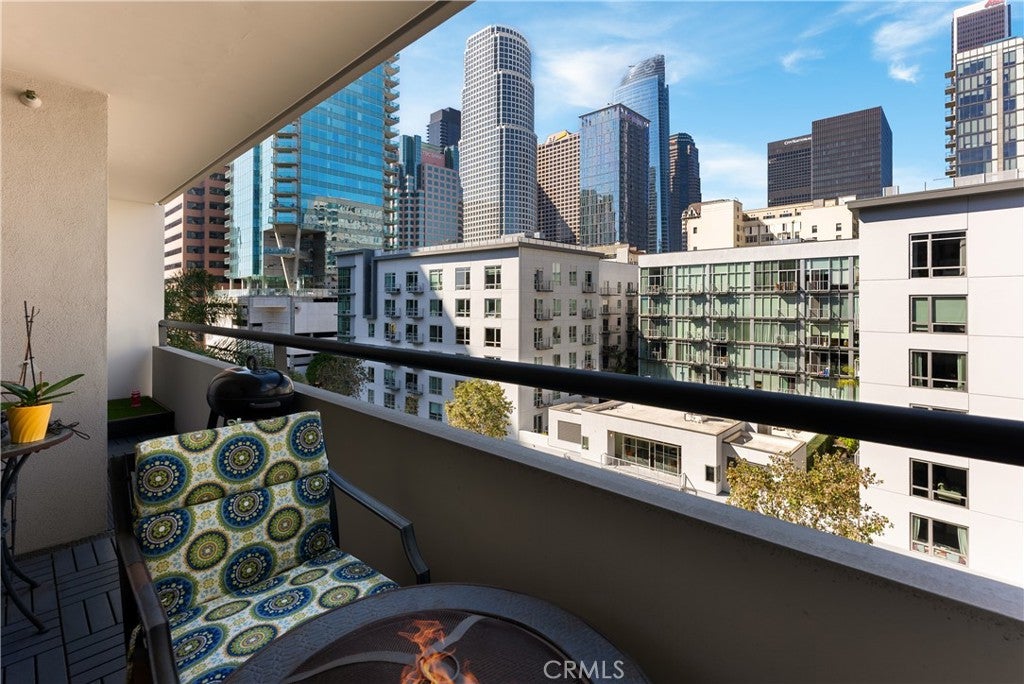
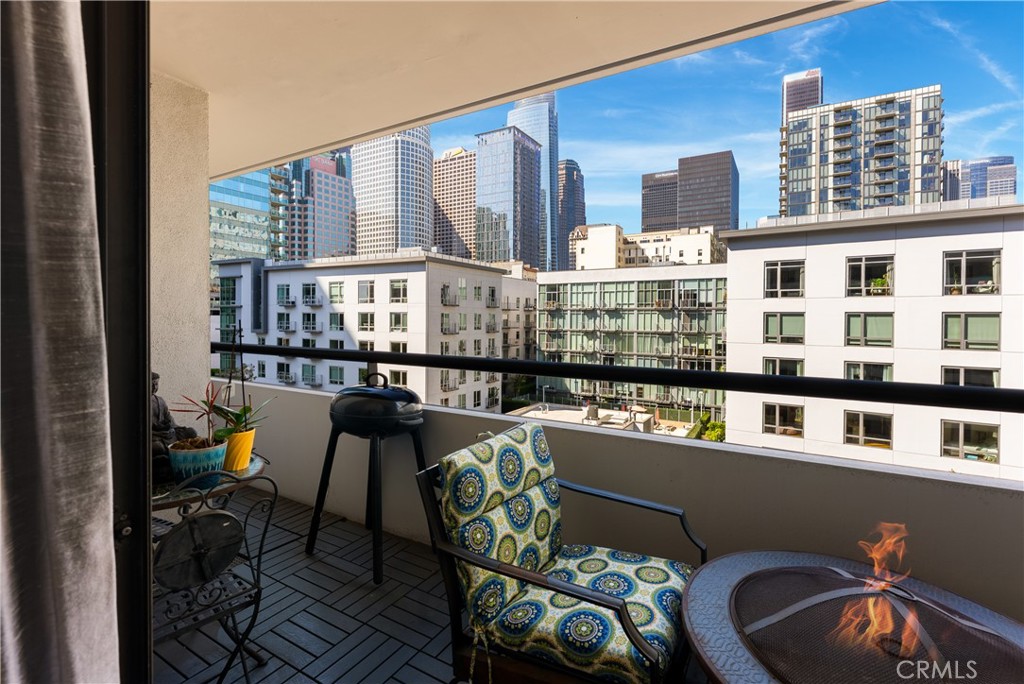
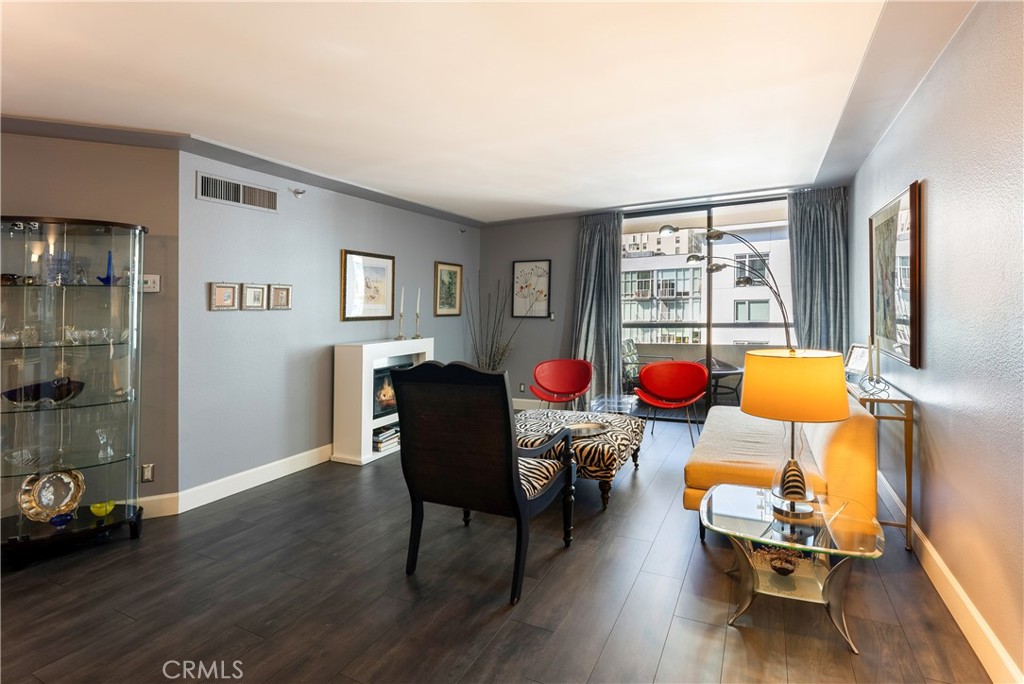
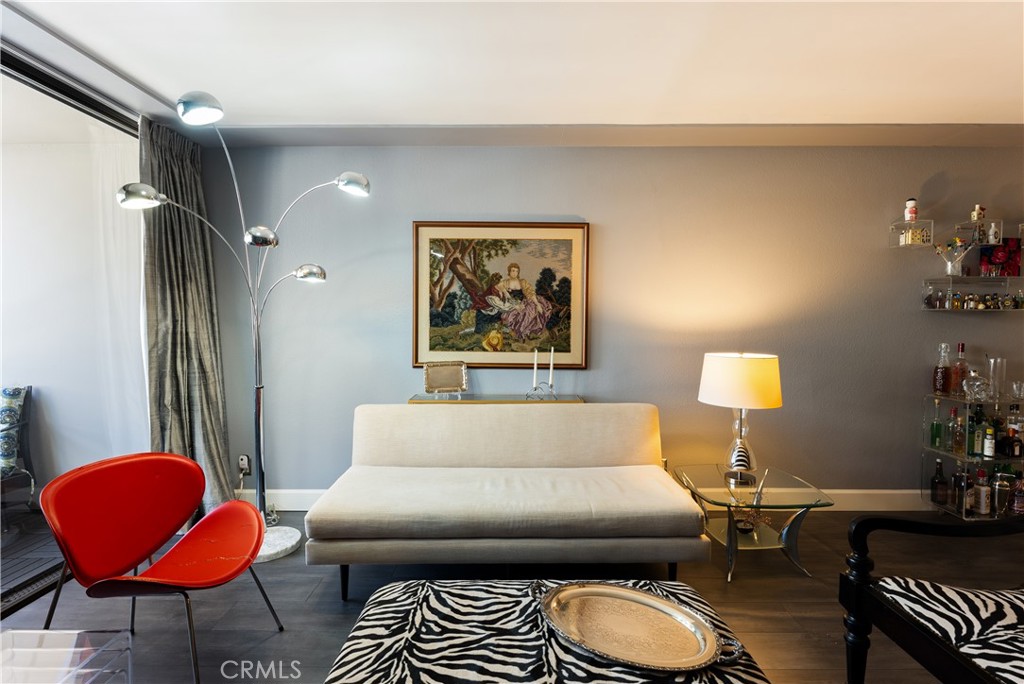
Welcome to Suite 811 at The Skyline Condominiums, an amenity-rich high-rise in the heart of Downtown Los Angeles' vibrant South Park neighborhood. Offering 1,193 square feet of thoughtfully designed living space, this 2-bedroom, 2-bathroom residence features an expansive private terrace, an open-concept floor plan with a spacious dining area and breakfast bar, an in-unit laundry closet with washer and dryer, and sweeping urban cityscape views that capture the energy of downtown living. Custom built-in closets provide exceptional storage rarely found in comparable Skyline residences.

The residence also includes two assigned tandem parking spaces and an approximately 6-foot by 4-foot private storage closet, adding everyday convenience to city living.

Beyond the residence itself, The Skyline Condominiums offers an exceptional lifestyle with 24-hour security, concierge service, and an impressive collection of resort-style amenities, including a rooftop-style swimming pool, spa, saunas, fully equipped fitness center, racquetball court, indoor pickleball courts, recreation room with a full kitchen and fireplace, outdoor BBQ areas, and beautifully landscaped al fresco dining spaces.

Perfectly situated just moments from Crypto.com Arena, L.A. LIVE, acclaimed restaurants, FIGat7th, premier shopping, and directly across the street from Ralphs, Whole Foods and an Erewhon which is coming soon, Suite 811 places the very best of Downtown Los Angeles at your doorstep while offering the comfort and security of one of South Park's most established residential communities.

Experience the best of urban living at The Skyline Condominiums.

Listed by Lauren Tizabi

·

License #01952829

·

Compass

·

310-666-1537

Last updated July 17, 2026

·

Source: CRMLS #SR26153649

Listing Facts

  • TypeCondo
  • NeighborhoodSouth Park (Downtown)
  • Bedrooms2
  • Bathrooms1
  • Days on Prevu16
  • HOA/Maint. Fees$1,098/month
  • Size1,193 sqft
  • Price per sqft$502

Amenities

  • Dishwasher
  • Washer/Dryer
  • Pets Allowed
  • Air Conditioning
  • Parking
  • Storage
  • Swimming Pool
  • Fitness Center

Location

Mortgage Calculator

Listing History

07/16/2026
Listed by Compass
$599,000

Property Details for 600 W 9th ST 811

Association

Amenities

  • Association Amenities: Clubhouse, Electricity, Fitness Center, Gas, Maintenance Grounds, Hot Water, Management, Barbecue, Pool, Racquetball, Recreation Room, Sauna, Spa/Hot Tub, Security, Storage, Trash
  • Community Features: Curbs, Street Lights, Sidewalks
  • Pets Allowed: Yes

Fees

  • Association Fee: $1,098.00 Monthly
  • Association Fee Includes: Sewer

General

  • Association Name: Skyline Homeowners Association
  • Number Of Units In Community: 200

Exterior

Construction

  • Number Of Units Total: 200
  • Property Attached: Yes
  • Stories: 1
  • Stories Total: 1
  • Structure Type: Multi Family
  • Year Built: 1983
  • Architectural Style: Contemporary
  • Common Walls: 2+ Common Walls
  • Construction Materials: Concrete
  • Entry Level: 8
  • Entry Location: 8th floor
  • Exterior Features: Balcony

Features

  • Direction Faces: Northeast
  • Other Structures: Storage
  • Pool Features: Heated, Association
  • Road Frontage Type: City Street
  • View: City Lights, Neighborhood

Measurements

  • Lot Size Acres: 1.91
  • Lot Size Area: 83,403
  • Lot Size Source: Assessor
  • Lot Size Square Feet: 83,403
  • Lot Size Units: Square Feet

Financial

Taxes

  • Parcel Number: 5138001165

Interior

Features

  • Appliances: Dishwasher, Electric Oven, Electric Range, Dryer, Washer, Washer/Dryer Stacked
  • Fireplace Features: Electric, Free Standing, Living Room
  • Fireplace: Yes
  • Flooring: Wood
  • Interior Features: Open Floorplan, Storage
  • Spa: Yes

Measurements

  • Living Area: 1,193
  • Living Area Source: Assessor
  • Living Area Units: Square Feet

Rooms

  • Bathrooms Full: 1
  • Bathrooms Three Quarter: 1
  • Bathrooms Total Integer: 2
  • Bedrooms Total: 2
  • Main Level Bathrooms: 2
  • Main Level Bedrooms: 2

Other

Features

  • Accessibility Features: Accessible Approach With Ramp

Location

  • Tax Lot: 1

Parking

Parking

  • Attached Garage: Yes
  • Garage Spaces: 2
  • Garage: Yes
  • Parking Features: Attached, Assigned, Garage, Guest
  • Parking Total: 2

Schools

High School

  • High School District: Los Angeles Unified

Utilities

Equipment

  • Cooling: Central Air
  • Has Cooling: Yes
  • Heating: Central
  • Has Heating: Yes
  • Laundry Features: Inside, Laundry Closet
  • Sewer: Public Sewer, Unknown
  • Utilities: Cable Connected, Electricity Connected, Natural Gas Not Available, Phone Available, Sewer Connected, Water Connected
  • Water Source: Public

Frequently Asked Questions

How many bedrooms and bathrooms does this condo have?

There are 2 bedrooms and 1 bathroom in this condo at 600 W 9th ST 811.

Does this condo have parking?

Yes, there are 2 parking spaces available for 600 W 9th ST 811.

Are pets allowed at 600 W 9th ST?

Yes, 600 W 9th ST allows pets.

How does 600 W 9th ST 811 compare to other condos in South Park (Downtown)?

This condo is listed 38% below the average price for condos in South Park (Downtown) and has been on the market for 117 less days than the typical home in this area.

What building or home owners association is the condo part of?

This condo is part of the Skyline Homeowners Association home owners association.

What is the square footage on this condo?

According to the MLS, this listing is 1,193 sqft.

600 W 9th ST 811 is a 2-bedroom, 1-bath condo for sale in Los Angeles CA 90015. Listed on Prevu for 16 days at $599,000. This home features 1,193 square feet of living space, located in South Park (Downtown). The median listing price for condos in this area is $650,000. Property amenities include dishwasher, pets allowed, air conditioning, storage, fitness center, parking, swimming pool, and washer/dryer. Browse more condo listings in Los Angeles.

Based on information from California Regional Multiple Listing Service, Inc. and/or other sources. All data, including all measurements and calculations of area, is obtained from various sources and has not been, and will not be, verified by Prevu or the MLS. Information is provided exclusively for consumer's personal, non-commercial use and may not be used for any purpose other than to identify prospective properties consumer may be interested in purchasing.

Full MLS Disclaimers

Rebate estimate is indicative only and based on listing price and estimated buyer's agent commission paid by owner, if applicable. Final rebates are subject to Terms of Use and may vary due to final negotiated transaction terms.