

Prevu by reAlpha
BuySellBlogBrowse Listings

600 Caprock Canyon TRLGeorgetown, TX 78633

For Sale

$419,000

Smart Buyer Rebate $4,190

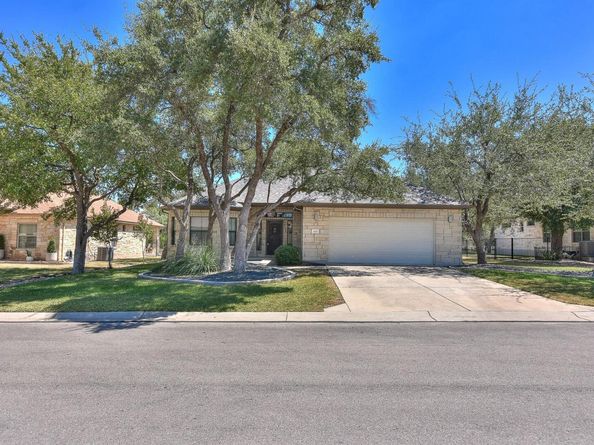
Over 55 neighborhood has 4 sides rock house with high definition shingles. It has 2 bedrooms, 2 baths, office/study, formal dining, living/den, kitchen and breakfast area. Most rooms have ceiling fans; lots of recessed lights; kitchen has island and breakfast bar; stainless steel appliances; pantry closet; Corian countertops throughout; primary bedroom/bath has his and hers vanities, huge tile shower stall, large walk-in closet, double hung, plus shelving. Carpet in bedrooms only; otherwise wood and ceramic tile. Close to grocery shopping and gas fill up plus other stores and restaurants. Also 10 - 15 minutes to the Georgetown Square.

Listed by Mary Jo Schoppa

·

License #390438

·

VERANDA REALTY GROUP, LLC

·

(512) 468-2867

Listed by Shirley Rich

·

License #488492

·

VERANDA REALTY GROUP, LLC

Last updated September 14, 2026

·

Source: ACTRIS #2924837

Listing Facts

  • TypeSingle-family
  • NeighborhoodGeorgetown
  • Bedrooms2
  • Bathrooms2
  • Days on Prevu3
  • HOA/Maint. Fees$330/semi-annual
  • Taxes$7,847.39/year
  • Size2,240 sqft
  • Price per sqft$187

Amenities

  • Dishwasher
  • Private Outdoor Space
  • Air Conditioning
  • Parking
  • Swimming Pool
  • Fitness Center

Location

Mortgage Calculator

Listing History

09/12/2026
Listed by VERANDA REALTY GROUP, LLC
$419,000
  1. 09/12/2026$419,000
    Listed by VERANDA REALTY GROUP, LLC

Property Details for 600 Caprock Canyon TRL

Association

Amenities

  • Community Features: Clubhouse, Curbs, Fitness Center, Street Lights

Fees

  • Association Fee: $330.00 Semi-Annually
  • Association Fee Includes: Common Area Maintenance, Maintenance Grounds, Maintenance Structure

General

  • Association Name: Heritage Oaks

Exterior

Construction

  • Property Condition: Resale
  • Roof: Shingle
  • Window Features: Blinds, Double Pane Windows
  • Year Built: 2014
  • Construction Materials: Stone
  • Exterior Features: Gutters Full

Features

  • Direction Faces: West
  • Patio And Porch Features: Front Porch, Rear Porch

Measurements

  • Lot Features: Back Yard, Level, Public Maintained Road, Sprinkler - Automatic, Sprinkler - Back Yard, Sprinklers In Front, Sprinkler - In-ground, Trees-Medium (20 Ft - 40 Ft)
  • Lot Size Acres: 0.21
  • Lot Size Area: 0
  • Lot Size Square Feet: 9,147

Financial

Taxes

  • Parcel Number: 209561000B0006
  • Tax Annual Amount: $7,847.39
  • Tax Assessed Value: $476,658.00
  • Tax Year: 2026

Interior

Features

  • Appliances: Cooktop, Dishwasher, Disposal, Gas Cooktop, Ice Maker, Microwave, Oven, Double Oven, Refrigerator, Free-Standing Refrigerator, Self Cleaning Oven, Stainless Steel Appliance(s), Gas Water Heater, Water Softener, Water Softener Owned
  • Flooring: Carpet, Tile, Wood
  • Interior Features: Breakfast Bar, Built-in Features, Ceiling Fan(s), High Ceilings, Corain Counters, Double Vanity, Electric Dryer Hookup, Entrance Foyer, High Speed Internet, In-Law Floorplan, Kitchen Island, Multiple Dining Areas, No Interior Steps, Pantry, Primary Bedroom On Main, Study/Home Office, Walk-In Closet(s), Washer Hookup

Measurements

  • Living Area: 2,240
  • Living Area Source: Public Records

Rooms

  • Bathrooms Full: 2
  • Bathrooms Total Integer: 2
  • Bedrooms Total: 2
  • Main Level Bedrooms: 2

Other

Location

  • Subdivision Name: Reserve/Heritage Oaks
  • Tax Block: B
  • Tax Lot: 6

Parking

Parking

  • Attached Garage: Yes
  • Covered Spaces: 2
  • Garage Spaces: 2
  • Garage: Yes
  • Parking Features: Attached, Garage, Garage Door Opener, Garage Faces Front, Off Street
  • Parking Total: 4

Schools

Elementary School

  • Elementary School: NA_Sun_City
  • Elementary School District: Georgetown ISD

High School

  • High School: NA_Sun_City
  • High School District: Georgetown ISD

Middle or Junior School

  • Middle Or Junior School: NA_Sun_City
  • Middle Or Junior School District: Georgetown ISD

Utilities

Equipment

  • Cooling: Ceiling Fan(s), Central Air
  • Heating: Natural Gas
  • Laundry Features: Electric Dryer Hookup, Washer Hookup
  • Sewer: Public Sewer
  • Utilities: Cable Available, Electricity Connected, Natural Gas Connected, Phone Available, Sewer Connected, Water Connected
  • Water Source: Public

Frequently Asked Questions

How many bedrooms and bathrooms does this single-family home have?

There are 2 bedrooms and 2 bathrooms in this single-family home at 600 Caprock Canyon TRL.

What schools are nearby to 600 Caprock Canyon TRL?

Nearby schools include the NA_Sun_City Elementary School, NA_Sun_City Middle School, and NA_Sun_City High School.

Does this single-family home have parking?

Yes, there are 2 parking spaces available for 600 Caprock Canyon TRL.

What are the annual taxes for 600 Caprock Canyon TRL?

Annual taxes for this single-family home are estimated at $7,847.

How does 600 Caprock Canyon TRL compare to other single-family homes in Georgetown?

This single-family home is listed 17% below the average price for single-family homes in Georgetown and has been on the market for 74 less days than the typical home in this area.

What building or home owners association is the single-family home part of?

This single-family home is part of the Heritage Oaks home owners association.

What is the square footage on this single-family home?

According to the MLS, this listing is 2,240 sqft.

600 Caprock Canyon TRL is a 2-bedroom, 2-bath single-family home for sale in Georgetown TX 78633. On Prevu for 3 days at $419,000. This residence features 2,240 square feet of living space, located in Georgetown. The median listing price for single-family homes in this area is $421,000. Nearby schools include NA_Sun_City Elementary School, NA_Sun_City Middle School, and NA_Sun_City High School. Additional amenities include private outdoor space, dishwasher, air conditioning, fitness center, parking, and swimming pool. Explore more single-family home listings in Texas.

Based on information from ACTRIS and/or other sources. All data, including all measurements and calculations of area, is obtained from various sources and has not been, and will not be, verified by Prevu or the MLS. Information is provided exclusively for consumer's personal, non-commercial use and may not be used for any purpose other than to identify prospective properties consumer may be interested in purchasing.

Full MLS Disclaimers

Rebate estimate is indicative only and based on listing price and estimated buyer's agent commission paid by owner, if applicable. Final rebates are subject to Terms of Use and may vary due to final negotiated transaction terms.