

Prevu by reAlpha
BuySellBlogBrowse Listings

600 Apricot Way WAYSan Jose, CA 95133

For Sale

$990,000

Smart Buyer Rebate $9,900

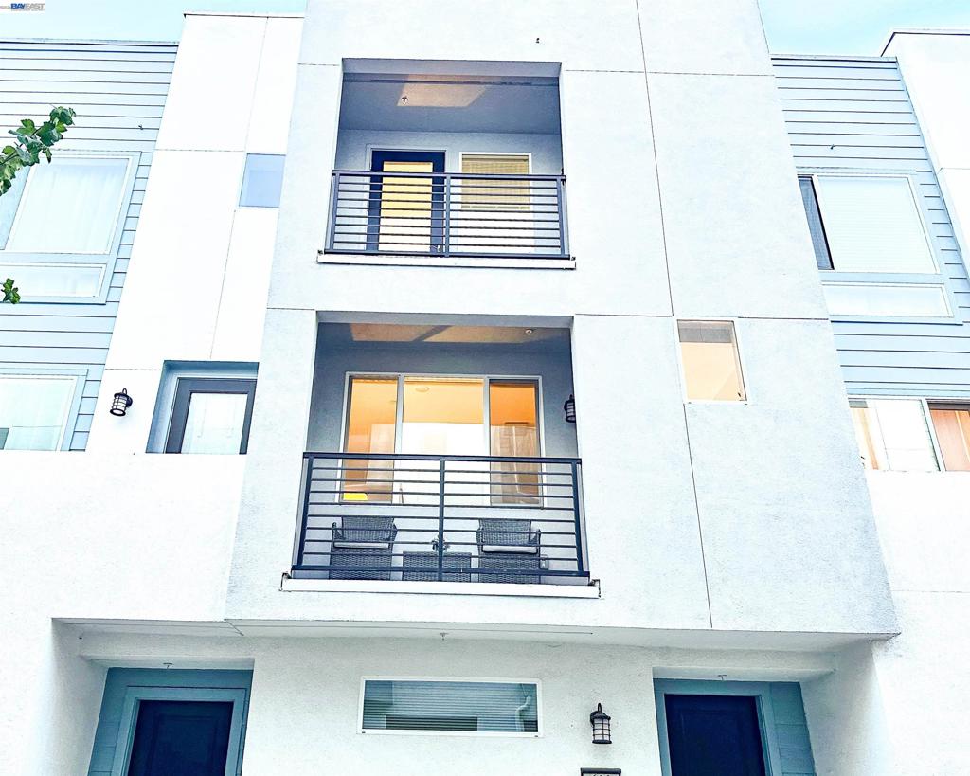
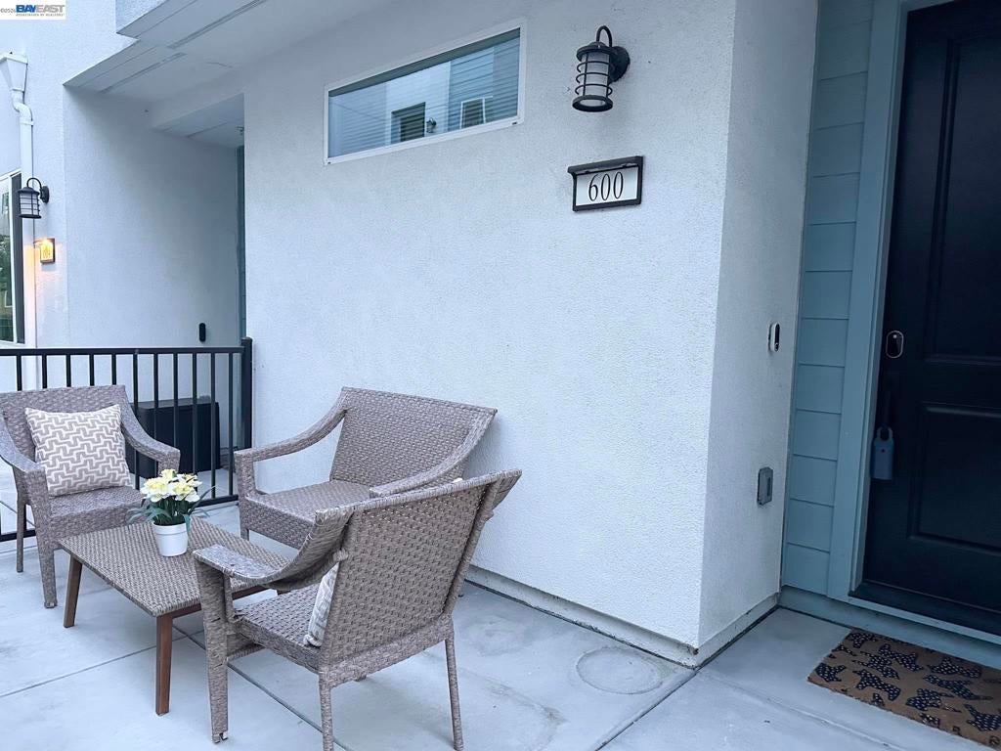
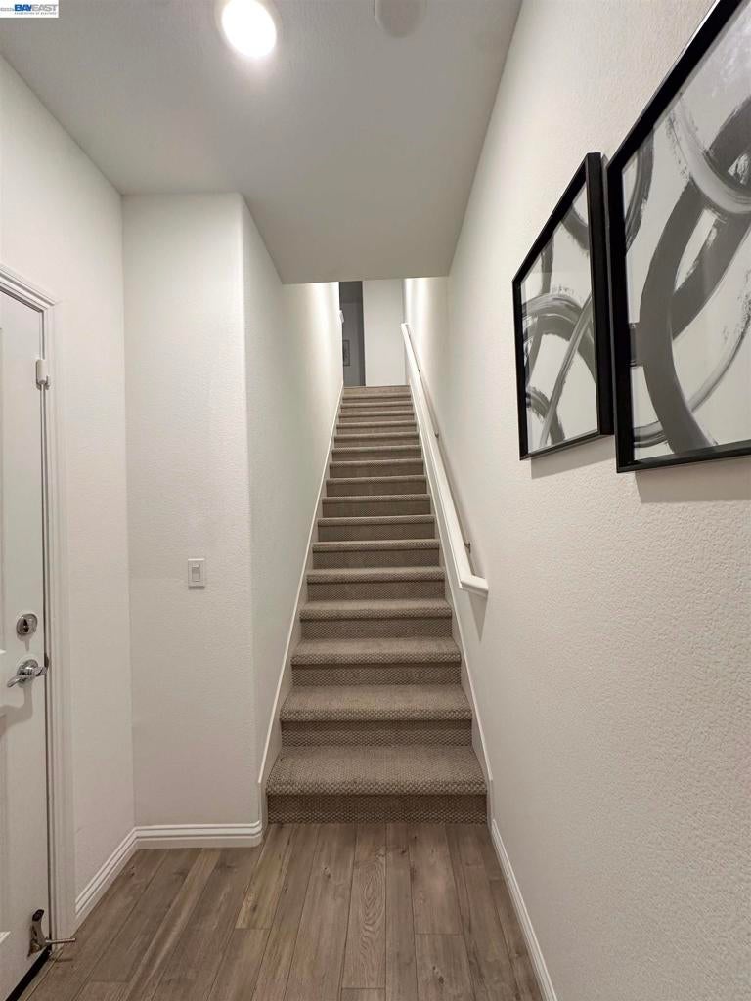
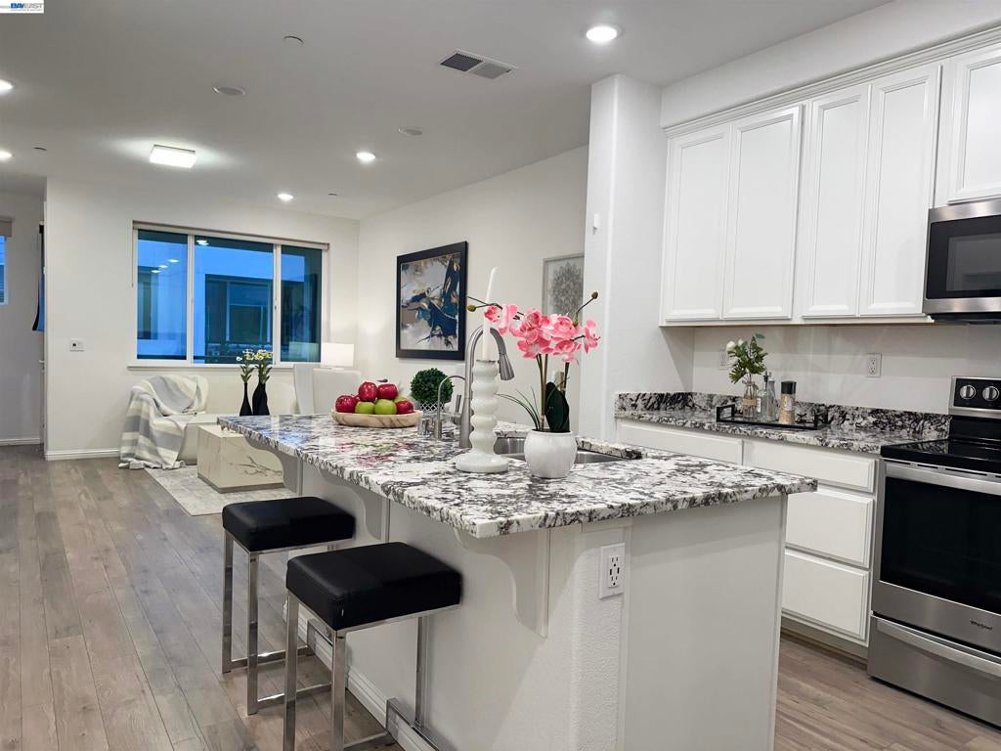
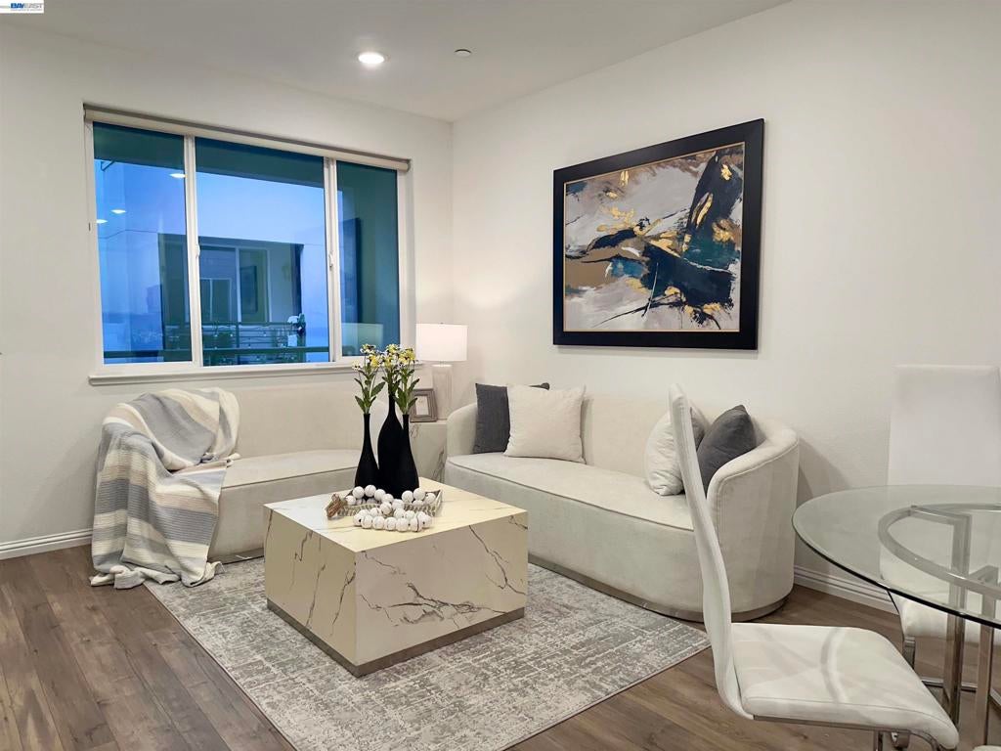
Welcome to this modern 3-bedroom, 3-bathroom townhome located in the desirable Berryessa area. Private entrance courtyard and a first-level tandem two-car garage. On the main level, a bright, open floor plan featuring a cozy, sunlit living room and a spacious dining area. The gourmet kitchen includes a large island with a sink, modern countertops and backsplash, stainless steel appliances, and ample cabinetry. This level also includes one bedroom and a full bathroom.Upper Level (Third Floor): Features two private bedroom suites and an in-unit washer and dryer. Primary Suite offers a spacious bedroom with two closets and an en-suite bathroom featuring a quartz double vanity and a stall shower. Second Suite is Privately located at the rear of the home with an en-suite full bathroom (shower over tub).Amenities include a BBQ/picnic area and a dog-friendly park. Located near Costco, Sprouts, local parks, Great Mall, major tech campuses, and many dining options.

Listed by Catherine Lau

·

License #01465275

·

Excel Realty

·

9256990634

Last updated September 13, 2026

·

Source: CRMLS #41147844

Listing Facts

  • TypeSingle-family
  • NeighborhoodCedarville - Giannotta
  • Bedrooms3
  • Bathrooms3
  • Days on Prevu6
  • HOA/Maint. Fees$288/month
  • Size1,370 sqft
  • Price per sqft$723

Amenities

  • Private Outdoor Space
  • Washer/Dryer
  • Air Conditioning
  • Parking
  • Swimming Pool

Location

Mortgage Calculator

Listing History

09/10/2026
Listed by Excel Realty
$990,000
  1. 09/10/2026$990,000
    Listed by Excel Realty

Property Details for 600 Apricot Way WAY

Association

Amenities

  • Association Amenities: Maintenance Grounds, Playground

Fees

  • Association Fee: $288.00 Monthly

General

  • Number Of Units In Community: 132

Exterior

Construction

  • Year Built: 2019
  • Architectural Style: Contemporary
  • Construction Materials: Stucco

Features

  • Patio And Porch Features: Patio

Measurements

  • Lot Size Acres: 0.02
  • Lot Size Area: 999
  • Lot Size Source: Public Records
  • Lot Size Square Feet: 999
  • Lot Size Units: Square Feet

Financial

Taxes

  • Parcel Number: 25491067

Interior

Features

  • Appliances: Dryer, Washer
  • Flooring: Carpet, Laminate, Tile
  • Interior Features: Breakfast Bar

Measurements

  • Living Area: 1,370

Rooms

  • Bathrooms Full: 3
  • Bathrooms Total Integer: 3
  • Bedrooms Total: 3

Other

Location

  • Subdivision Name: CAPITOL

Parking

Parking

  • Attached Garage: Yes
  • Garage Spaces: 2
  • Garage: Yes
  • Parking Features: Attached, Garage
  • Parking Total: 2

Schools

High School

  • High School District: San Jose Unified

Utilities

Equipment

  • Cooling: Central Air
  • Has Cooling: Yes
  • Heating: Forced Air
  • Has Heating: Yes

Frequently Asked Questions

How many bedrooms and bathrooms does this single-family home have?

There are 3 bedrooms and 3 bathrooms in this single-family home at 600 Apricot Way WAY.

Does this single-family home have parking?

Yes, there are 2 parking spaces available for 600 Apricot Way WAY.

How does 600 Apricot Way WAY compare to other single-family homes in Cedarville - Giannotta?

This single-family home is listed 4% above the average price for single-family homes in Cedarville - Giannotta and has been on the market for 61 less days than the typical home in this area.

What is the square footage on this single-family home?

According to the MLS, this listing is 1,370 sqft.

600 Apricot Way WAY is a 3-bedroom, 3-bath single-family home for sale in San Jose CA 95133. Listed on Prevu for 6 days at $990,000. This property features 1,370 square feet of living space, located in Cedarville - Giannotta. The median listing price for single-family homes in this area is $856,500. Property amenities include private outdoor space, air conditioning, parking, swimming pool, and washer/dryer. Explore more single-family home listings in San Jose.

Based on information from California Regional Multiple Listing Service, Inc. and/or other sources. All data, including all measurements and calculations of area, is obtained from various sources and has not been, and will not be, verified by Prevu or the MLS. Information is provided exclusively for consumer's personal, non-commercial use and may not be used for any purpose other than to identify prospective properties consumer may be interested in purchasing.

Full MLS Disclaimers

Rebate estimate is indicative only and based on listing price and estimated buyer's agent commission paid by owner, if applicable. Final rebates are subject to Terms of Use and may vary due to final negotiated transaction terms.