

Prevu by reAlpha
BuySellBlogBrowse Listings

600-620 Arvida PkwyCoral Gables, FL 33156

For Sale

$172,500,000

Smart Buyer Rebate $1,725,000

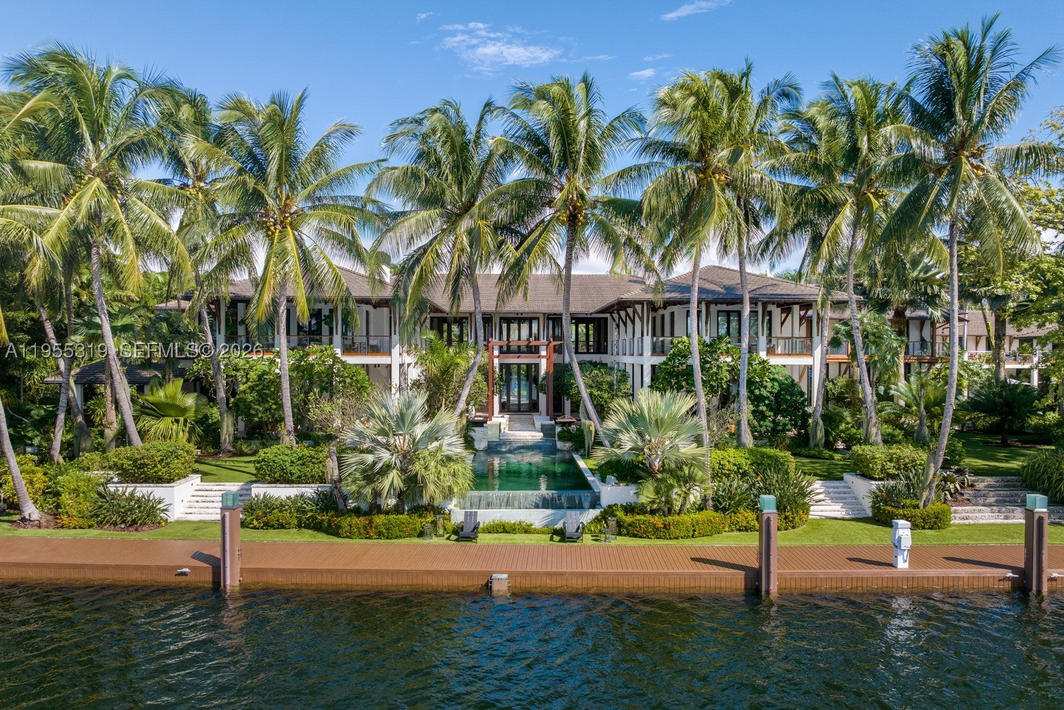
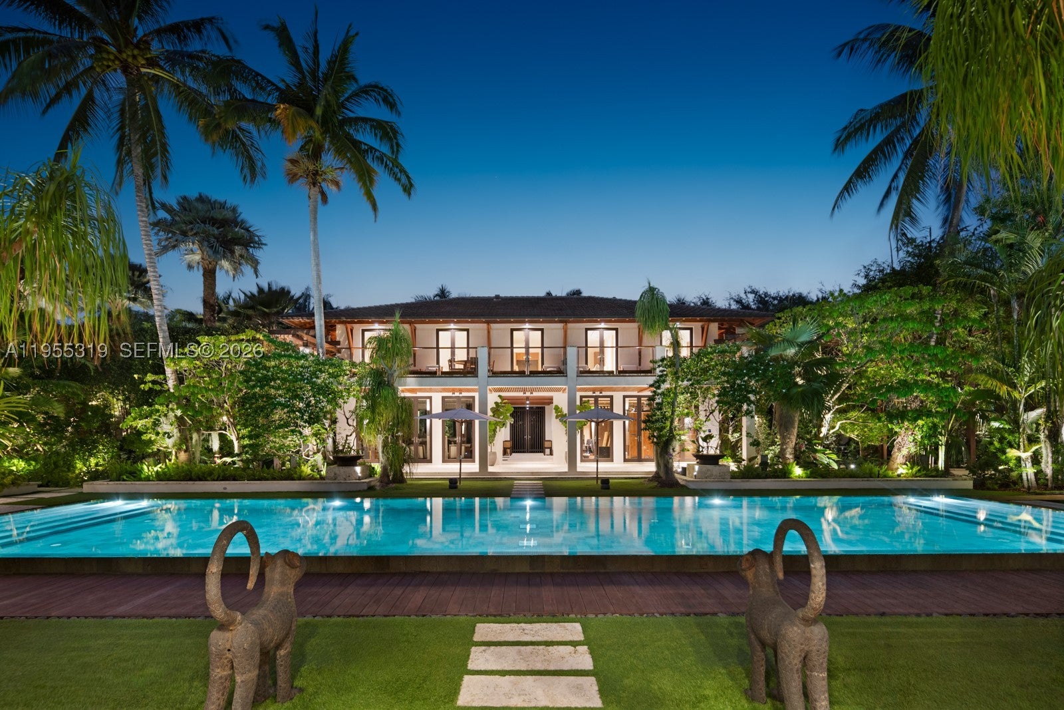
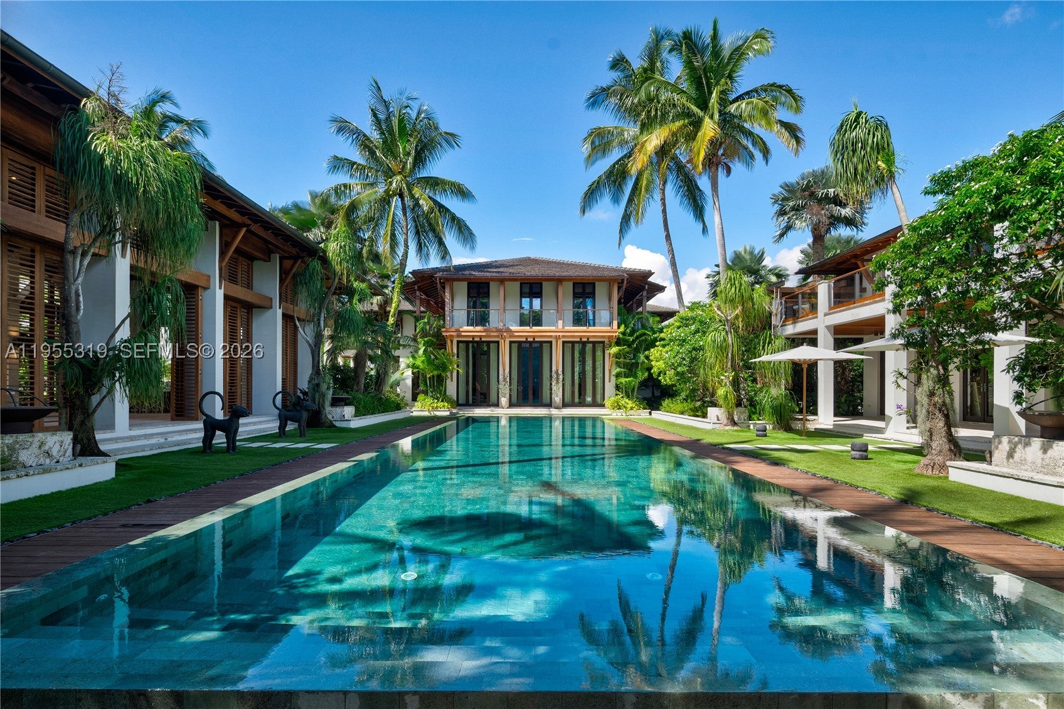
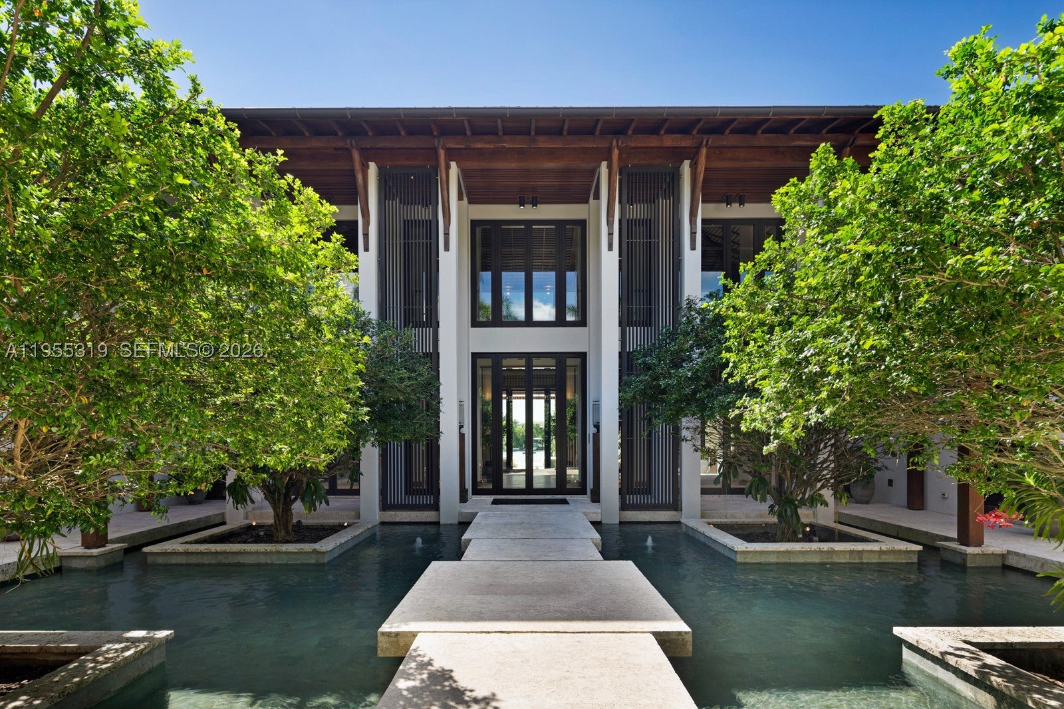
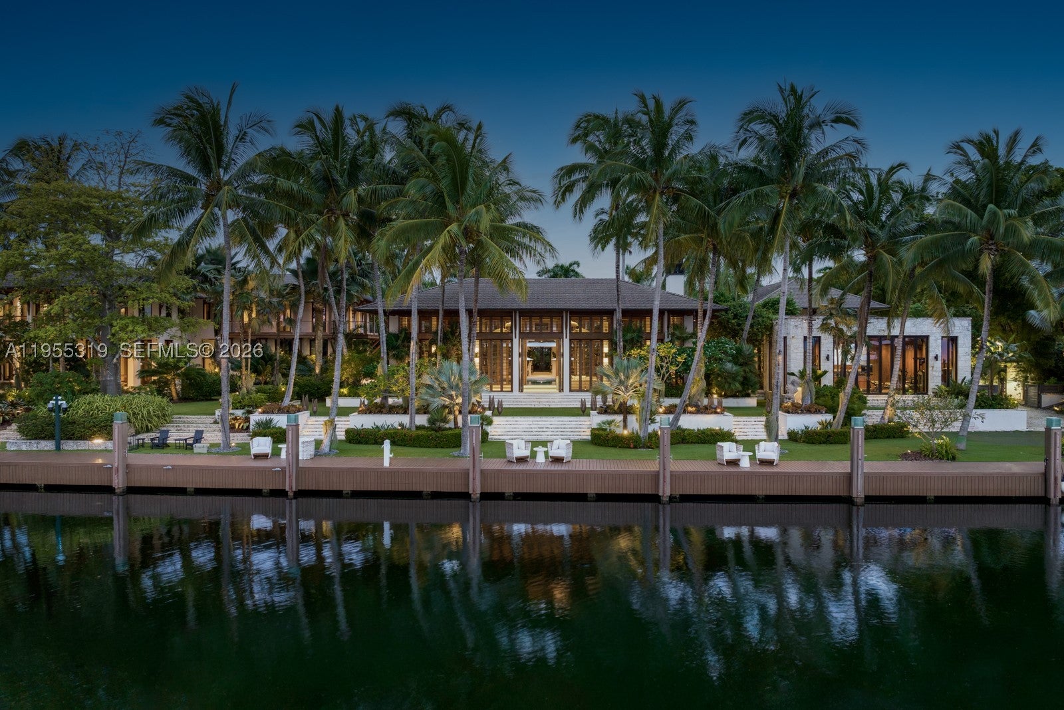
Ultra exclusive Gables Estates residence designed by renowned architect Cesar Molina. Villa Serenity is a modern tropical waterfront estate situated on over 2 acres, offering 35,000+SF across multiple structures & 335ft of pristine waterfront.Estate features 10+ beds, 14 baths & 2 half baths, designed for large-scale entertaining & private living. Includes separate 2-bed guest house & staff quarters. Amenities include full gym/spa, private salon, speak easy lounge, expansive grounds & 20 ton climate-controlled pavilion. Addl features: panic/safe room, generators, comm elevator, wine cellar & 8-car garage. Fully integrated lighting, audio, security & media systems. Villa Serenity offers a rare opportunity to own a fully self-sustained, ultra-private waterfront estate in one of South FL’s most prestigious residential enclaves.

Listed by Diana Gutierrez

·

License #3238758

·

Mocca Realty, LLC.

·

3053038134

Listed by Elyse Taylor

·

License #3621862

·

Mocca Realty, LLC.

Last updated October 22, 2026

·

Source: SEF #A11955319

Listing Facts

  • TypeSingle-family
  • NeighborhoodCoral Gables
  • Bedrooms10
  • Bathrooms16.5
  • Days on Prevu275
  • HOA/Maint. Fees$7,500/annual
  • Taxes$747,941/year
  • Size21,145 sqft
  • Price per sqft$8,158

Amenities

  • Dishwasher
  • Private Outdoor Space
  • Washer/Dryer
  • Air Conditioning
  • Elevator
  • Parking
  • Swimming Pool

Location

Mortgage Calculator

Listing History

10/26/2026
Price Decreased
$172,500,000
01/29/2026
Listed by Mocca Realty, LLC.
$175,000,000
  1. 10/26/2026$172,500,000
    Price Decreased
  2. 01/29/2026$175,000,000
    Listed by Mocca Realty, LLC.

Property Details for 600-620 Arvida Pkwy

Association

Amenities

  • Community Features: Gated

Fees

  • Association Fee: $7,500.00 Annually

Exterior

Construction

  • Roof: Flat, Tile
  • Stories: 2
  • Window Features: Blinds
  • Year Built: 2017
  • Year Built Details: Resale
  • Architectural Style: Detached, Two Story
  • Construction Materials: Block
  • Exterior Features: Balcony, Lighting, Outdoor Grill

Features

  • Direction Faces: North
  • Fencing: Fenced
  • Other Structures: Guest House
  • Patio And Porch Features: Patio
  • Pool Features: Heated, Infinity, In Ground, Private
  • Pool Private: Yes
  • View: Garden, Water
  • Waterfront Features: Canal Access, Lagoon, Ocean Access
  • Waterfront: Yes

Measurements

  • Building Area Total: 35,307
  • Frontage Length: 335
  • Lot Features: Waterfront
  • Lot Size Area: 94,961
  • Lot Size Square Feet: 94,961
  • Lot Size Units: Square Feet

Financial

Taxes

  • Parcel Number: 03-51-05-002-0230
  • Tax Annual Amount: $747,941.00
  • Tax Year: 2015

Interior

Features

  • Appliances: Dryer, Dishwasher, Disposal, Gas Range, Ice Maker, Microwave, Refrigerator, Wine Cooler, Washer
  • Fireplace: Yes
  • Flooring: Hardwood, Marble, Wood
  • Interior Features: Built-in Features, Eat-in Kitchen, High Ceilings, Pantry, Vaulted Ceiling(s), Bar, Elevator, Master Downstairs
  • Spa Features: In Ground
  • Spa: Yes

Measurements

  • Living Area: 21,145
  • Living Area Source: Builder

Rooms

  • Bathrooms Full: 15
  • Bathrooms Half: 3
  • Bathrooms Total Integer: 18
  • Bedrooms Total: 10

Other

Features

  • Accessibility Features: Accessible Entrance, Accessible Elevator Installed

Location

  • Subdivision Name: GABLES ESTATES NO 3

Parking

Parking

  • Attached Garage: Yes
  • Covered Spaces: 8
  • Garage Spaces: 8
  • Garage: Yes
  • Parking Features: Attached, Circular Driveway, Garage, Guest, RV Access/Parking, Garage Door Opener

Schools

Elementary School

  • Elementary School: Sunset

High School

  • High School: Coral Gables

Middle or Junior School

  • Middle Or Junior School: Ponce De Leon

Utilities

Equipment

  • Cooling: Central Air, Electric
  • Has Cooling: Yes
  • Heating: Central, Electric
  • Has Heating: Yes
  • Other Equipment: Generator
  • Sewer: Public Sewer
  • Water Source: Public

Frequently Asked Questions

How many bedrooms and bathrooms does this single-family home have?

There are 10 bedrooms and 16.5 bathrooms in this single-family home at 600-620 Arvida Pkwy.

What schools are nearby to 600-620 Arvida Pkwy?

Nearby schools include the Sunset Elementary School, Ponce De Leon Middle School, and Coral Gables High School.

Does this single-family home have parking?

Yes, there are 8 parking spaces available for 600-620 Arvida Pkwy.

What are the annual taxes for 600-620 Arvida Pkwy?

Annual taxes for this single-family home are estimated at $747,941.

How does 600-620 Arvida Pkwy compare to other single-family homes in Coral Gables?

This single-family home is listed 2087% above the average price for single-family homes in Coral Gables and has been on the market for 90 more days than the typical home in this area.

What is the square footage on this single-family home?

According to the MLS, this listing is 21,145 sqft.

600-620 Arvida Pkwy is a 10-bedroom, 16.5-bath single-family home for sale in Coral Gables FL 33156. On Prevu for 275 days at $172,500,000. This includes a recent price decrease of $2,500,000. This residence features 21,145 square feet of living space, located in Coral Gables. The median listing price for single-family homes in this area is $1,995,000. Nearby schools include Sunset Elementary School, Ponce De Leon Middle School, and Coral Gables High School. Additional amenities include private outdoor space, dishwasher, elevator, air conditioning, parking, swimming pool, and washer/dryer. View other single-family home listings in Florida.

Based on information from Miami Association of REALTORS and/or other sources. All data, including all measurements and calculations of area, is obtained from various sources and has not been, and will not be, verified by Prevu or the MLS. Information is provided exclusively for consumer's personal, non-commercial use and may not be used for any purpose other than to identify prospective properties consumer may be interested in purchasing.

Full MLS Disclaimers

Rebate estimate is indicative only and based on listing price and estimated buyer's agent commission paid by owner, if applicable. Final rebates are subject to Terms of Use and may vary due to final negotiated transaction terms.