

Prevu by reAlpha
BuySellBlogBrowse Listings

60 W Broad Street 1LFleetwood, NY 10552

For Sale

$179,900

Smart Buyer Rebate - Ask

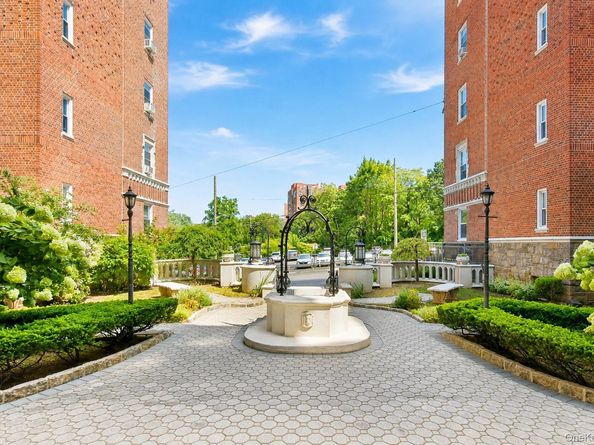
Spacious and sun-filled one-bedroom pre-war co-op featuring a brand-new, thoughtfully designed kitchen with modern finishes and ample cabinetry. This inviting residence is rich in timeless architectural details, including crown molding, ribbon oak floors, and graceful arched doorways that add warmth, charm, and character throughout. Generously proportioned rooms provide comfortable living and entertaining space, complemented by great natural light and a well-balanced layout. Ideally located just one block from the Fleetwood Metro North station, making for an easy commute to Grand Central. Close to shops, dining, and all that the neighborhood has to offer. Some pictures are virtually staged.

Listed by Darryl Selsey

·

Four Seasons RealEstate Center

·

914-667-6767

Listed by Isabel Suspiro

·

Four Seasons RealEstate Center

Last updated September 10, 2026

·

Source: OneKey #1045505

Listing Facts

  • TypeCo-op
  • NeighborhoodFleetwood
  • Bedrooms1
  • Bathrooms1
  • Days on Prevu14
  • HOA/Maint. Fees$749/month
  • Size750 sqft
  • Price per sqft$240

Amenities

  • Dishwasher

Location

Mortgage Calculator

Listing History

09/01/2026
Listed by Four Seasons RealEstate Center
$179,900
  1. 09/01/2026$179,900
    Listed by Four Seasons RealEstate Center

Property Details for 60 W Broad Street 1L

Association

Amenities

  • Pets Allowed: No

Exterior

Construction

  • Property Attached: Yes
  • Property Condition: Updated/Remodeled
  • Structure Type: Mid Rise
  • Year Built: 1934
  • Architectural Style: Mid Rise, Other
  • Common Walls: 1 Common Wall
  • Construction Materials: Brick, Stucco
  • Entry Level: 1

Measurements

  • Building Area Units: Square Feet

Interior

Features

  • Appliances: Dishwasher, Exhaust Fan, Range, Refrigerator, Stainless Steel Appliance(s)
  • Flooring: Combination
  • Interior Features: High Ceilings, Quartz/Quartzite Counters

Measurements

  • Living Area: 750
  • Living Area Source: Other

Rooms

  • Bathrooms Full: 1
  • Bathrooms Total Integer: 1
  • Bedrooms Total: 1
  • Rooms Total: 3

Parking

Parking

  • Parking Features: On Street, Other

Schools

Elementary School

  • Elementary School: Pennington
  • Elementary School District: Mount Vernon

High School

  • High School: Mt Vernon High School
  • High School District: Mount Vernon

Middle or Junior School

  • Middle Or Junior School: Pennington
  • Middle Or Junior School District: Mount Vernon

Utilities

Equipment

  • Cooling: Wall/Window Unit(s)
  • Heating: Steam
  • Laundry Features: In Basement
  • Sewer: Public Sewer
  • Utilities: Cable Available, Electricity Available, Electricity Connected, Natural Gas Available, Natural Gas Connected, Phone Available, Sewer Available, Sewer Connected, Trash Collection Public, Water Available, Water Connected
  • Water Source: Public

Frequently Asked Questions

How many bedrooms and bathrooms does this co-op have?

There is 1 bedroom and 1 bathroom in this co-op at 60 W Broad Street 1L.

What schools are nearby to 60 W Broad Street 1L?

Nearby schools include the Pennington Elementary School, Pennington Middle School, and Mt Vernon High School.

How does 60 W Broad Street 1L compare to other co-ops in Fleetwood?

This co-op is listed 10% below the average price for co-ops in Fleetwood and has been on the market for 58 less days than the typical home in this area.

What is the square footage on this co-op?

According to the MLS, this listing is 750 sqft.

60 W Broad Street 1L is a 1-bedroom, 1-bath co-op for sale in Fleetwood NY 10552. On Prevu for 14 days at $179,900. This residence features 750 square feet of living space, located in Fleetwood. The median listing price for co-ops in this area is $229,000. Nearby schools include Pennington Elementary School, Pennington Middle School, and Mt Vernon High School. Property amenities include dishwasher. Browse more co-op listings in Mount Vernon.

The data relating to real estate for sale on this website comes in part from the IDX Program of OneKey™ MLS. The source of the displayed data is either the property owner or public record provided by non-governmental third parties. It is believed to be reliable but not guaranteed. This information is provided exclusively for consumers’ personal, non-commercial use. Information Copyright 2026, OneKey™ MLS. All Rights Reserved.

Full MLS Disclaimers

Rebate estimate is indicative only and based on listing price and estimated buyer's agent commission paid by owner, if applicable. Final rebates are subject to Terms of Use and may vary due to final negotiated transaction terms.