








Amenities
- Community Features: Public Transportation, Park, Medical Facility, House Of Worship, Public School

For Sale
$960,000
Smart Buyer Rebate $4,800
Listed by Jermaine Dowdell
·eXp Realty LLC - Corporate Office
·857-574-4760
Last updated July 30, 2026
·Source: MLSPin #73470153
Association
Amenities
Exterior
Construction
Features
Measurements
Financial
Residential Income
Taxes
Interior
Measurements
Rooms
Parking
Parking
Utilities
Equipment
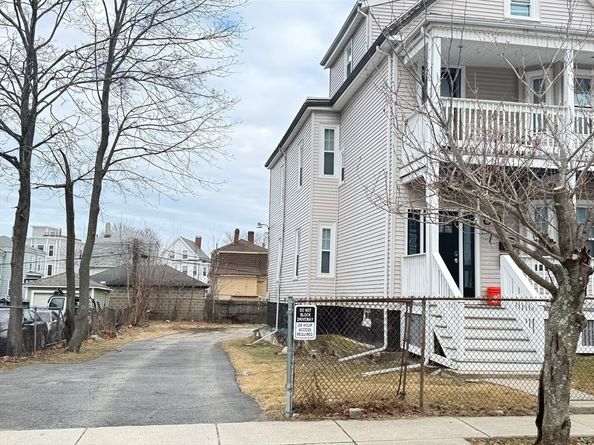

There are 6 bedrooms and 2 bathrooms in this multi-family home at 60 Thetford Ave.
Annual taxes for this multi-family home are estimated at $10,186.
This multi-family home is listed 17% below the average price for multi-family homes in West Codman Hill - West Lower Mills and has been on the market for 130 more days than the typical home in this area.
According to the MLS, this listing is 2,477 sqft.
60 Thetford Ave is a 6-bedroom, 2-bath multi-family home for sale in Boston MA 02124. Listed on Prevu for 183 days at $960,000. This includes a recent price decrease of $39,000. This home features 2,477 square feet of living space, located in West Codman Hill - West Lower Mills. The median listing price for multi-family homes in this area is $1,004,000. Property amenities include private outdoor space and parking. View other multi-family home listings in Boston.
The property listing data and information, or the Images, set forth herein were provided to MLS Property Information Network, Inc. from third party sources, including sellers, lessors, landlords and public records, and were compiled by MLS Property Information Network, Inc. The property listing data and information, and the Images, are for the personal, non commercial use of consumers having a good faith interest in purchasing, leasing or renting listed properties of the type displayed to them and may not be used for any purpose other than to identify prospective properties which such consumers may have a good faith interest in purchasing, leasing or renting. MLS Property Information Network, Inc. and its subscribers disclaim any and all representations and warranties as to the accuracy of the property listing data and information, or as to the accuracy of any of the Images, set forth herein.
Full MLS DisclaimersRebate estimate is indicative only and based on listing price and estimated buyer's agent commission paid by owner, if applicable. Final rebates are subject to Terms of Use and may vary due to final negotiated transaction terms.


