

Prevu by reAlpha
BuySellBlogBrowse Listings

60 Elderwood DriveSaint James, NY 11780

For Sale

$1,699,990

Smart Buyer Rebate $17,000

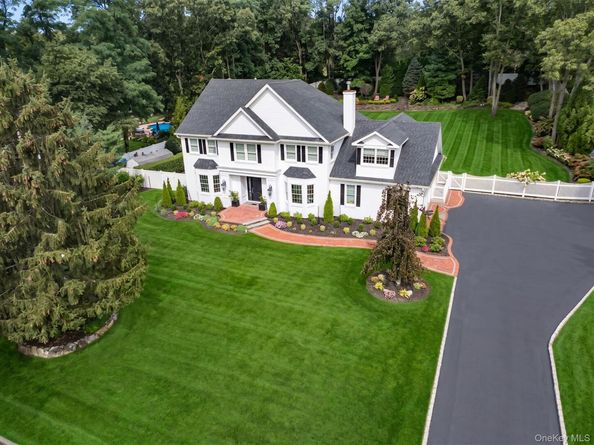
Mills Pond Estates perfection! Move right into this 5BR 4.5 BA charming and totally updated colonial. Flooded with sunlight, the first floor boasts 9 foot ceilings, gleaming hardwood floors, and high-end kitchen with custom cabinetry, thoughtful design and state-of-the-art appliances. This open-concept floorplan opens out to a brand new country club yard with IG gas-heated, salt water pool, (2025) brand new pavers, custom stone firepit and stone wall (2025). First floor has "nanny's quarters" with a bedroom and full bath, perfect for guestroom, in-law suite or home office. Second floor primary en-suite has soaring vaulted ceilings, primary bath with double vanity, separate shower / tub, walk-in closet and bonus room that will satisfy your most finicky buyer. Three additional nice sized bedrooms and additional bathroom complete the second floor. Updated basement has it all... including a custom built-in bar, full bath, movie theater, OSE, additional living space and storage. Lush, young landscape with specimen plantings enhance the picturesque curb-appeal and park like grounds. Newly installed azak, board and batten, gutters, night-time lighting and black roof 2022. HVAC upstairs 2022, downstairs 2025. Andersen windows. Whole house water filtration system. Central vac. Every inch of this home is pristine. Amazing opportunity for estate living at its finest.

Listed by Robin V. Rosenberg

·

Signature Premier Properties

·

631-379-8636

Last updated October 30, 2026

·

Source: OneKey #1066696

Listing Facts

  • TypeSingle-family
  • NeighborhoodSt. James
  • Bedrooms5
  • Bathrooms5
  • Days on Prevu1
  • Taxes$24,642/year
  • Size4,000 sqft
  • Price per sqft$425

Amenities

  • Dishwasher
  • Private Outdoor Space
  • Washer/Dryer
  • Air Conditioning
  • Swimming Pool

Location

Mortgage Calculator

Listing History

10/30/2026
Status changed to Active
$1,699,990
10/30/2026
Listed by Signature Premier Properties
$1,699,990
  1. 10/30/2026$1,699,990
    Status changed to Active
  2. 10/30/2026$1,699,990
    Listed by Signature Premier Properties

Property Details for 60 Elderwood Drive

Exterior

Construction

  • Year Built: 1998
  • Architectural Style: Colonial
  • Construction Materials: Frame

Features

  • Direction Faces: South
  • Fencing: Back Yard, Vinyl
  • Patio And Porch Features: Patio
  • Pool Features: In Ground, Other, Salt Water
  • Pool Private: Yes

Measurements

  • Building Area Total: 4,377
  • Building Area Units: Square Feet
  • Lot Size Acres: 0.92
  • Lot Size Square Feet: 40,075

Financial

Taxes

  • Parcel Number: 0800-039-00-05-00-034-000
  • Tax Annual Amount: $24,642.00
  • Tax Assessed Value: $8,850.00
  • Tax Year: 2026

Interior

Features

  • Appliances: Dishwasher, Gas Range, Microwave, Oven, Refrigerator, Stainless Steel Appliance(s), Washer, Wine Refrigerator
  • Fireplace Features: Family Room, Wood Burning
  • Fireplace: Yes
  • Fireplaces Total: 1
  • Flooring: Carpet, Hardwood, Tile, Vinyl
  • Interior Features: First Floor Bedroom, First Floor Full Bath, Breakfast Bar, Built-in Features, Central Vacuum, Crown Molding, Double Vanity, Eat-in Kitchen, Entrance Foyer, Formal Dining, High Ceilings, His And Hers Closets, In-Law Floorplan, Kitchen Island, Open Floorplan, Pantry, Primary Bathroom, Recessed Lighting, Soaking Tub, Storage, Walk-In Closet(s)

Measurements

  • Living Area: 4,000
  • Living Area Source: Public Records

Rooms

  • Basement: Full
  • Has Basement: Yes
  • Bathrooms Full: 4
  • Bathrooms Half: 1
  • Bathrooms Total Integer: 5
  • Bedrooms Total: 5
  • Rooms Total: 11

Other

General

  • Exclusions: possible family room, kitchen and dining lights

Location

  • Subdivision Name: Mills Pond Estates

Parking

Parking

  • Garage Spaces: 2
  • Garage: Yes
  • Parking Features: Driveway, Garage, Off Street, On Street

Schools

Elementary School

  • Elementary School: St James Elementary School
  • Elementary School District: Smithtown

High School

  • High School: Smithtown High School-East
  • High School District: Smithtown

Middle or Junior School

  • Middle Or Junior School: Nesaquake Middle School
  • Middle Or Junior School District: Smithtown

Utilities

Equipment

  • Cooling: Central Air
  • Heating: Natural Gas
  • Other Equipment: Irrigation Equipment
  • Sewer: Cesspool
  • Utilities: Cable Connected, Electricity Connected, Natural Gas Connected, Trash Collection Public, Water Connected
  • Water Source: Public

Frequently Asked Questions

How many bedrooms and bathrooms does this single-family home have?

There are 5 bedrooms and 5 bathrooms in this single-family home at 60 Elderwood Drive.

What schools are nearby to 60 Elderwood Drive?

Nearby schools include the St James Elementary School, Nesaquake Middle School, and Smithtown High School-East.

Does this single-family home have parking?

Yes, there are 2 parking spaces available for 60 Elderwood Drive.

What are the annual taxes for 60 Elderwood Drive?

Annual taxes for this single-family home are estimated at $24,642.

How does 60 Elderwood Drive compare to other single-family homes in St. James?

This single-family home is listed 55% above the average price for single-family homes in St. James and has been on the market for 52 less days than the typical home in this area.

What is the square footage on this single-family home?

According to the MLS, this listing is 4,000 sqft.

60 Elderwood Drive is a 5-bedroom, 5-bath single-family home for sale in Saint James NY 11780. Listed on Prevu for 1 days at $1,699,990. This home features 4,000 square feet of living space, located in St. James. The median listing price for single-family homes in this area is $784,495. Nearby schools include St James Elementary School, Nesaquake Middle School, and Smithtown High School-East. The home offers private outdoor space, dishwasher, air conditioning, swimming pool, and washer/dryer. Browse more single-family home listings in Suffolk County.

The data relating to real estate for sale on this website comes in part from the IDX Program of OneKey™ MLS. The source of the displayed data is either the property owner or public record provided by non-governmental third parties. It is believed to be reliable but not guaranteed. This information is provided exclusively for consumers’ personal, non-commercial use. Information Copyright 2026, OneKey™ MLS. All Rights Reserved.

Full MLS Disclaimers

Rebate estimate is indicative only and based on listing price and estimated buyer's agent commission paid by owner, if applicable. Final rebates are subject to Terms of Use and may vary due to final negotiated transaction terms.