

Prevu by reAlpha
BuySellBlogBrowse Listings

60 EdenbrookIrvine, CA 92620

For Sale

$2,488,000

Smart Buyer Rebate $24,880

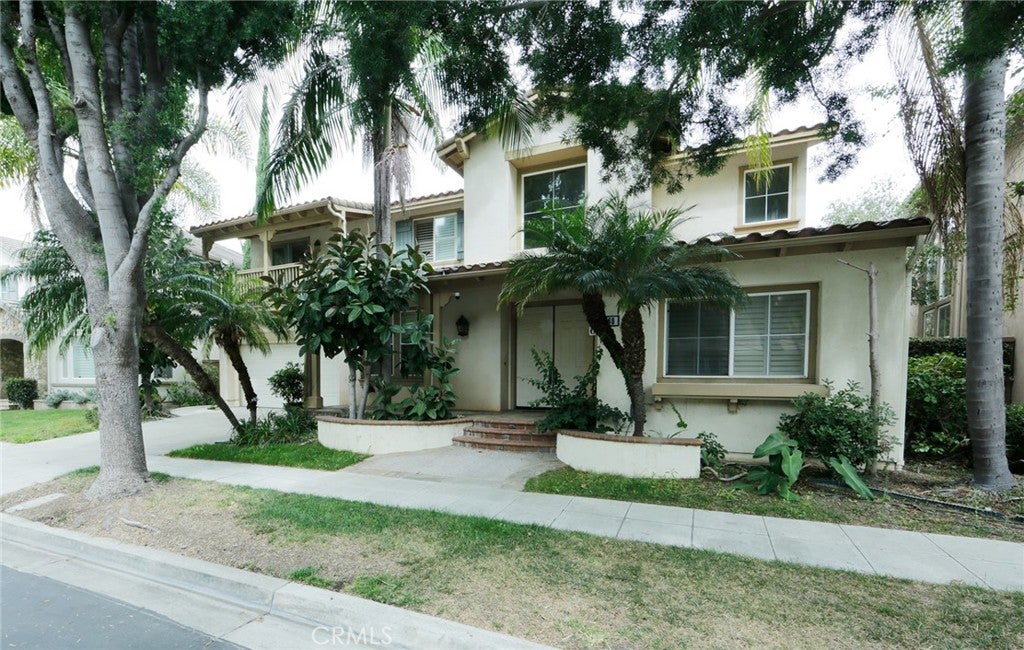
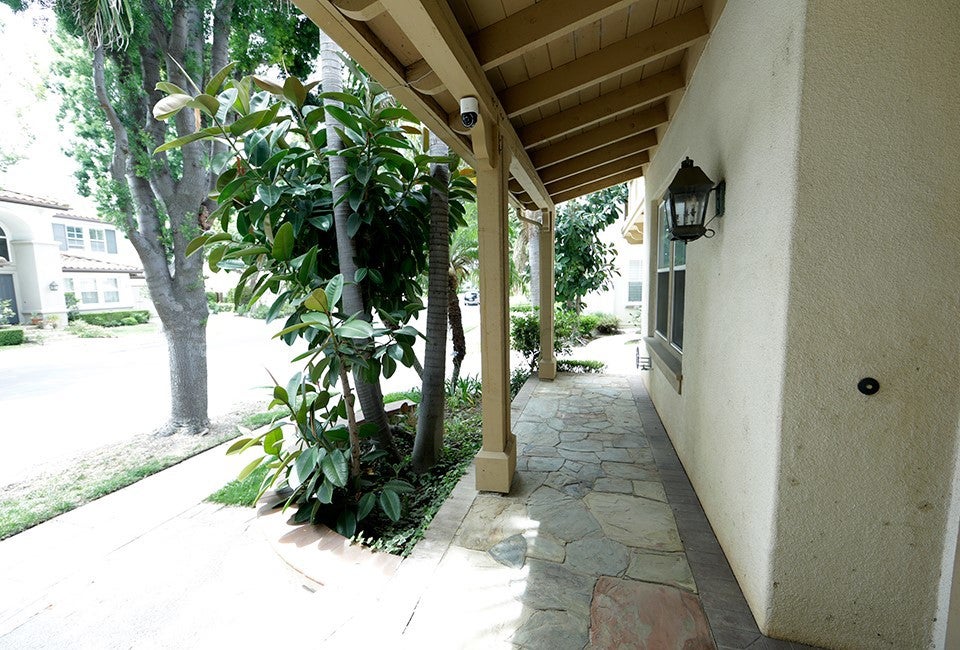
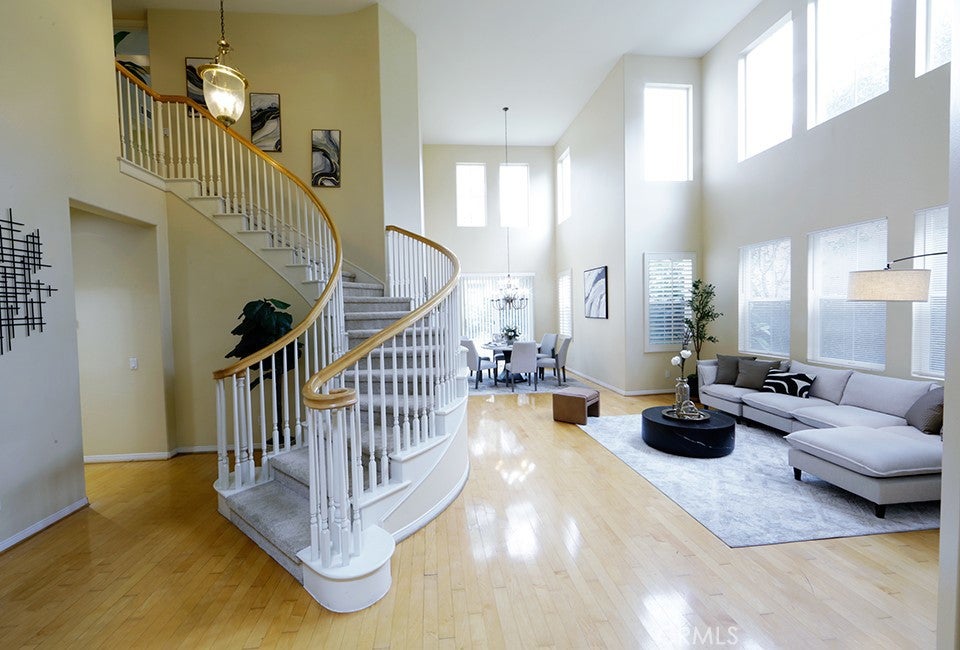
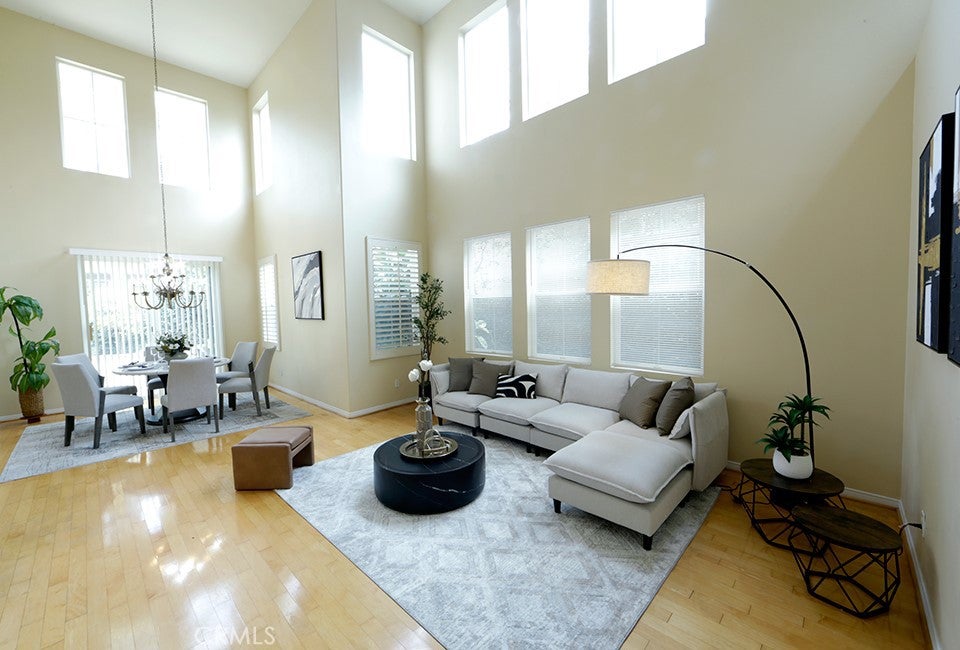
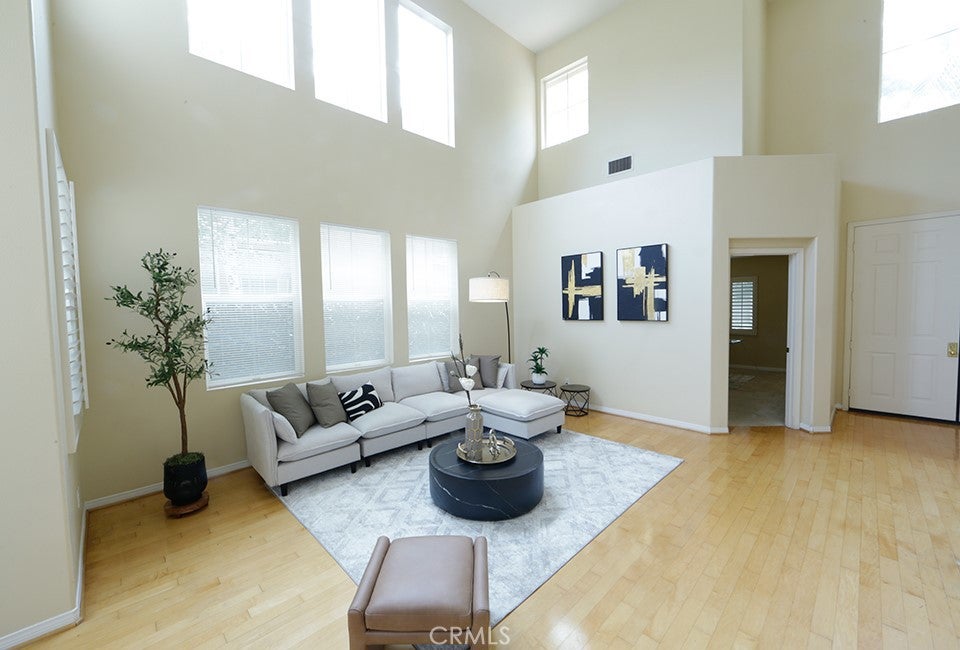
Surround yourself with tree-lined streets, quiet walking paths, and a welcoming community atmosphere. This beautiful home blends everyday functionality with refined comfort. Large windows allow natural light to fill the open living spaces, emphasizing the cozy fireplace and inviting layout. Transition seamlessly from a relaxing evening indoors to an intimate gathering in your private backyard yard, capitalizing on the quintessential Southern California indoor-outdoor lifestyle.
Core Property Specifications

• Interior Space: 2,633 livable square feet.
• Configuration: 4 bedrooms
• Parking: 2-car attached garage , 3 full bathrooms (including a Jack-and-Jill bath).
• Lot Size: 5,293 square foot parcel.
• Year Built: 1996.

Neighborhood Amenities & Community Benefits
Top-Tier Schools: Located in the award-winning Irvine Unified School District, featuring immediate proximity to Canyon View Elementary (Rated 9/10), Sierra Vista Middle School (Rated 9/10), and Northwood High School (Rated 10/10).
• Community Amenities: Access to premium HOA amenities including a Community Pool, well-maintained neighborhood sidewalks, and street lighting.
• Outdoor Lifestyle: Conveniently located just a short 5-minute walk from Meadowood Park.

Listed by Ying Hung

·

License #02107686

·

IRN Realty

·

joyfulhomes888@gmail.com

Last updated July 25, 2026

·

Source: CRMLS #TR26146334

Listing Facts

  • TypeSingle-family
  • NeighborhoodNorthwood Point
  • Bedrooms4
  • Bathrooms3
  • Days on Prevu26
  • HOA/Maint. Fees$230/month
  • Size2,633 sqft
  • Price per sqft$945

Amenities

  • Dishwasher
  • Private Outdoor Space
  • Air Conditioning
  • Parking
  • Swimming Pool

Location

Mortgage Calculator

Listing History

07/06/2026
Listed by IRN Realty
$2,488,000

Property Details for 60 Edenbrook

Association

Amenities

  • Association Amenities: Clubhouse, Other, Playground, Pool, Security, Tennis Court(s)
  • Community Features: Park, Sidewalks, Fishing

Fees

  • Association Fee: $230.00 Monthly

General

  • Association Name: Trailwood
  • Number Of Units In Community: 204

Exterior

Construction

  • Number Of Units Total: 1
  • Roof: Tile
  • Stories: 2
  • Stories Total: 2
  • Structure Type: House
  • Window Features: Blinds
  • Year Built: 1996
  • Architectural Style: Custom, Modern
  • Common Walls: No Common Walls
  • Entry Level: 1
  • Entry Location: 1
  • Exterior Features: Balcony

Features

  • Fencing: Brick
  • Patio And Porch Features: Front Porch, Patio
  • Pool Features: None, Association
  • Road Frontage Type: City Street
  • View: Neighborhood

Measurements

  • Lot Size Acres: 0.12
  • Lot Size Area: 5,293
  • Lot Size Source: Public Records
  • Lot Size Square Feet: 5,293
  • Lot Size Units: Square Feet

Financial

Taxes

  • Parcel Number: 53024204

Interior

Features

  • Appliances: Dishwasher, Gas Cooktop, Gas Water Heater, Water Heater
  • Fireplace Features: Family Room
  • Fireplace: Yes
  • Flooring: Carpet, Wood
  • Interior Features: High Ceilings, Storage, Tile Counters, Walk-In Closet(s)

Measurements

  • Living Area: 2,633
  • Living Area Source: Public Records
  • Living Area Units: Square Feet

Rooms

  • Bathrooms Full: 3
  • Bathrooms Total Integer: 3
  • Bedrooms Total: 4
  • Main Level Bathrooms: 1
  • Main Level Bedrooms: 1

Other

Features

  • Accessibility Features: Safe Emergency Egress From Home, Accessible Doors

Location

  • Subdivision Name: Northwood Park (PK)
  • Tax Lot: 5293

Parking

Parking

  • Attached Garage: Yes
  • Carport: Yes
  • Garage Spaces: 500
  • Garage: Yes
  • Parking Features: Attached, Attached Carport
  • Parking Total: 500

Schools

High School

  • High School: Northwood
  • High School District: Irvine Unified

Utilities

Equipment

  • Cooling: Central Air
  • Has Cooling: Yes
  • Electric: 220 Volts In Laundry
  • Heating: Central
  • Has Heating: Yes
  • Laundry Features: Washer Hookup, Electric Dryer Hookup, Gas Dryer Hookup, Laundry Room
  • Sewer: Public Sewer
  • Utilities: Electricity Available, Electricity Connected, Natural Gas Available, Natural Gas Connected, Water Connected
  • Water Source: Public

Frequently Asked Questions

How many bedrooms and bathrooms does this single-family home have?

There are 4 bedrooms and 3 bathrooms in this single-family home at 60 Edenbrook.

What schools are nearby to 60 Edenbrook?

Nearby schools include the Northwood High School.

Does this single-family home have parking?

Yes, there are 500 parking spaces available for 60 Edenbrook.

How does 60 Edenbrook compare to other single-family homes in Northwood Point?

This single-family home is listed 8% above the average price for single-family homes in Northwood Point and has been on the market for 38 less days than the typical home in this area.

What building or home owners association is the single-family home part of?

This single-family home is part of the Trailwood home owners association.

What is the square footage on this single-family home?

According to the MLS, this listing is 2,633 sqft.

60 Edenbrook is a 4-bedroom, 3-bath single-family home for sale in Irvine CA 92620. Available on Prevu for 26 days at $2,488,000. This home features 2,633 square feet of living space, located in Northwood Point. The median listing price for single-family homes in this area is $1,939,000. Nearby schools include Northwood High School. Additional amenities include private outdoor space, dishwasher, air conditioning, parking, and swimming pool. Browse more single-family home listings in Orange County.

Based on information from California Regional Multiple Listing Service, Inc. and/or other sources. All data, including all measurements and calculations of area, is obtained from various sources and has not been, and will not be, verified by Prevu or the MLS. Information is provided exclusively for consumer's personal, non-commercial use and may not be used for any purpose other than to identify prospective properties consumer may be interested in purchasing.

Full MLS Disclaimers

Rebate estimate is indicative only and based on listing price and estimated buyer's agent commission paid by owner, if applicable. Final rebates are subject to Terms of Use and may vary due to final negotiated transaction terms.