

Prevu by reAlpha
BuySellBlogBrowse Listings

60 Chestnut LaneWoodbury, NY 11797

For Sale

$1,249,000

Smart Buyer Rebate $12,490

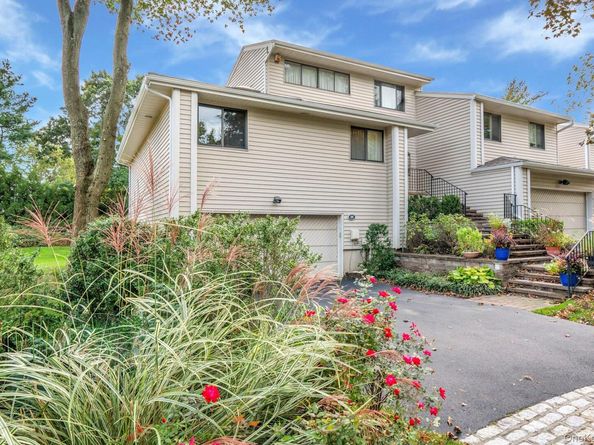
Perfectly Located on the Greenbelt, this Rare updated Briarwood has all the bells and whistles. Newer Kitchen and Baths! Timeless elegance includes Brazilian Cherry Flooring, Detailed Moldings, Updated Marvin Windows, Solid Wood Doors, Wrought Iron and Wood Railings, Woodburning FP in Great Room, Custom Top of the Line Chefs Kitchen with Soft Close German designed Cabinetry System, Granite counters and Back Splash, High end SS appliances (Kitchenaide French Door refrigerator, Bosch Double Oven with Vented Hood, Bosch Convection Cooktop, Bosch DW) including GE Profile wine frig, Newer 3 zone Heating and CAC, CVAC, Newer LG Washer/Dryer, Cedar Closet. Trex Deck off Dining Room, Paver Patio off lower level Family Room, Lower Level with Separate Office/ Bedroom, Full Bathroom, New W/D in Laundry room and Cedar Closet. Tons of LED high hats. Pool and tennis/pickle ball and basketball.

Listed by Shari M. DeLouya CBR

·

BH&G R E Realty Connect

·

631-834-1892

Listed by Marci Imber

·

BH&G R E Realty Connect

Last updated October 14, 2026

·

Source: OneKey #1051323

Listing Facts

  • TypeCondo
  • NeighborhoodWoodbury
  • Bedrooms4
  • Bathrooms4
  • Days on Prevu35
  • HOA/Maint. Fees$660/month
  • Taxes$20,032/year
  • Size2,640 sqft
  • Price per sqft$473

Amenities

  • Dishwasher
  • Private Outdoor Space
  • Washer/Dryer
  • Pets Allowed
  • Air Conditioning
  • Swimming Pool

Location

Mortgage Calculator

Listing History

09/26/2026
Status changed to Active
$1,249,000
09/26/2026
Listed by BH&G R E Realty Connect
$1,249,000
  1. 09/26/2026$1,249,000
    Status changed to Active
  2. 09/26/2026$1,249,000
    Listed by BH&G R E Realty Connect

Property Details for 60 Chestnut Lane

Association

Amenities

  • Association Amenities: Basketball Court, Landscaping, Maintenance Grounds, Pool, Snow Removal, Tennis Court(s), Trash
  • Community Features: Pool, Tennis Court(s)
  • Pets Allowed: Yes

Fees

  • Association Fee: $660.00 Monthly
  • Association Fee Includes: Common Area Maintenance, Exterior Maintenance, Grounds Care, Pool Service, Sewer, Snow Removal, Trash, Water

Financial

  • Renting Allowed: Yes

Exterior

Construction

  • Property Attached: Yes
  • Stories Total: 3
  • Structure Type: Townhouse
  • Window Features: ENERGY STAR Qualified Windows
  • Year Built: 1984
  • Common Walls: 1 Common Wall
  • Construction Materials: Advanced Framing Technique
  • Entry Level: 1
  • Exterior Features: Balcony, Basketball Court, Lighting, Private Entrance, Private Roof, Tennis Court(s)

Features

  • Patio And Porch Features: Deck, Patio
  • Pool Features: Community, In Ground, Outdoor Pool
  • View: Park/Greenbelt

Measurements

  • Building Area Units: Square Feet
  • Lot Size Acres: 6.14
  • Lot Size Square Feet: 267,603

Financial

Taxes

  • Parcel Number: 2489-15-198-00-0029-UCA012400030
  • Tax Annual Amount: $20,032.00
  • Tax Assessed Value: $850.00
  • Tax Year: 2026

Interior

Features

  • Appliances: Dishwasher, Dryer, Electric Cooktop, Electric Water Heater, Microwave, Oven, Refrigerator, Stainless Steel Appliance(s), Washer, Wine Refrigerator
  • Fireplace Features: Living Room, Wood Burning
  • Fireplace: Yes
  • Fireplaces Total: 1
  • Flooring: Hardwood
  • Interior Features: First Floor Bedroom, First Floor Full Bath, Cathedral Ceiling(s), Central Vacuum, Chefs Kitchen, Crown Molding, Eat-in Kitchen, Entrance Foyer, Formal Dining, Granite Counters, Natural Woodwork, Open Floorplan, Pantry, Primary Bathroom, Recessed Lighting, Storage, Walk-In Closet(s), Washer/Dryer Hookup
  • Spa Features: Bath

Measurements

  • Living Area: 2,640
  • Living Area Source: Public Records

Rooms

  • Basement: Finished, Full, Walk-Out Access
  • Has Basement: Yes
  • Bathrooms Full: 3
  • Bathrooms Half: 1
  • Bathrooms Total Integer: 4
  • Bedrooms Total: 4
  • Rooms Total: 8

Other

Location

  • Subdivision Name: Woodbury Greens
  • Tax Block: 198
  • Tax Lot: 29

Parking

Parking

  • Garage Spaces: 2
  • Garage: Yes
  • Parking Features: Attached, Driveway, Garage, On Street, Private

Schools

Elementary School

  • Elementary School: Willits Elementary School
  • Elementary School District: Syosset

High School

  • High School: Syosset Senior High School
  • High School District: Syosset

Middle or Junior School

  • Middle Or Junior School: H B Thompson Middle School
  • Middle Or Junior School District: Syosset

Utilities

Equipment

  • Cooling: Central Air
  • Heating: Electric
  • Laundry Features: Laundry Room
  • Sewer: Public Sewer
  • Utilities: Cable Available, Electricity Connected, Phone Available, Sewer Connected, Trash Collection Private, Water Connected
  • Water Source: Public

Frequently Asked Questions

How many bedrooms and bathrooms does this condo have?

There are 4 bedrooms and 4 bathrooms in this condo at 60 Chestnut Lane.

What schools are nearby to 60 Chestnut Lane?

Nearby schools include the Willits Elementary School, H B Thompson Middle School, and Syosset Senior High School.

Does this condo have parking?

Yes, there are 2 parking spaces available for 60 Chestnut Lane.

Are pets allowed at 60 Chestnut Lane?

Yes, 60 Chestnut Lane allows pets.

What are the annual taxes for 60 Chestnut Lane?

Annual taxes for this condo are estimated at $20,032.

How does 60 Chestnut Lane compare to other condos in Woodbury?

This condo is listed 2% below the average price for condos in Woodbury and has been on the market for 85 less days than the typical home in this area.

What is the square footage on this condo?

According to the MLS, this listing is 2,640 sqft.

60 Chestnut Lane is a 4-bedroom, 4-bath condo for sale in Woodbury NY 11797. Listed on Prevu for 35 days at $1,249,000. This home features 2,640 square feet of living space, located in Woodbury. The median listing price for condos in this area is $1,899,999. Nearby schools include Willits Elementary School, H B Thompson Middle School, and Syosset Senior High School. Property amenities include private outdoor space, dishwasher, pets allowed, air conditioning, swimming pool, and washer/dryer. Explore more condo listings in Nassau County.

The data relating to real estate for sale on this website comes in part from the IDX Program of OneKey™ MLS. The source of the displayed data is either the property owner or public record provided by non-governmental third parties. It is believed to be reliable but not guaranteed. This information is provided exclusively for consumers’ personal, non-commercial use. Information Copyright 2026, OneKey™ MLS. All Rights Reserved.

Full MLS Disclaimers

Rebate estimate is indicative only and based on listing price and estimated buyer's agent commission paid by owner, if applicable. Final rebates are subject to Terms of Use and may vary due to final negotiated transaction terms.