

Prevu by reAlpha
BuySellBlogBrowse Listings

60 Broad Street W 4IFleetwood, NY 10552

For Sale

$270,000

Smart Buyer Rebate - Ask

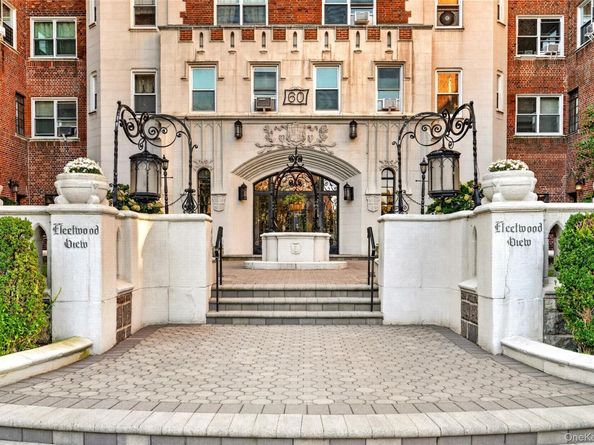
Live in style at this unique Tudor Renaissance 2-bedroom co-op unit just a block away from Metro-North! This stunning building greets you with a manicured courtyard as well as original stone and wrought-iron details throughout. A terrazzo-tile foyer, creative artwork murals, and a massive decorative fireplace complete the building’s grand, old-world charm. This spacious co-op offers an abundance of space and timeless elegance. Both the primary bedroom and the living room overlook the front of the building and greenery outside. The second bedroom features a versatile layout with two access points via two sets of French doors. The remodeled galley kitchen is ready for your inventive cooking ideas. An oversized pantry adjacent to the kitchen provides ample storage, while a charming dinette area ties the space together. Laundry is conveniently located in the building's basement. A short distance to Metro-North makes your daily commute easy and seamless, while proximity to local shops and parks creates a perfect balance of convenience and recreation. Make this beautiful residence yours today!

Listed by Gregory Tsougranis

·

Keller Williams Realty NYC Grp

·

718-697-6800

Listed by Julia V. Egorova

·

Keller Williams Realty NYC Grp

Last updated October 28, 2026

·

Source: OneKey #1053558

Listing Facts

  • TypeCo-op
  • NeighborhoodFleetwood
  • Bedrooms2
  • Bathrooms1
  • Days on Prevu17
  • HOA/Maint. Fees$1,706/month
  • Size1,255 sqft
  • Price per sqft$215

Amenities

  • Dishwasher
  • Private Outdoor Space
  • Pets Allowed
  • Elevator

Location

Mortgage Calculator

Listing History

10/14/2026
Listed by Keller Williams Realty NYC Grp
$270,000
  1. 10/14/2026$270,000
    Listed by Keller Williams Realty NYC Grp

Property Details for 60 Broad Street W 4I

Association

Amenities

  • Community Features: Sidewalks
  • Pets Allowed: No Dogs

Financial

  • Number Of Shares: 136

General

  • Association Name: Fleetwood View

Exterior

Construction

  • Property Attached: Yes
  • Property Condition: Actual
  • Stories Total: 6
  • Structure Type: Mid Rise
  • Year Built: 1934
  • Architectural Style: Mid Rise
  • Common Walls: 2+ Common Walls
  • Construction Materials: Brick
  • Entry Level: 1
  • Exterior Features: Garden

Features

  • Direction Faces: North
  • Road Frontage Type: Municipal
  • View: City, Park/Greenbelt, Trees/Woods

Measurements

  • Building Area Units: Square Feet
  • Frontage Type: Municipal

Financial

Taxes

  • Parcel Number: 0800-165-022-01028-000-0001

Interior

Features

  • Appliances: Dishwasher, Microwave, Range, Refrigerator
  • Flooring: Hardwood
  • Interior Features: Built-in Features, Eat-in Kitchen, Elevator, Entrance Foyer, Storage, Walk-In Closet(s)

Measurements

  • Living Area: 1,255
  • Living Area Source: Plans

Rooms

  • Basement: Common, Walk-Out Access
  • Has Basement: Yes
  • Bathrooms Full: 1
  • Bathrooms Total Integer: 1
  • Bedrooms Total: 2
  • Rooms Total: 4

Other

Features

  • Accessibility Features: Accessible Common Area, Accessible Entrance

Location

  • Tax Block: 1028
  • Tax Lot: 1

Parking

Parking

  • Parking Features: On Street

Schools

Elementary School

  • Elementary School: Pennington
  • Elementary School District: Mount Vernon

High School

  • High School: Mt Vernon High School
  • High School District: Mount Vernon

Middle or Junior School

  • Middle Or Junior School: Pennington
  • Middle Or Junior School District: Mount Vernon

Utilities

Equipment

  • Cooling: Wall/Window Unit(s)
  • Heating: Steam
  • Laundry Features: Common Area, In Basement
  • Other Equipment: Intercom
  • Sewer: Public Sewer
  • Utilities: Cable Available, Electricity Connected, Natural Gas Connected, Phone Available, Sewer Connected, Trash Collection Public, Water Connected
  • Water Source: Public

Frequently Asked Questions

How many bedrooms and bathrooms does this co-op have?

There are 2 bedrooms and 1 bathroom in this co-op at 60 Broad Street W 4I.

What schools are nearby to 60 Broad Street W 4I?

Nearby schools include the Pennington Elementary School, Pennington Middle School, and Mt Vernon High School.

Are pets allowed at 60 Broad Street W?

Yes, 60 Broad Street W allows pets. Check the Property Details for any relevant restrictions.

How does 60 Broad Street W 4I compare to other co-ops in Fleetwood?

This co-op is listed 28% above the average price for co-ops in Fleetwood and has been on the market for 87 less days than the typical home in this area.

What building or home owners association is the co-op part of?

This co-op is part of the Fleetwood View home owners association.

What is the square footage on this co-op?

According to the MLS, this listing is 1,255 sqft.

60 Broad Street W 4I is a 2-bedroom, 1-bath co-op for sale in Fleetwood NY 10552. On Prevu for 17 days at $270,000. This residence features 1,255 square feet of living space, located in Fleetwood. The median listing price for co-ops in this area is $251,450. Nearby schools include Pennington Elementary School, Pennington Middle School, and Mt Vernon High School. The home offers private outdoor space, dishwasher, pets allowed, and elevator. View other co-op listings in Mount Vernon.

The data relating to real estate for sale on this website comes in part from the IDX Program of OneKey™ MLS. The source of the displayed data is either the property owner or public record provided by non-governmental third parties. It is believed to be reliable but not guaranteed. This information is provided exclusively for consumers’ personal, non-commercial use. Information Copyright 2026, OneKey™ MLS. All Rights Reserved.

Full MLS Disclaimers

Rebate estimate is indicative only and based on listing price and estimated buyer's agent commission paid by owner, if applicable. Final rebates are subject to Terms of Use and may vary due to final negotiated transaction terms.