

Prevu by reAlpha
BuySellBlogBrowse Listings

60 AvondaleIrvine, CA 92602

For Sale

$997,000

Smart Buyer Rebate $9,970

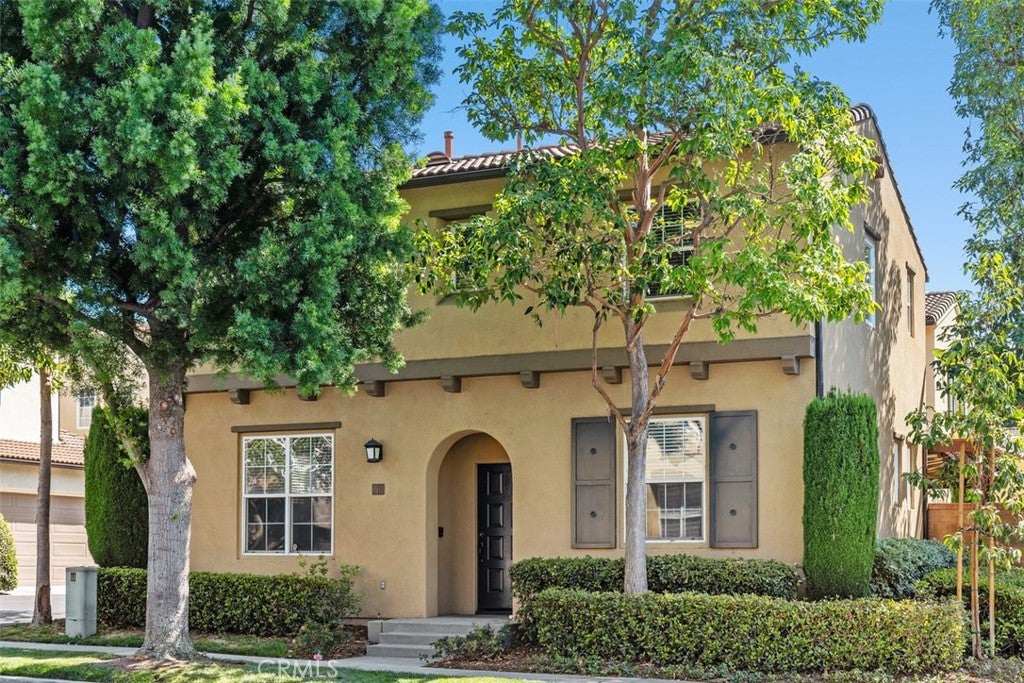
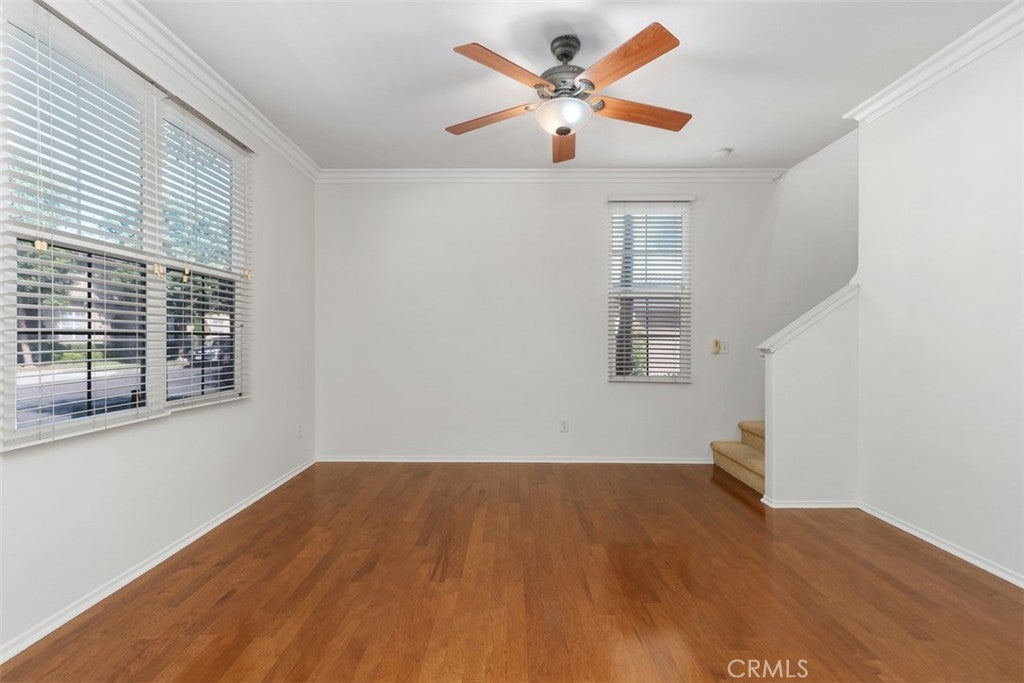
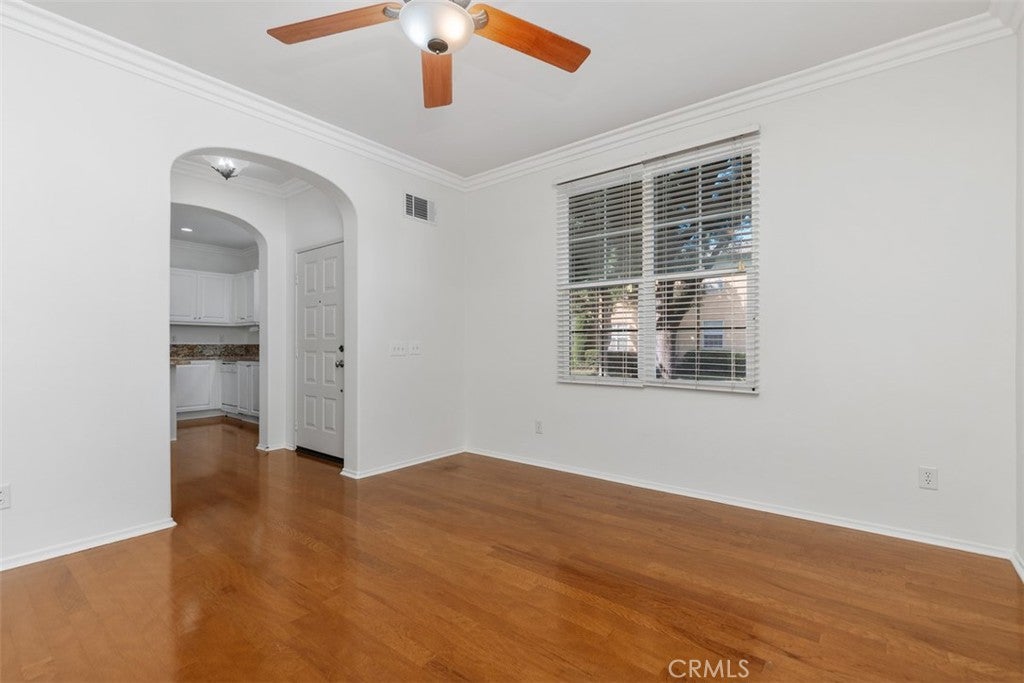
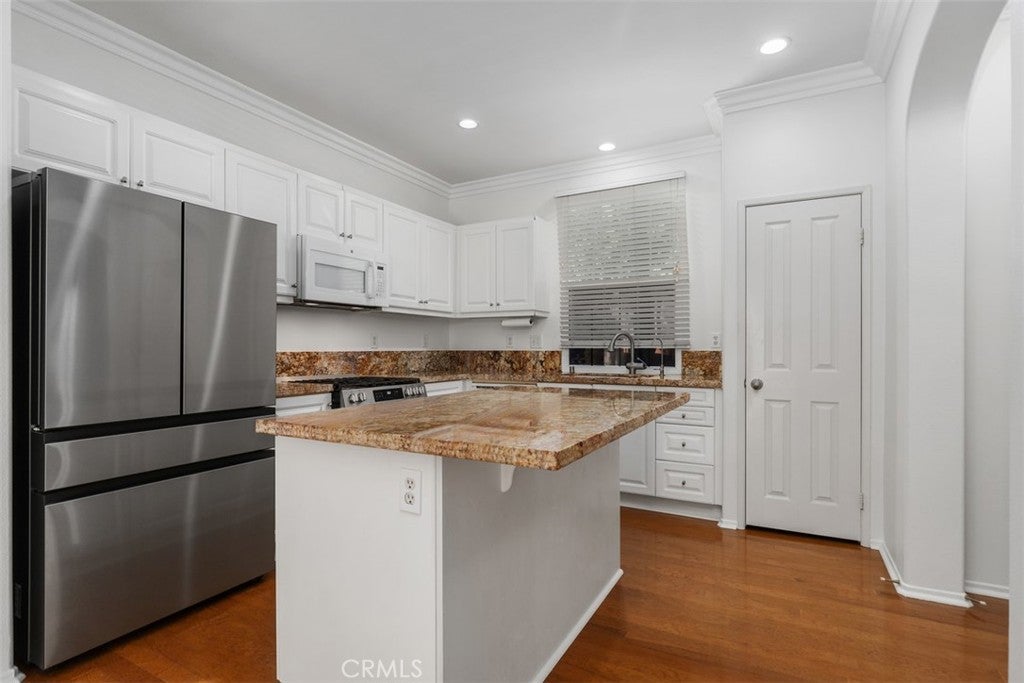
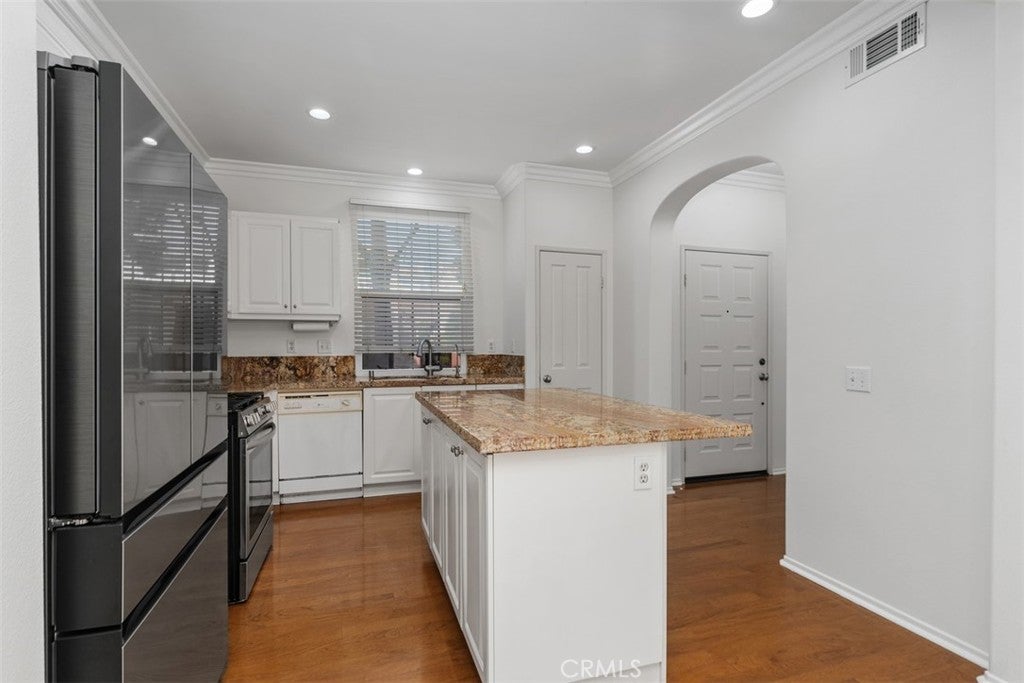
Living in this beautifully upgraded, charmingly cozy detached condo with its private enclosed backyard located in the Wisteria community, relaxing in the evenings and on weekends will make you never want to leave. The owner has put in beautiful features like modulated earth-toned granite counters on the sink and center island with breakfast counter, rich wood floors and elegant crown molding. The extended kitchen works great as an additional family room or spacious formal dining room, with sliding glass doors that lead into the roomy backyard with covered patio. Being on a corner lot means backyard neighbors behind only, so there's lots of privacy! With dual master suites upstairs this plan is well-suited for roommates, since each bedroom has its own bath, and the primary bedroom has two walk-in closets. The 2-car attached garage has direct access into the property. Cool interior ceiling fans move summer breezes through the home, and the association pool complex with huge community pool, spa, kiddy pool and shady dining area is just a ten minute walk away. Enjoy a game of tennis on the public courts right next to the pool complex at Homestead Park, well-fitted out with lots of kid-friendly play equipment. Tustin Marketplace with its many upscale shops, restaurants and cinemas is a ten-minute drive away, along with Katie Wheeler Library. Best of all, all the schools for this property are top-rated!

Listed by Chris Merritt

·

License #00957890

·

First Team Real Estate

·

714-420-1415

Last updated September 13, 2026

·

Source: CRMLS #PW26172254

Listing Facts

  • TypeCondo
  • NeighborhoodLower Peters Canyon
  • Bedrooms2
  • Bathrooms2.5
  • Days on Prevu39
  • HOA/Maint. Fees$89/month
  • Size1,220 sqft
  • Price per sqft$817

Amenities

  • Dishwasher
  • Private Outdoor Space
  • Washer/Dryer
  • Air Conditioning
  • Parking
  • Swimming Pool

Location

Mortgage Calculator

Listing History

09/12/2026
Price Decreased
$997,000
08/18/2026
Price Increased
$1,035,000
08/07/2026
Listed by First Team Real Estate
$989,000
  1. 09/12/2026$997,000
    Price Decreased
  2. 08/18/2026$1,035,000
    Price Increased
  3. 08/07/2026$989,000
    Listed by First Team Real Estate

Property Details for 60 Avondale

Association

Amenities

  • Association Amenities: Pool, Spa/Hot Tub
  • Community Features: Street Lights, Sidewalks, Park, Pool

Fees

  • Association Fee: $89.00 Monthly
  • Association Fee 2: $146.00 Monthly

General

  • Association Name: West Irvine Maint. Assn.
  • Number Of Units In Community: 164

Exterior

Construction

  • Number Of Units Total: 1
  • Property Condition: Updated/Remodeled
  • Roof: Concrete
  • Stories: 2
  • Stories Total: 2
  • Structure Type: House
  • Year Built: 2001
  • Architectural Style: Mediterranean
  • Builder Name: California Pacific
  • Common Walls: No Common Walls
  • Entry Level: 1
  • Entry Location: 1

Features

  • Fencing: Wood
  • Patio And Porch Features: Covered, Patio
  • Pool Features: Community, Association

Measurements

  • Lot Features: Back Yard, Corner Lot
  • Lot Size Source: Estimated
  • Lot Size Units: Square Feet

Financial

Taxes

  • Parcel Number: 93202698

Interior

Features

  • Appliances: Dishwasher, Free-Standing Range, Gas Cooktop, Disposal, Microwave, Refrigerator, Water Heater, Dryer, Washer
  • Flooring: Carpet, Wood
  • Interior Features: Breakfast Bar, Ceiling Fan(s), Crown Molding, Granite Counters, Open Floorplan, Walk-In Closet(s)
  • Spa Features: Community
  • Spa: Yes

Measurements

  • Living Area: 1,220
  • Living Area Units: Square Feet

Rooms

  • Bathrooms Full: 2
  • Bathrooms Half: 1
  • Bathrooms Total Integer: 3
  • Bedrooms Total: 2
  • Main Level Bathrooms: 1

Other

Location

  • Subdivision Name: Wisteria (WIST)
  • Tax Lot: 8

Parking

Parking

  • Attached Garage: Yes
  • Garage Spaces: 2
  • Garage: Yes
  • Parking Features: Attached, Direct Access, Garage, Garage Door Opener, See Remarks, On Street
  • Parking Total: 2

Schools

Elementary School

  • Elementary School: Myford

High School

  • High School: Beckman
  • High School District: Tustin Unified

Middle or Junior School

  • Middle Or Junior School: Pioneer

Utilities

Equipment

  • Cooling: Central Air
  • Has Cooling: Yes
  • Heating: Central, Forced Air
  • Has Heating: Yes
  • Laundry Features: Washer Hookup, Gas Dryer Hookup, In Garage
  • Sewer: Public Sewer
  • Utilities: Sewer Connected
  • Water Source: Public

Frequently Asked Questions

How many bedrooms and bathrooms does this condo have?

There are 2 bedrooms and 2.5 bathrooms in this condo at 60 Avondale.

What schools are nearby to 60 Avondale?

Nearby schools include the Myford Elementary School, Pioneer Middle School, and Beckman High School.

Does this condo have parking?

Yes, there are 2 parking spaces available for 60 Avondale.

How does 60 Avondale compare to other condos in Lower Peters Canyon?

This condo is listed 12% below the average price for condos in Lower Peters Canyon and has been on the market for 29 less days than the typical home in this area.

What building or home owners association is the condo part of?

This condo is part of the West Irvine Maint. Assn. home owners association.

What is the square footage on this condo?

According to the MLS, this listing is 1,220 sqft.

60 Avondale is a 2-bedroom, 2.5-bath condo for sale in Irvine CA 92602. Listed on Prevu for 39 days at $997,000. This includes a recent price decrease of $38,000. This home features 1,220 square feet of living space, located in Lower Peters Canyon. The median listing price for condos in this area is $1,575,000. Nearby schools include Myford Elementary School, Pioneer Middle School, and Beckman High School. Additional amenities include private outdoor space, dishwasher, air conditioning, parking, swimming pool, and washer/dryer. Browse more condo listings in Orange County.

Based on information from California Regional Multiple Listing Service, Inc. and/or other sources. All data, including all measurements and calculations of area, is obtained from various sources and has not been, and will not be, verified by Prevu or the MLS. Information is provided exclusively for consumer's personal, non-commercial use and may not be used for any purpose other than to identify prospective properties consumer may be interested in purchasing.

Full MLS Disclaimers

Rebate estimate is indicative only and based on listing price and estimated buyer's agent commission paid by owner, if applicable. Final rebates are subject to Terms of Use and may vary due to final negotiated transaction terms.