

Prevu by reAlpha
BuySellBlogBrowse Listings

60 & 56 Lake Shore DrivePatchogue, NY 11772

For Sale

$999,000

Smart Buyer Rebate $9,990

Welcome to 60 & 56 Lake Shore Drive - An exceptionally rare opportunity to own two 1 Family adjacent homes at the same time!

**60 Lake Shore Drive**

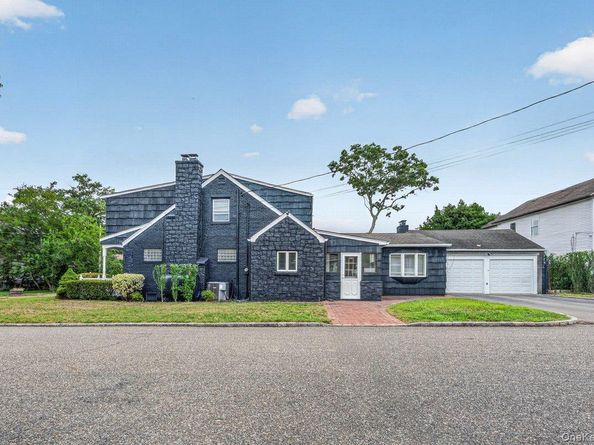
Welcome to 60 Lake Shore Drive, a beautifully renovated Colonial offering a Rare Side-by-Side Opportunity the perfect blend of timeless charm and modern living. Featuring 6 spacious bedrooms, 3 full bathrooms, a fully finished basement, a private sauna, and an attached two-car garage, this exceptional home is designed for both comfortable everyday living and effortless entertaining.

The impressive 20' x 40' great room with soaring vaulted ceilings and a wood-burning fireplace creates a stunning focal point, while a second fireplace adds warmth and character. An updated eat-in kitchen, dedicated home office, spacious backyard, and thoughtfully designed living spaces complete this remarkable property.

Ideally located just moments from the vibrant restaurants, shopping, parks, marinas, and entertainment of Patchogue Village, this home also offers the added benefit of **no flood insurance required**.

Tax ID: 0204-004-00-08-00-015-000
Living/Building Area: 2,887
Acres: 0.16
Lot Size SqFt: 6,970
Annual Taxes: $15,465
Assessed Value: $2,850
Year Built: 1950
Parking: 2 Garage Spaces / 4 Driveway


**56 Lake Shore Drive**

A fully renovated 2-bedroom, 1 bath, designer cottage, while exceptional on its own, this property becomes truly extraordinary when purchased together with the neighboring residence.

Tax ID: 0204-004-00-08-00-016-000
Living/Building Area: 648
Acres: 0.11
Lot Size SqFt: 4,792
Annual Taxes: $4,276
Assessed Value: $500
Year Built: 1935
Parking: 1 Driveway

Together, these two properties create an unparalleled lakeside compound; perfect for multigenerational living, extended family, guest accommodations, luxury rental income, or a savvy investment portfolio in one of Long Island's most desirable communities.

Listed by Rosa M. Collado

·

RMC Empire LLC

·

917-833-0582

Last updated October 21, 2026

·

Source: OneKey #1058574

Listing Facts

  • TypeSingle-family
  • NeighborhoodBrookhaven
  • Bedrooms8
  • Bathrooms4
  • Days on Prevu26
  • Taxes$19,741/year
  • Size3,535 sqft
  • Price per sqft$283

Amenities

  • Dishwasher
  • Washer/Dryer
  • Air Conditioning
  • Parking

Location

Mortgage Calculator

Listing History

10/05/2026
Listed by RMC Empire LLC
$999,000
  1. 10/05/2026$999,000
    Listed by RMC Empire LLC

Property Details for 60 & 56 Lake Shore Drive

Exterior

Construction

  • Year Built: 1950
  • Architectural Style: Colonial
  • Construction Materials: Shake Siding, Stone

Measurements

  • Building Area Total: 3,535
  • Building Area Units: Square Feet
  • Lot Size Acres: 0.27
  • Lot Size Square Feet: 11,762

Financial

Taxes

  • Parcel Number: 0204-004-00-08-00-015-000
  • Tax Annual Amount: $19,741.00
  • Tax Assessed Value: $3,350.00
  • Tax Year: 2025

Interior

Features

  • Appliances: Cooktop, Dishwasher, Dryer, Electric Cooktop, Electric Oven, Exhaust Fan, Freezer, Refrigerator, Stainless Steel Appliance(s), Washer
  • Fireplace: Yes
  • Fireplaces Total: 2
  • Flooring: Hardwood, Other, Wood
  • Interior Features: First Floor Bedroom, First Floor Full Bath, Eat-in Kitchen, Entrance Foyer, Formal Dining, High Ceilings, High Speed Internet, Primary Bathroom, Recessed Lighting, Sauna, Soaking Tub, Sound System, Storage, Walk-In Closet(s), Washer/Dryer Hookup
  • Spa: Yes

Measurements

  • Living Area: 3,535
  • Living Area Source: Public Records

Rooms

  • Basement: See Remarks
  • Has Basement: Yes
  • Bathrooms Full: 4
  • Bathrooms Total Integer: 4
  • Bedrooms Total: 8
  • Rooms Total: 21

Parking

Parking

  • Garage Spaces: 2
  • Garage: Yes
  • Parking Features: Attached, Covered, Detached, Driveway, Garage, Garage Door Opener, Off Street, Oversized, Private
  • Parking Total: 4

Schools

Elementary School

  • Elementary School: River Elementary School
  • Elementary School District: Patchogue-Medford

High School

  • High School: Patchogue-Medford High School
  • High School District: Patchogue-Medford

Middle or Junior School

  • Middle Or Junior School: South Ocean Middle School
  • Middle Or Junior School District: Patchogue-Medford

Utilities

Equipment

  • Cooling: Central Air
  • Heating: Oil
  • Sewer: Public Sewer
  • Utilities: Cable Available, Electricity Connected, Natural Gas Available, Phone Available, Propane, Sewer Connected, Trash Collection Public, Water Connected
  • Water Source: Public

Frequently Asked Questions

How many bedrooms and bathrooms does this single-family home have?

There are 8 bedrooms and 4 bathrooms in this single-family home at 60 & 56 Lake Shore Drive.

What schools are nearby to 60 & 56 Lake Shore Drive?

Nearby schools include the River Elementary School, South Ocean Middle School, and Patchogue-Medford High School.

Does this single-family home have parking?

Yes, there are 2 parking spaces available for 60 & 56 Lake Shore Drive.

What are the annual taxes for 60 & 56 Lake Shore Drive?

Annual taxes for this single-family home are estimated at $19,741.

How does 60 & 56 Lake Shore Drive compare to other single-family homes in Brookhaven?

This single-family home is listed 30% above the average price for single-family homes in Brookhaven and has been on the market for 49 less days than the typical home in this area.

What is the square footage on this single-family home?

According to the MLS, this listing is 3,535 sqft.

60 & 56 Lake Shore Drive is a 8-bedroom, 4-bath single-family home for sale in Patchogue NY 11772. Listed on Prevu for 26 days at $999,000. This property features 3,535 square feet of living space, located in Brookhaven. The median listing price for single-family homes in this area is $629,998. Nearby schools include River Elementary School, South Ocean Middle School, and Patchogue-Medford High School. Property amenities include dishwasher, air conditioning, parking, and washer/dryer. View other single-family home listings in Suffolk County.

The data relating to real estate for sale on this website comes in part from the IDX Program of OneKey™ MLS. The source of the displayed data is either the property owner or public record provided by non-governmental third parties. It is believed to be reliable but not guaranteed. This information is provided exclusively for consumers’ personal, non-commercial use. Information Copyright 2026, OneKey™ MLS. All Rights Reserved.

Full MLS Disclaimers

Rebate estimate is indicative only and based on listing price and estimated buyer's agent commission paid by owner, if applicable. Final rebates are subject to Terms of Use and may vary due to final negotiated transaction terms.