Prevu by reAlpha
BuySellBlogBrowse Listings

60-11 Broadway 3LWoodside, NY 11377

For Sale

$339,000

Smart Buyer Rebate - Ask

Large and Bright 2 bedroom Co-op in Prime Woodside

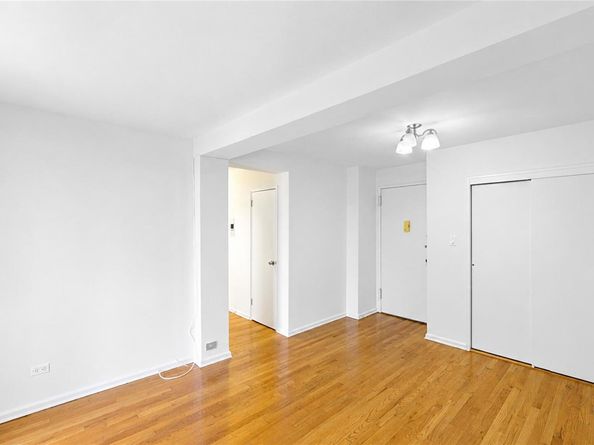
Welcome to this beautifully maintained 2Bed at 60-11 Broadway, offering generous proportions, abundant natural light, and exceptional flexibility.

The apartment features a large living room, spacious separate eat-in kitchen with dining alcove and dishwasher, oversized primary bedroom, king-sized second bedroom! Freshly painted and filled with natural light, the home is move-in ready.

This well-maintained co-op offers 2 updated elevators, two laundry rooms, a beautifully designed lobby, key-access package room, live-in superintendent, virtual doorman, storage, and garage parking by waitlist. Enjoy the best of Woodside living in a well-maintained co-op offering excellent amenities and outstanding convenience all around. The building is also pet-friendly, with subletting permitted after two years.

Ideally situated in the heart of Woodside, this residence places you within easy reach of everything the neighborhood has to offer. Just 2½ blocks from the 7 train at 61st Street–Woodside Avenue, you can reach Midtown in approximately 15 minutes, while the nearby LIRR provides quick connections throughout Queens and Long Island. The M and R subway lines are also within easy reach.

Enjoy the vibrant 34th Avenue Open Street, beautiful Doughboy Park, and an array of international markets, restaurants, cafés, shops, supermarkets, and everyday conveniences—all just moments from home. With excellent transportation and an energetic neighborhood atmosphere, this is Woodside living at its most convenient.

Monthly Maintenance including heat, water, cooking gas, and property taxes.

A spacious, bright, and versatile home in one of Woodside’s most convenient locations. This is a must see, don’t miss out.


Listed by Mariam Saian

·

RealTegrity NY LLC

·

robert@realtegrityny.com

Last updated September 12, 2026

·

Source: OneKey #1042123

Listing Facts

  • TypeCo-op
  • NeighborhoodWoodside
  • Bedrooms2
  • Bathrooms1
  • Days on Prevu22
  • HOA/Maint. Fees$977/month
  • Size826 sqft
  • Price per sqft$410

Amenities

  • Dishwasher
  • Pets Allowed
  • Parking

Location

Mortgage Calculator

Listing History

08/24/2026
Listed by RealTegrity NY LLC
$339,000
  1. 08/24/2026$339,000
    Listed by RealTegrity NY LLC

Estimated Closing Costs

Attorney Fees
$4,000
Bank Attorney
$1,500
Other Closing Costs
$4,000
Total
$9,500

Estimated closing costs are based on the list price of $339,000 and a 20% downpayment. These estimates are for indicative purposes only. Actual closing costs may vary for each transaction. See the Closing Costs Calculator for calculations specific to your situation.

Property Details for 60-11 Broadway 3L

Association

Amenities

  • Association Amenities: Elevator(s), Live In Super, Maintenance, Maintenance Grounds, Receiving Room, Snow Removal, Trash
  • Pets Allowed: Cats OK, Dogs OK

Fees

  • Association Fee: $977.00 Monthly
  • Association Fee Includes: Common Area Maintenance, Exterior Maintenance, Gas, Heat, Hot Water, Trash, Water

Financial

  • Flip Tax: 3.00
  • Renting Allowed: Yes

General

  • Association Name: Henderson Apartments

Exterior

Construction

  • Stories Total: 6
  • Structure Type: Mid Rise
  • Year Built: 1962
  • Architectural Style: Mid Rise
  • Construction Materials: Brick
  • Entry Level: 3

Measurements

  • Building Area Units: Square Feet

Interior

Features

  • Appliances: Dishwasher, Gas Oven, Gas Range, Refrigerator
  • Flooring: Ceramic Tile, Hardwood
  • Interior Features: High Ceilings

Measurements

  • Living Area: 826
  • Living Area Source: Other

Rooms

  • Bathrooms Full: 1
  • Bathrooms Total Integer: 1
  • Bedrooms Total: 2
  • Rooms Total: 3

Parking

Parking

  • Garage Spaces: 24
  • Garage: Yes
  • Parking Features: Assigned, Garage, Garage Door Opener, Waitlist

Schools

Elementary School

  • Elementary School: Contact Agent
  • Elementary School District: Contact Agent

High School

  • High School: Contact Agent
  • High School District: Contact Agent

Middle or Junior School

  • Middle Or Junior School: Call Listing Agent
  • Middle Or Junior School District: Contact Agent

Utilities

Equipment

  • Cooling: Wall/Window Unit(s)
  • Heating: Radiant, Steam
  • Laundry Features: Common Area
  • Sewer: Public Sewer
  • Utilities: Cable Available, Electricity Available, Natural Gas Connected, Sewer Connected, Water Connected
  • Water Source: Public

Frequently Asked Questions

How many bedrooms and bathrooms does this co-op have?

There are 2 bedrooms and 1 bathroom in this co-op at 60-11 Broadway 3L.

What schools are nearby to 60-11 Broadway 3L?

Nearby schools include the Contact Agent Elementary School, Call Listing Agent Middle School, and Contact Agent High School.

Does this co-op have parking?

Yes, there are 24 parking spaces available for 60-11 Broadway 3L.

Are pets allowed at 60-11 Broadway?

Yes, 60-11 Broadway allows pets. Check the Property Details for any relevant restrictions.

How does 60-11 Broadway 3L compare to other co-ops in Woodside?

This co-op is listed 9% below the average price for co-ops in Woodside and has been on the market for 127 less days than the typical home in this area.

What building or home owners association is the co-op part of?

This co-op is part of the Henderson Apartments home owners association.

What is the square footage on this co-op?

According to the MLS, this listing is 826 sqft.

60-11 Broadway 3L is a 2-bedroom, 1-bath co-op for sale in Woodside NY 11377. On Prevu for 22 days at $339,000. This residence features 826 square feet of living space, located in Woodside. The median listing price for co-ops in this area is $645,000. Nearby schools include Contact Agent Elementary School, Call Listing Agent Middle School, and Contact Agent High School. Additional amenities include dishwasher, pets allowed, and parking. Explore more co-op listings in Queens.

The data relating to real estate for sale on this website comes in part from the IDX Program of OneKey™ MLS. The source of the displayed data is either the property owner or public record provided by non-governmental third parties. It is believed to be reliable but not guaranteed. This information is provided exclusively for consumers’ personal, non-commercial use. Information Copyright 2026, OneKey™ MLS. All Rights Reserved.

Full MLS Disclaimers

Rebate estimate is indicative only and based on listing price and estimated buyer's agent commission paid by owner, if applicable. Final rebates are subject to Terms of Use and may vary due to final negotiated transaction terms.