

Prevu by reAlpha
BuySellBlogBrowse Listings

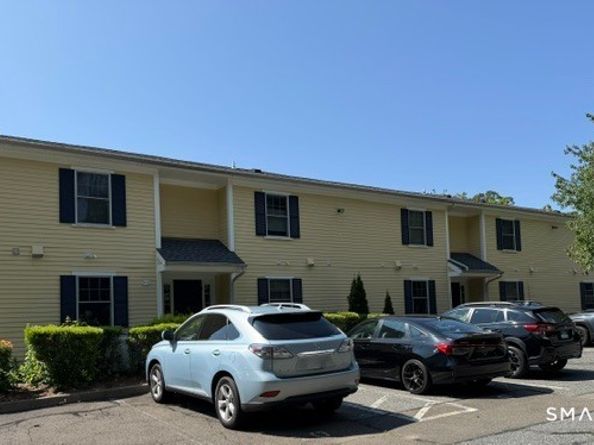
6 Silvermine Avenue 10Norwalk, CT 06850

For Sale

$409,900

Smart Buyer Rebate - Ask

Everything is NEW-Just move right in!! Welcome to 6 Silvermine Ave. Unit 10,where every detail has been thoughtfully renovated to create a truly turnkey home. This beautifully updated and private condominium features brand new finishes, appliances, all never used and backed by warranties for added peace of mine. Great kitchen complete with granite countertops and ample beautiful cabinets. The newly refinished hardwood floors add warmth and elegance throughout, while the bright, open living area flows through doors to your very private patio-a very happy relaxing place. Additional highlights include new washer/dryer, private storage, and a very private setting within the small complex. Close to shopping, restaurants, parks, Metro-North, major highways, and everything the Norwalk area has to offer! Combines modern comfort with exceptional convenience.

Listed by Donna Karnes

·

Century 21 AllPoints Realty

·

(203) 856-0839

Last updated July 30, 2026

·

Source: SmartMLS #24195540

Listing Facts

  • TypeCondo
  • NeighborhoodBroad River
  • Bedrooms1
  • Bathrooms2
  • Days on Prevu1
  • HOA/Maint. Fees$398/month
  • Taxes$4,407/year
  • Size721 sqft
  • Price per sqft$569

Location

Mortgage Calculator

Listing History

07/30/2026
Listed by Century 21 AllPoints Realty
$409,900

Property Details for 6 Silvermine Avenue 10

Association

Fees

  • Association Fee Includes: Grounds Maintenance, Trash Pickup, Snow Removal, Water, Property Management, Pest Control, Insurance

Exterior

Construction

  • New Construction: No/Resale
  • Number Of Units Total: 26
  • Year Built: 1976
  • Year Built Details: Public Records
  • Architectural Style: Ranch
  • Construction Materials: Frame, Concrete
  • Exterior Features: Patio

Features

  • Waterfront Features: Not Applicable

Measurements

  • Lot Features: Treed

Financial

Taxes

  • Parcel Number: 246432
  • Tax Annual Amount: $4,407.00
  • Tax Year: 25

Interior

Features

  • Appliances: Oven/Range, Microwave, Refrigerator, Dishwasher, Disposal, Washer, Dryer
  • Interior Features: OPEN

Measurements

  • Living Area: 721

Rooms

  • Basement: Partial, Shared Basement, Storage, Walk-out
  • Bathrooms Full: 1
  • Bathrooms Half: 1
  • Bathrooms Total Integer: 2
  • Bedrooms Total: 1
  • Rooms Total: 3

Parking

Parking

  • Attached Garage: Paved, Parking Lot, Assigned Parking
  • Parking Total: 1

Schools

Elementary School

  • Elementary School: Per Board Of Ed

High School

  • High School: Per Board Of Ed

Utilities

Equipment

  • Cooling: Central Air
  • Heating: Hot Air
  • Laundry Features: Main Level
  • Sewer: Public Sewer Connected
  • Water Source: Public Water Connected

Frequently Asked Questions

How many bedrooms and bathrooms does this condo have?

There is 1 bedroom and 2 bathrooms in this condo at 6 Silvermine Avenue 10.

What schools are nearby to 6 Silvermine Avenue 10?

Nearby schools include the Per Board Of Ed Elementary School and Per Board Of Ed High School.

Does this condo have parking?

Yes, there is 1 parking space available for 6 Silvermine Avenue 10.

What are the annual taxes for 6 Silvermine Avenue 10?

Annual taxes for this condo are estimated at $4,407.

What building or home owners association is the condo part of?

This condo is in the Silvermine Riverfront building.

What is the square footage on this condo?

According to the MLS, this listing is 721 sqft.

6 Silvermine Avenue 10 is a 1-bedroom, 2-bath condo for sale in Norwalk CT 06850. Listed on Prevu for 1 days at $409,900. This home features 721 square feet of living space, located in Norwalk. The median listing price for condos in this area is $499,000. Nearby schools include Per Board Of Ed Elementary School and Per Board Of Ed High School. Browse more condo listings in Norwalk.

The data relating to real estate for sale on this website appears in part through the SMARTMLS Internet Data Exchange program, a voluntary cooperative exchange of property listing data between licensed real estate brokerage firms, and is provided by SMARTMLS through a licensing agreement. Listing information is from various brokers who participate in the SMARTMLS IDX program and not all listings may be visible on the site. The property information being provided on or through the website is for the personal, non-commercial use of consumers and such information may not be used for any purpose other than to identify prospective properties consumers may be interested in purchasing. Some properties which appear for sale on the website may no longer be available because they are for instance, under contract, sold or are no longer being offered for sale. Property information displayed is deemed reliable but is not guaranteed. Copyright 2026 SmartMLS, Inc.

Full MLS Disclaimers

Rebate estimate is indicative only and based on listing price and estimated buyer's agent commission paid by owner, if applicable. Final rebates are subject to Terms of Use and may vary due to final negotiated transaction terms.
