

Prevu by reAlpha
BuySellBlogBrowse Listings

6 Sheephorn CourtThe Woodlands, TX 77354

For Sale

$515,000

Smart Buyer Rebate $5,150

Your next era starts here, open design 3 beds, 2.5 baths, 2.5 garage, culdesac home, becomes the natural gathering spot & social hub for friends & family. Move-in ready w/biggest & best projects already done-recent roof replacement-whole house generator-outdoor kitchen-neutral tone contrast paint-epoxy garage floor. Refrigerator, Washer & Dryer included. Large kitchen island is the "spot", accented w/SS appliances-granite countertops-an abundance of cabinets-tile backsplash-a casual dining space that opens to the extended flagstone, covered rear patio. Blending indoor/outdoor lifestyle. Primary ensuite w/custom extended walk-in shower-privacy glass window-his & her closets-nice sized dual sink vanity, & private water closet. Redefine chore day w/optimal organization & superior storage space, w/large laundry & utility room w/extra cabinetry-durable countertops-sink-open shelving & built-in ironing board. Under step storage & easy access to 3 different attic storage areas. Deets w/Pics!

Listed by Brandy Snipp

·

License #0612837

·

CAMM Group, Inc.

·

713-927-0276

Last updated July 30, 2026

·

Source: HAR #2932967

Listing Facts

  • TypeSingle-family
  • NeighborhoodSterling Ridge
  • Bedrooms3
  • Bathrooms2.5
  • Days on Prevu16
  • Taxes$10,284/year
  • Size2,859 sqft
  • Price per sqft$180

Amenities

  • Dishwasher
  • Private Outdoor Space
  • Air Conditioning
  • Parking

Location

Mortgage Calculator

Listing History

07/30/2026
Price Decreased
$515,000
07/15/2026
Listed by CAMM Group, Inc.
$535,900

Property Details for 6 Sheephorn Court

Association

Amenities

  • Association Amenities: Basketball Court, Lake Or Pond, Picnic Area, Playground, Pickleball, Park, Tennis Court(s), Trail(s), Trash
  • Community Features: Community Pool, Master Planned Community, Curbs

Exterior

Construction

  • Roof: Composition
  • Stories: 2
  • Year Built: 2010
  • Architectural Style: Traditional
  • Builder Name: Highland Homes
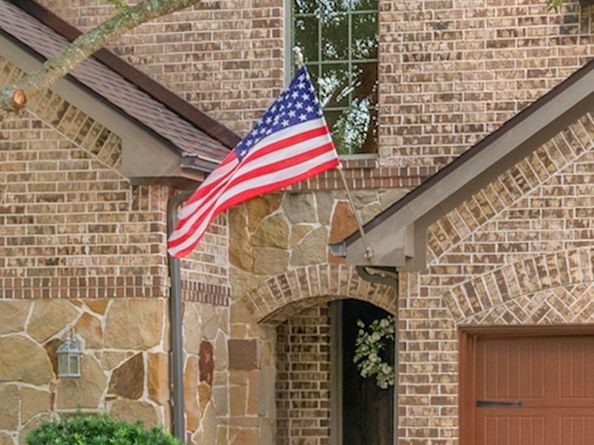
  • Construction Materials: Brick, Cement Siding, Stone
  • Exterior Features: Covered Patio, Fence, Sprinkler/Irrigation, Outdoor Kitchen, Porch, Patio, Tennis Court(s)

Features

  • Direction Faces: West
  • Fencing: Back Yard
  • Patio And Porch Features: Covered, Deck, Patio, Porch

Measurements

  • Building Area Total: 2,859
  • Lot Features: Cul-De-Sac, Subdivision, Pond On Lot
  • Lot Size Acres: 0.22
  • Lot Size Area: 9,710
  • Lot Size Source: Appraiser
  • Lot Size Units: Square Feet

Financial

Taxes

  • Parcel Number: 393183
  • Tax Annual Amount: $10,284.00
  • Tax Year: 2025

Interior

Features

  • Appliances: Convection Oven, Dishwasher, Gas Cooktop, Disposal, Microwave, Oven
  • Fireplace Features: Gas Log
  • Fireplace: Yes
  • Fireplaces Total: 1
  • Flooring: Carpet, Tile
  • Interior Features: Breakfast Bar, Crown Molding, Double Vanity, Entrance Foyer, High Ceilings, Kitchen Island, Kitchen/Family Room Combo, Bath In Primary Bedroom, Pots & Pan Drawers, Pantry, Tub Shower, Ceiling Fan(s), Programmable Thermostat

Measurements

  • Living Area: 2,859
  • Living Area Source: Owner

Rooms

  • Bathrooms Full: 2
  • Bathrooms Half: 1
  • Bathrooms Total Integer: 3
  • Bedrooms Total: 3
  • Rooms Total: 13

Other

Environmental

  • Green Energy Efficient: Thermostat

Location

  • Subdivision Name: Wdlnds Village Sterling Ridge 91

Parking

Parking

  • Attached Garage: Yes
  • Garage Spaces: 2
  • Garage: Yes
  • Parking Features: Attached, Garage, Garage Door Opener, Oversized

Schools

Elementary School

  • Elementary School: TOM R. ELLISOR ELEMENTARY SCHOOL
  • Elementary School District: 36 - Magnolia

High School

  • High School: MAGNOLIA HIGH SCHOOL
  • High School District: 36 - Magnolia

Middle or Junior School

  • Middle Or Junior School: BEAR BRANCH JUNIOR HIGH SCHOOL
  • Middle Or Junior School District: 36 - Magnolia

Utilities

Equipment

  • Cooling: Central Air, Electric
  • Has Cooling: Yes
  • Electric: Generator
  • Heating: Central, Gas
  • Has Heating: Yes
  • Laundry Features: Washer Hookup, Gas Dryer Hookup
  • Sewer: Public Sewer
  • Water Source: Public

Frequently Asked Questions

How many bedrooms and bathrooms does this single-family home have?

There are 3 bedrooms and 2.5 bathrooms in this single-family home at 6 Sheephorn Court.

What schools are nearby to 6 Sheephorn Court?

Nearby schools include the TOM R. ELLISOR ELEMENTARY SCHOOL, BEAR BRANCH JUNIOR HIGH SCHOOL, and MAGNOLIA HIGH SCHOOL.

Does this single-family home have parking?

Yes, there are 2 parking spaces available for 6 Sheephorn Court.

What are the annual taxes for 6 Sheephorn Court?

Annual taxes for this single-family home are estimated at $10,284.

How does 6 Sheephorn Court compare to other single-family homes in Sterling Ridge?

This single-family home is listed 30% below the average price for single-family homes in Sterling Ridge and has been on the market for 33 less days than the typical home in this area.

What is the square footage on this single-family home?

According to the MLS, this listing is 2,859 sqft.

6 Sheephorn Court is a 3-bedroom, 2.5-bath single-family home for sale in The Woodlands TX 77354. On Prevu for 16 days at $515,000. This includes a recent price decrease of $20,900. This home features 2,859 square feet of living space, located in Sterling Ridge. The median listing price for single-family homes in this area is $535,900. Nearby schools include TOM R. ELLISOR ELEMENTARY SCHOOL, BEAR BRANCH JUNIOR HIGH SCHOOL, and MAGNOLIA HIGH SCHOOL. Additional amenities include private outdoor space, dishwasher, air conditioning, and parking. View other single-family home listings in Montgomery County.

Based on information from Houston Realtors Information Service, Inc. and/or other sources. All data, including all measurements and calculations of area, is obtained from various sources and has not been, and will not be, verified by Prevu or the MLS. Information is provided exclusively for consumer's personal, non-commercial use and may not be used for any purpose other than to identify prospective properties consumer may be interested in purchasing.

Full MLS Disclaimers

Rebate estimate is indicative only and based on listing price and estimated buyer's agent commission paid by owner, if applicable. Final rebates are subject to Terms of Use and may vary due to final negotiated transaction terms.