

Prevu by reAlpha
BuySellBlogBrowse Listings

6 S Monroe StreetDenver, CO 80209

For Sale

$950,000

Smart Buyer Rebate $9,500

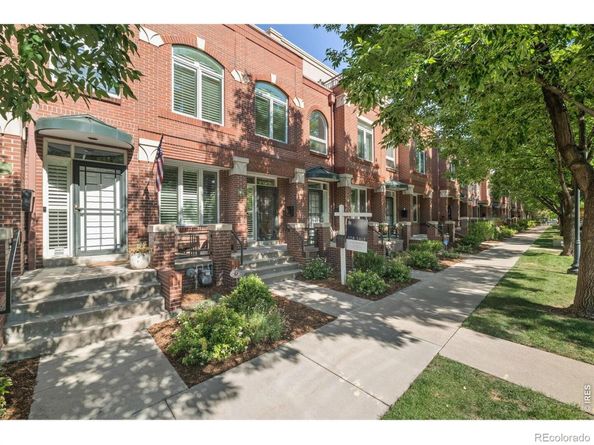
Just a few blocks from Cherry Creek's shopping, dining, and trails, this home sits in a quiet, tree-lined community that still keeps everyday conveniences close. It lives like a townhome while offering the low-maintenance ease of condo ownership, with an HOA that covers insurance, exterior and grounds maintenance, snow removal, water, sewer, trash, and recycling. Inside, the layout is both comfortable and flexible. Refinished hardwood floors, plantation shutters, and new windows create a warm, timeless feel, while the kitchen is equipped with top tier appliances anchored by a Thermador cooktop for those who enjoy cooking at home. A fireplace adds warmth to the main living space, and the finished basement provides plenty of flexibility for a media room, home office, fitness area, or guest retreat. The loft-style bedroom on the third floor adds even more versatility. The remodeled primary suite (2023) is a true retreat, featuring a walk-in closet, an updated bath, and a private west- facing balcony, the perfect place to end the day. Three additional outdoor spaces, including east- and west-facing patios, a welcoming front porch, and a back patio, offer options for morning coffee, evening dinners, or simply enjoying the mature trees that line the neighborhood. Major updates including a NEW roof, NEW windows, newer furnace, and water heater (2021) provide added peace of mind. Two one-car garages offer rare flexibility for this location. Just moments from Cherry Creek's shopping, dining, and trails, this home combines space, thoughtful updates, and an easy lock-and-leave lifestyle. Come see how it fits the way you want to live. Contact agent for a detailed list of home features, floorplans, or a private showing.

Listed by Jorge Becerra

·

License #IRP35262

·

8z Real Estate

·

970-829-2349

Last updated July 31, 2026

·

Source: REcolorado #IR1063482

Listing Facts

  • TypeSingle-family
  • NeighborhoodBurlington Capitol Hill
  • Bedrooms3
  • Bathrooms3
  • Days on Prevu24
  • HOA/Maint. Fees$565/month
  • Taxes$5,756/year
  • Size2,609 sqft
  • Price per sqft$364

Amenities

  • Dishwasher
  • Private Outdoor Space
  • Washer/Dryer
  • Air Conditioning
  • Parking

Location

Mortgage Calculator

Listing History

07/30/2026
Price Decreased
$950,000
07/07/2026
Listed by 8z Real Estate
$980,000

Property Details for 6 S Monroe Street

Association

Fees

  • Association Fee: $565.00 Monthly
  • Association Fee Includes: Trash

General

  • Association Name: Carriage Row

Exterior

Construction

  • Property Attached: Yes
  • Roof: Membrane
  • Structure Type: Townhouse
  • Year Built: 1996
  • Architectural Style: Contemporary
  • Construction Materials: Brick, Stucco
  • Exterior Features: Balcony

Features

  • Fencing: Partial
  • Patio And Porch Features: Deck, Patio

Measurements

  • Building Area Total: 2,646

Financial

Taxes

  • Parcel Number: 5125-13-038
  • Tax Annual Amount: $5,756.00
  • Tax Year: 2025

Interior

Features

  • Appliances: Dishwasher, Disposal, Dryer, Microwave, Oven, Refrigerator, Washer
  • Flooring: Wood
  • Interior Features: Kitchen Island, Open Floorplan

Measurements

  • Living Area: 2,609

Rooms

  • Basement: Full
  • Has Basement: Yes
  • Bathrooms Full: 2
  • Bathrooms Half: 1
  • Bathrooms Total Integer: 3
  • Bedrooms Total: 3
  • Main Level Bathrooms: 1

Other

General

  • Exclusions: Personal property, staging items

Location

  • Subdivision Name: Burlington Capitol Hill Add

Parking

Parking

  • Garage Spaces: 2
  • Parking Features: Oversized
  • Parking Total: 2

Schools

Elementary School

  • Elementary School: Steck
  • Elementary School District: Denver 1

High School

  • High School: George Washington
  • High School District: Denver 1

Middle or Junior School

  • Middle Or Junior School: Hill

Utilities

Equipment

  • Cooling: Central Air
  • Heating: Forced Air
  • Sewer: Public Sewer
  • Utilities: Electricity Available, Natural Gas Available
  • Water Source: Public

Frequently Asked Questions

How many bedrooms and bathrooms does this single-family home have?

There are 3 bedrooms and 3 bathrooms in this single-family home at 6 S Monroe Street.

What schools are nearby to 6 S Monroe Street?

Nearby schools include the Steck Elementary School, Hill Middle School, and George Washington High School.

Does this single-family home have parking?

Yes, there are 2 parking spaces available for 6 S Monroe Street.

What are the annual taxes for 6 S Monroe Street?

Annual taxes for this single-family home are estimated at $5,756.

How does 6 S Monroe Street compare to other single-family homes in Burlington Capitol Hill?

This single-family home is listed 23% below the average price for single-family homes in Burlington Capitol Hill and has been on the market for 73 less days than the typical home in this area.

What building or home owners association is the single-family home part of?

This single-family home is part of the Carriage Row home owners association.

What is the square footage on this single-family home?

According to the MLS, this listing is 2,609 sqft.

6 S Monroe Street is a 3-bedroom, 3-bath single-family home for sale in Denver CO 80209. Listed on Prevu for 24 days at $950,000. This includes a recent price decrease of $30,000. This property features 2,609 square feet of living space, located in Burlington Capitol Hill. The median listing price for single-family homes in this area is $995,000. Nearby schools include Steck Elementary School, Hill Middle School, and George Washington High School. Additional amenities include private outdoor space, dishwasher, air conditioning, parking, and washer/dryer. View other single-family home listings in Denver.

The content relating to real estate for sale in this Web site comes in part from the Internet Data eXchange ("IDX") program of METROLIST, INC., DBA RECOLORADO® Real estate listings held by brokers other than Prevu are marked with the IDX Logo. This information is being provided for the consumers' personal, non-commercial use and may not be used for any other purpose. All information subject to change and should be independently verified.

Full MLS Disclaimers

Rebate estimate is indicative only and based on listing price and estimated buyer's agent commission paid by owner, if applicable. Final rebates are subject to Terms of Use and may vary due to final negotiated transaction terms.