

Prevu by reAlpha
BuySellBlogBrowse Listings

6 Rhonda Rheault DrOxford, MA 01540

For Sale

$789,900

Smart Buyer Rebate $3,298

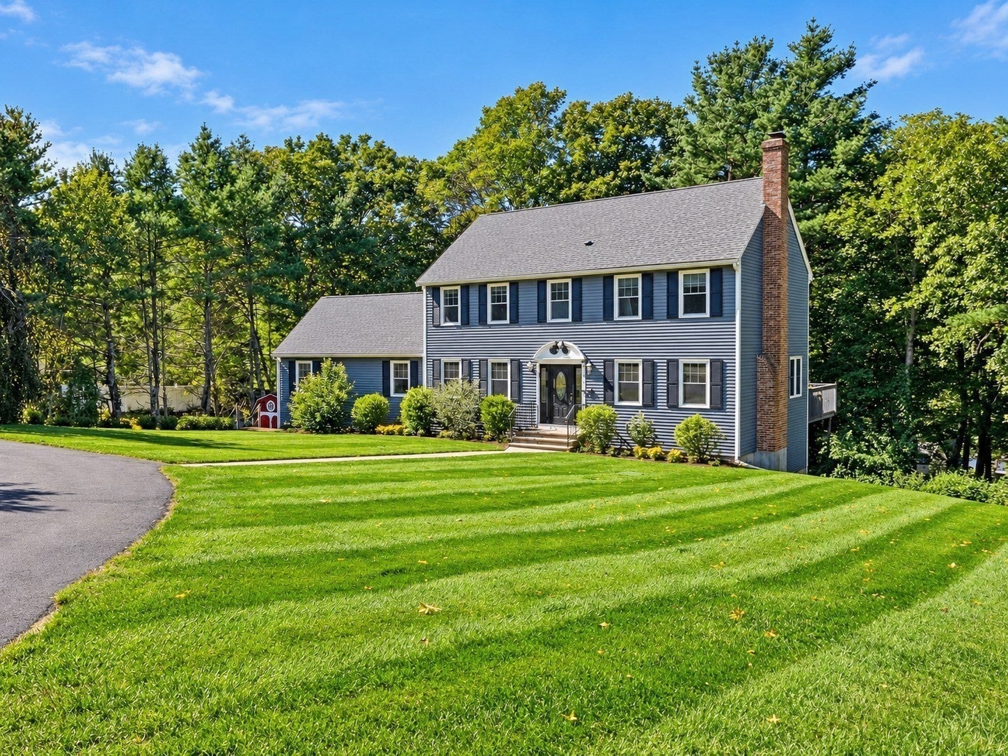
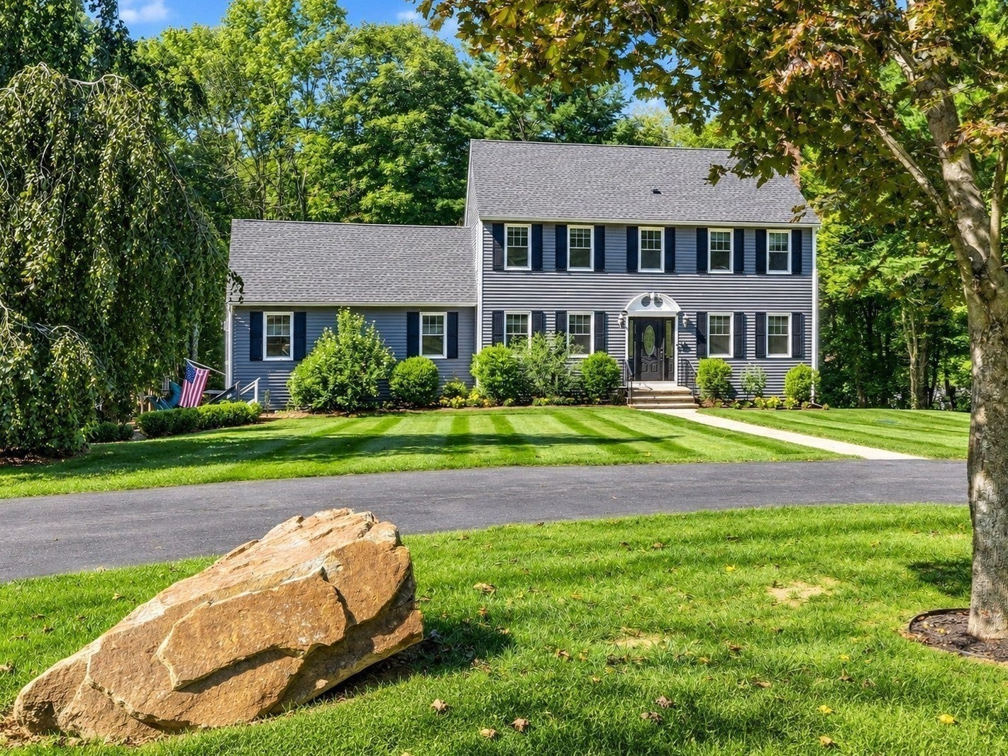
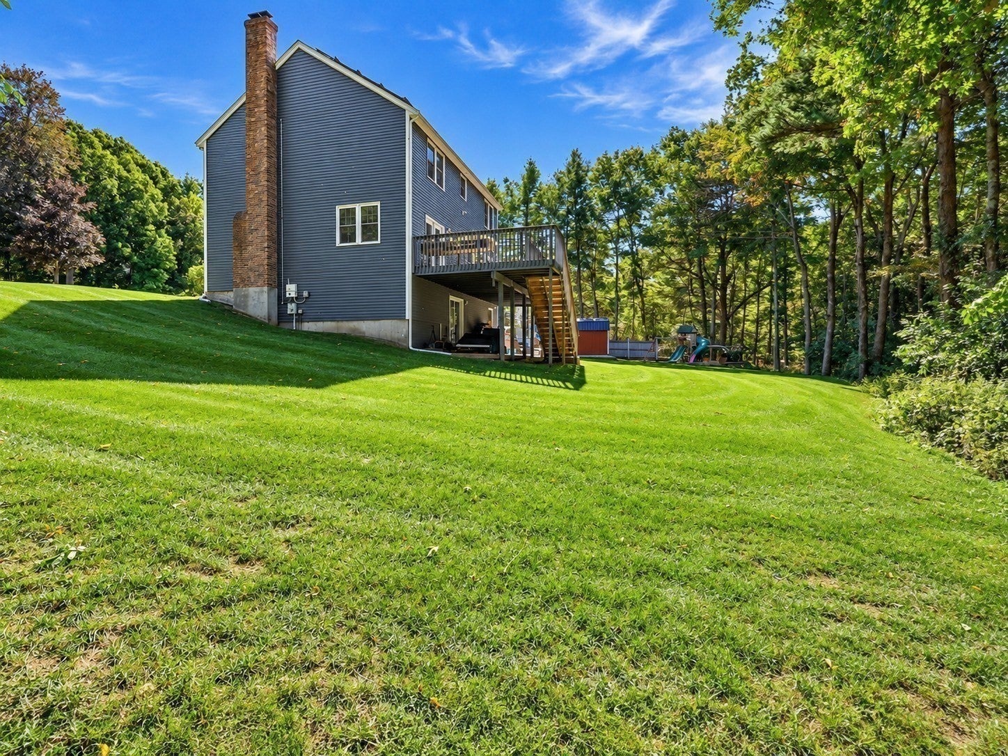
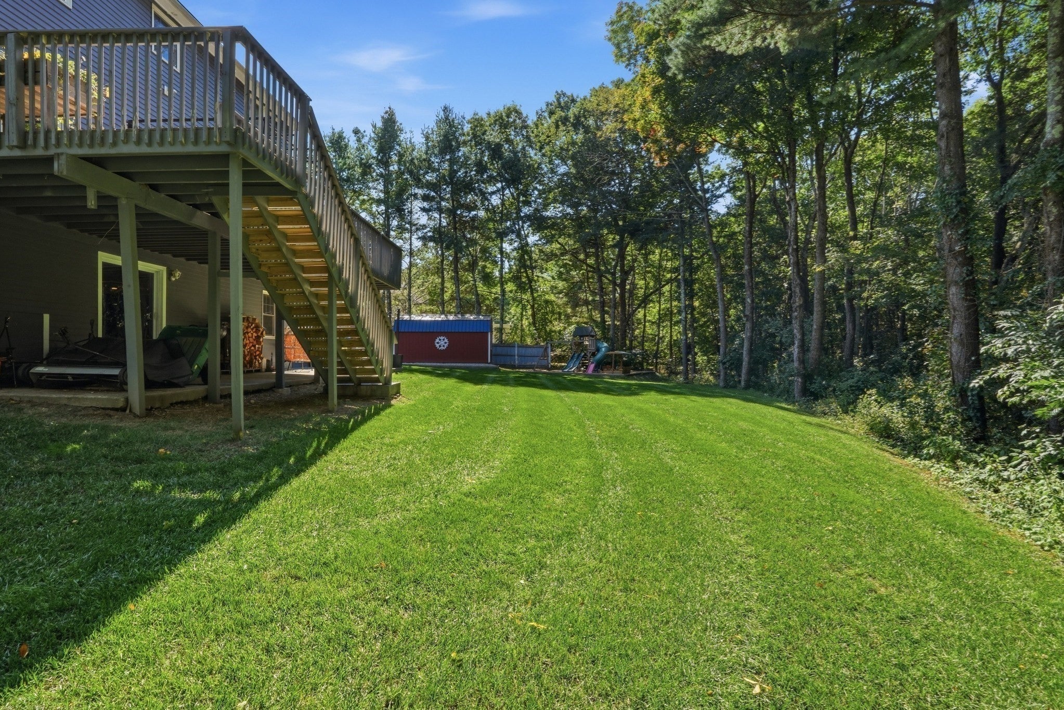
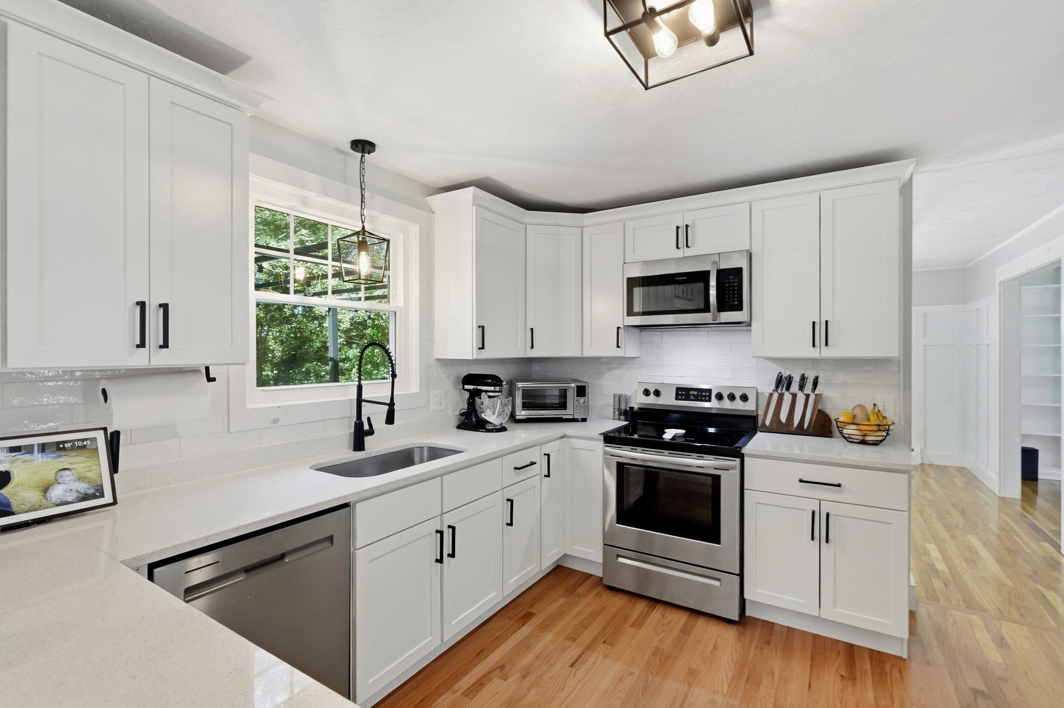
Perfectly nestled in one of Oxford's most scenic and prominently historical neighborhoods, this picture-perfect Colonial exudes tasteful beauty. A buyer favoring attention to rich architectural detail, paired w/ abundant sun-filled spaces, will find a true gem in this elegant home. Rich wood floors flow throughout this home, and almost every room features wainscoting, eye grabbing mill work, or wood slat finished walls. The modern kitchen & wooden accented dining room, both open to the exterior deck, & the expansive great rm boasts a stunning Palladian window & cozy gas stove for those cooler autumn temperatures. A formal living room or reading space is perfectly positioned to view the leaves, while enjoying the wood burning fireplace- plenty of built-in shelving will allow for your favorite books to be easily accessible- you'll be the star of your book club! Four bedrooms including a master en-suite, allow for plenty of visitors for the holidays. A transitional flex room, can be used as an office/additional bedroom on the main level. A large finished lower is a great media space, and opens to a plush 1+ acre yard, with a patio, large outbuilding, and all you can imagine!

Listed by Noonan/ Lombardi & Associates

·

Noonan/Lombardi, REALTORS® LLC

·

4015808672

Last updated October 28, 2026

·

Source: MLSPin #73583508

Listing Facts

  • TypeSingle-family
  • NeighborhoodOxford
  • Bedrooms4
  • Bathrooms3
  • Days on Prevu33
  • Taxes$7,809/year
  • Size3,688 sqft
  • Price per sqft$214

Amenities

  • Dishwasher
  • Private Outdoor Space
  • Parking

Location

Mortgage Calculator

Listing History

10/29/2026
Price Decreased
$789,900
09/28/2026
Listed by Noonan/Lombardi, REALTORS® LLC
$799,900
  1. 10/29/2026$789,900
    Price Decreased
  2. 09/28/2026$799,900
    Listed by Noonan/Lombardi, REALTORS® LLC

Property Details for 6 Rhonda Rheault Dr

Association

Amenities

  • Community Features: Park

Exterior

Construction

  • Roof: Shingle
  • Window Features: Insulated Windows
  • Year Built: 1994
  • Year Built Details: Actual
  • Architectural Style: Colonial
  • Construction Materials: Frame
  • Exterior Features: Rain Gutters, Storage, Garden, Lighting

Features

  • Other Structures: Storage
  • Patio And Porch Features: Patio, Deck

Measurements

  • Building Area Total: 3,688
  • Building Area Units: Square Feet
  • Frontage Length: 196
  • Lot Features: Wooded, Cleared, Gentle Sloping
  • Lot Size Acres: 1.12
  • Lot Size Area: 1
  • Lot Size Square Feet: 48,787
  • Lot Size Units: Acres

Financial

Taxes

  • Parcel Number: 52A07.20,4246702
  • Tax Annual Amount: $7,809.00
  • Tax Assessed Value: $638,500.00
  • Tax Year: 2026

Interior

Features

  • Appliances: Water Heater, Range, Dishwasher, Microwave, Refrigerator, Plumbed For Ice Maker
  • Fireplace Features: Living Room
  • Fireplace: Yes
  • Fireplaces Total: 1
  • Flooring: Wood, Tile
  • Interior Features: Pantry, Open Floorplan, Cathedral Ceiling(s)

Measurements

  • Living Area: 3,688
  • Living Area Source: Public Records

Rooms

  • Basement: Full, Finished, Walk-Out Access, Interior Entry, Concrete
  • Has Basement: Yes
  • Bathrooms Full: 2
  • Bathrooms Half: 1
  • Bathrooms Total Integer: 3
  • Bedrooms Total: 4
  • Main Level Bedrooms: 1
  • Rooms Total: 9

Other

Location

  • Subdivision Name: Fort Hill
  • Tax Lot: A0720

Parking

Parking

  • Attached Garage: Yes
  • Covered Spaces: 2
  • Garage Spaces: 2
  • Garage: Yes
  • Open Parking Spaces: 6
  • Open Parking: Yes
  • Parking Features: Paved, Attached, Garage Door Opener, Storage, Garage Faces Side, Off Street, Garage
  • Parking Total: 8

Schools

Elementary School

  • Elementary School: Am Chaffee/Clara Barton

High School

  • High School: Oxford High School

Middle or Junior School

  • Middle Or Junior School: Oxford Middle Shool

Utilities

Equipment

  • Electric: Circuit Breakers, 200+ Amp Service
  • Heating: Central, Baseboard, Oil, Propane, Wood, Zoned
  • Has Heating: Yes
  • Laundry Features: Main Level, Electric Dryer Hookup, Washer Hookup, Sink
  • Sewer: Private Sewer
  • Water Source: Private

Frequently Asked Questions

How many bedrooms and bathrooms does this single-family home have?

There are 4 bedrooms and 3 bathrooms in this single-family home at 6 Rhonda Rheault Dr.

What schools are nearby to 6 Rhonda Rheault Dr?

Nearby schools include the Am Chaffee/Clara Barton Elementary School, Oxford Middle Shool, and Oxford High School.

Does this single-family home have parking?

Yes, there are 2 parking spaces available for 6 Rhonda Rheault Dr.

What are the annual taxes for 6 Rhonda Rheault Dr?

Annual taxes for this single-family home are estimated at $7,809.

How does 6 Rhonda Rheault Dr compare to other single-family homes in Oxford?

This single-family home is listed 47% above the average price for single-family homes in Oxford and has been on the market for 27 less days than the typical home in this area.

What is the square footage on this single-family home?

According to the MLS, this listing is 3,688 sqft.

6 Rhonda Rheault Dr is a 4-bedroom, 3-bath single-family home for sale in Oxford MA 01540. Listed on Prevu for 33 days at $789,900. This includes a recent price decrease of $10,000. This residence features 3,688 square feet of living space, located in Oxford. The median listing price for single-family homes in this area is $497,450. Nearby schools include Am Chaffee/Clara Barton Elementary School, Oxford Middle Shool, and Oxford High School. Additional amenities include private outdoor space, dishwasher, and parking. Explore more single-family home listings in Worcester County.

The property listing data and information, or the Images, set forth herein were provided to MLS Property Information Network, Inc. from third party sources, including sellers, lessors, landlords and public records, and were compiled by MLS Property Information Network, Inc. The property listing data and information, and the Images, are for the personal, non commercial use of consumers having a good faith interest in purchasing, leasing or renting listed properties of the type displayed to them and may not be used for any purpose other than to identify prospective properties which such consumers may have a good faith interest in purchasing, leasing or renting. MLS Property Information Network, Inc. and its subscribers disclaim any and all representations and warranties as to the accuracy of the property listing data and information, or as to the accuracy of any of the Images, set forth herein.

Full MLS Disclaimers

Rebate estimate is indicative only and based on listing price and estimated buyer's agent commission paid by owner, if applicable. Final rebates are subject to Terms of Use and may vary due to final negotiated transaction terms.