

Prevu by reAlpha
BuySellBlogBrowse Listings

6 Pin Oak DriveRoslyn, NY 11576

For Sale

$1,788,000

Smart Buyer Rebate $17,880

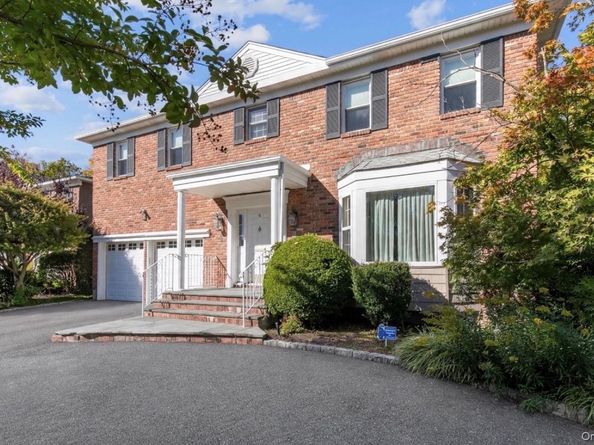
A Circular Driveway Leads To This Gracious & Spacious Brick Colonial Set On A Quiet, Tree-Lined Cul-De-Sac In The Highly Sought-After Searingtown Section Of Roslyn! High Ceilings, New Hardwood Floors, Abundant Natural Light And Classic Detail Throughout. Enter Into A Grand Two-Story Foyer With Sweeping Curved Staircase, Custom Wrought-Iron Railing & Two Guest Closets.

MAIN LEVEL: Sun-Filled Formal Living Room, Formal DR, Large EIK w/Large Dining Area & Doors To Backyard/ Patio, Vaulted Paneled Family Room w/ Wood-Burning Fireplace & Door To Backyard/ Patio Full Bathroom, Laundry Room & Main Floor Bedroom - Perfect For Guests, Home Office or Playroom.

SECOND LEVEL: Sunfilled Landing Overlooking The Grand Foyer - Exceptionally Spacious Primary Suite with Versatile Bonus Space - Sitting Area /Library/Home Office Or Fitness Alcove, Large Walk-In Closet With Custom Built-Ins & En-Suite Primary Bath With Glass-Enclosed Shower. Three Additional Spacious Bedrooms & Full Hall Bath With 2 Sinks.

LOWER LEVEL: Full Large Unfinished Basement Offering Tremendous Potential.

LOCATION! LOCATION! Unbeatable Cul-De-Sac Location Minutes To LIE, Northern State Parkway, Whole Foods, Americana Manhasset, Christopher Morley Park, Roslyn Village Shops/Dining, And LIRR At Mineola, New Hyde Park & Manhasset For Easy Manhattan Commute.
Zoned For Top-Ranked HERRICKS Schools - Consistently Top 5 On Long Island, Top 10 In NY State, Center Elementary K-5 - Herricks Middle School 6-8 And Herricks High School 9-12

A RARE FIND! Move-In Ready, And Perfectly Located On One Of Roslyn's Most Coveted Cul-De-Sacs!

Listed by Edna Mashaal

·

Edna Mashaal Realty LLC

·

516-504-8884

Last updated October 30, 2026

·

Source: OneKey #1065888

Listing Facts

  • TypeSingle-family
  • NeighborhoodSearingtown
  • Bedrooms5
  • Bathrooms3
  • Days on Prevu8
  • Taxes$25,257/year
  • Size3,372 sqft
  • Price per sqft$530

Amenities

  • Dishwasher
  • Private Outdoor Space
  • Washer/Dryer
  • Air Conditioning
  • Parking

Location

Mortgage Calculator

Listing History

10/23/2026
Listed by Edna Mashaal Realty LLC
$1,788,000
  1. 10/23/2026$1,788,000
    Listed by Edna Mashaal Realty LLC

Property Details for 6 Pin Oak Drive

Exterior

Construction

  • Year Built: 1971
  • Architectural Style: Colonial
  • Construction Materials: Brick

Features

  • Direction Faces: South
  • Patio And Porch Features: Patio

Measurements

  • Building Area Total: 3,372
  • Building Area Units: Square Feet
  • Lot Features: Back Yard
  • Lot Size Acres: 0.19
  • Lot Size Dimensions: 65,131
  • Lot Size Square Feet: 8,515

Financial

Taxes

  • Parcel Number: 2289-09-653-00-0075-0
  • Tax Annual Amount: $25,257.00
  • Tax Assessed Value: $1,223.00
  • Tax Year: 2027

Interior

Features

  • Appliances: Dishwasher, Dryer, Electric Range, Refrigerator, Washer
  • Fireplace Features: Wood Burning
  • Fireplace: Yes
  • Fireplaces Total: 1
  • Flooring: Hardwood
  • Interior Features: First Floor Bedroom, First Floor Full Bath, Cathedral Ceiling(s), Eat-in Kitchen, Entrance Foyer, Formal Dining, Kitchen Island, Primary Bathroom

Measurements

  • Living Area: 3,372
  • Living Area Source: Public Records

Rooms

  • Basement: Full, Unfinished
  • Has Basement: Yes
  • Bathrooms Full: 3
  • Bathrooms Total Integer: 3
  • Bedrooms Total: 5
  • Rooms Total: 10

Other

Location

  • Tax Block: 653
  • Tax Lot: 75

Parking

Parking

  • Garage Spaces: 2
  • Garage: Yes
  • Parking Features: Attached, Driveway, Garage

Schools

Elementary School

  • Elementary School: Center Street School
  • Elementary School District: Herricks

High School

  • High School: Herricks High School
  • High School District: Herricks

Middle or Junior School

  • Middle Or Junior School: Herricks Middle School
  • Middle Or Junior School District: Herricks

Utilities

Equipment

  • Cooling: Central Air
  • Heating: Hot Water, Oil
  • Laundry Features: Laundry Room
  • Sewer: Public Sewer
  • Utilities: Sewer Connected
  • Water Source: Public

Frequently Asked Questions

How many bedrooms and bathrooms does this single-family home have?

There are 5 bedrooms and 3 bathrooms in this single-family home at 6 Pin Oak Drive.

What schools are nearby to 6 Pin Oak Drive?

Nearby schools include the Center Street School Elementary School, Herricks Middle School, and Herricks High School.

Does this single-family home have parking?

Yes, there are 2 parking spaces available for 6 Pin Oak Drive.

What are the annual taxes for 6 Pin Oak Drive?

Annual taxes for this single-family home are estimated at $25,257.

How does 6 Pin Oak Drive compare to other single-family homes in Searingtown?

This single-family home is listed 0% above the average price for single-family homes in Searingtown and has been on the market for 57 less days than the typical home in this area.

What is the square footage on this single-family home?

According to the MLS, this listing is 3,372 sqft.

6 Pin Oak Drive is a 5-bedroom, 3-bath single-family home for sale in Roslyn NY 11576. Available on Prevu for 8 days at $1,788,000. This property features 3,372 square feet of living space, located in Searingtown. The median listing price for single-family homes in this area is $1,788,000. Nearby schools include Center Street School Elementary School, Herricks Middle School, and Herricks High School. The home offers private outdoor space, dishwasher, air conditioning, parking, and washer/dryer. View other single-family home listings in Nassau County.

The data relating to real estate for sale on this website comes in part from the IDX Program of OneKey™ MLS. The source of the displayed data is either the property owner or public record provided by non-governmental third parties. It is believed to be reliable but not guaranteed. This information is provided exclusively for consumers’ personal, non-commercial use. Information Copyright 2026, OneKey™ MLS. All Rights Reserved.

Full MLS Disclaimers

Rebate estimate is indicative only and based on listing price and estimated buyer's agent commission paid by owner, if applicable. Final rebates are subject to Terms of Use and may vary due to final negotiated transaction terms.