

Prevu by reAlpha
BuySellBlogBrowse Listings

6 Oak CrestDarien, CT 06820

For Sale

$2,295,000

Smart Buyer Rebate $22,950

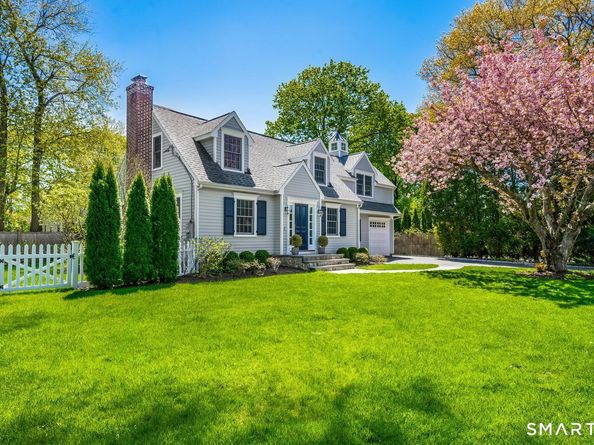
Storybook charm and modern updates come together in this picture-perfect 4-bedroom Cape, ideally situated on a quiet cul-de-sac. Featuring 2 full and 1 half baths, a beautifully renovated kitchen, and updated bathrooms, this sun-filled home offers warmth, character, and effortless everyday living. Step outside to a picturesque, fully fenced backyard, perfect for entertaining, relaxing, and outdoor play. Enjoy the convenience of strolling to downtown Darien, trains, and schools, all while tucked away in a peaceful neighborhood setting.A rare opportunity to enjoy the best of Darien living in an unbeatable location.

Listed by Janine Tienken

·

Houlihan Lawrence

·

(203) 246-7518

Last updated October 29, 2026

·

Source: SmartMLS #24216693

Listing Facts

  • TypeSingle-family
  • NeighborhoodDarien
  • Bedrooms4
  • Bathrooms3
  • Days on Prevu8
  • Taxes$18,382/year
  • Size2,676 sqft
  • Price per sqft$858

Location

Mortgage Calculator

Listing History

10/28/2026
Status changed to Active
$2,295,000
10/23/2026
Listed by Houlihan Lawrence
$2,295,000
  1. 10/28/2026$2,295,000
    Status changed to Active
  2. 10/23/2026$2,295,000
    Listed by Houlihan Lawrence

Property Details for 6 Oak Crest

Exterior

Construction

  • New Construction: No/Resale
  • Roof: Asphalt Shingle
  • Year Built: 1945
  • Year Built Details: Public Records
  • Architectural Style: Cape Cod
  • Construction Materials: Frame
  • Exterior Features: Patio

Features

  • Waterfront Features: Water Community

Measurements

  • Lot Features: Level Lot, On Cul-De-Sac
  • Lot Size Acres: 0.18

Financial

Taxes

  • Parcel Number: 104223
  • Tax Annual Amount: $18,382.00
  • Tax Year: 25

Interior

Features

  • Appliances: Oven/Range, Microwave, Range Hood, Refrigerator, Dishwasher, Washer, Dryer
  • Fireplaces Total: 1
  • Interior Features: DROPEN, PREWIRED

Measurements

  • Living Area: 2,390

Rooms

  • Basement: Full, Partially Finished
  • Bathrooms Full: 2
  • Bathrooms Half: 1
  • Bathrooms Total Integer: 3
  • Bedrooms Total: 4
  • Rooms Total: 9

Other

General

  • Exclusions: Light in dining room, cushion in built in i

Parking

Parking

  • Attached Garage: Attached Garage
  • Garage Spaces: 1

Schools

Elementary School

  • Elementary School: Royle

High School

  • High School: Darien

Middle or Junior School

  • Middle Or Junior School: Middlesex

Utilities

Equipment

  • Cooling: Central Air
  • Heating: Baseboard
  • Laundry Features: Lower Level
  • Sewer: Public Sewer Connected
  • Water Source: Public Water Connected

Frequently Asked Questions

How many bedrooms and bathrooms does this single-family home have?

There are 4 bedrooms and 3 bathrooms in this single-family home at 6 Oak Crest.

What schools are nearby to 6 Oak Crest?

Nearby schools include the Royle Elementary School, Middlesex Middle School, and Darien High School.

Does this single-family home have parking?

Yes, there is 1 parking space available for 6 Oak Crest.

What are the annual taxes for 6 Oak Crest?

Annual taxes for this single-family home are estimated at $18,382.

How does 6 Oak Crest compare to other single-family homes in Darien?

This single-family home is listed 56% below the average price for single-family homes in Darien and has been on the market for 70 less days than the typical home in this area.

What is the square footage on this single-family home?

According to the MLS, this listing is 2,676 sqft.

6 Oak Crest is a 4-bedroom, 3-bath single-family home for sale in Darien CT 06820. Listed on Prevu for 8 days at $2,295,000. This residence features 2,676 square feet of living space, located in Darien. The median listing price for single-family homes in this area is $3,697,250. Nearby schools include Royle Elementary School, Middlesex Middle School, and Darien High School. Browse more single-family home listings in Fairfield County.

The data relating to real estate for sale on this website appears in part through the SMARTMLS Internet Data Exchange program, a voluntary cooperative exchange of property listing data between licensed real estate brokerage firms, and is provided by SMARTMLS through a licensing agreement. Listing information is from various brokers who participate in the SMARTMLS IDX program and not all listings may be visible on the site. The property information being provided on or through the website is for the personal, non-commercial use of consumers and such information may not be used for any purpose other than to identify prospective properties consumers may be interested in purchasing. Some properties which appear for sale on the website may no longer be available because they are for instance, under contract, sold or are no longer being offered for sale. Property information displayed is deemed reliable but is not guaranteed. Copyright 2026 SmartMLS, Inc.

Full MLS Disclaimers

Rebate estimate is indicative only and based on listing price and estimated buyer's agent commission paid by owner, if applicable. Final rebates are subject to Terms of Use and may vary due to final negotiated transaction terms.
