

Prevu by reAlpha
BuySellBlogBrowse Listings

6 Jones River DrKingston, MA 02364

For Sale

$1,550,000

Smart Buyer Rebate $7,750

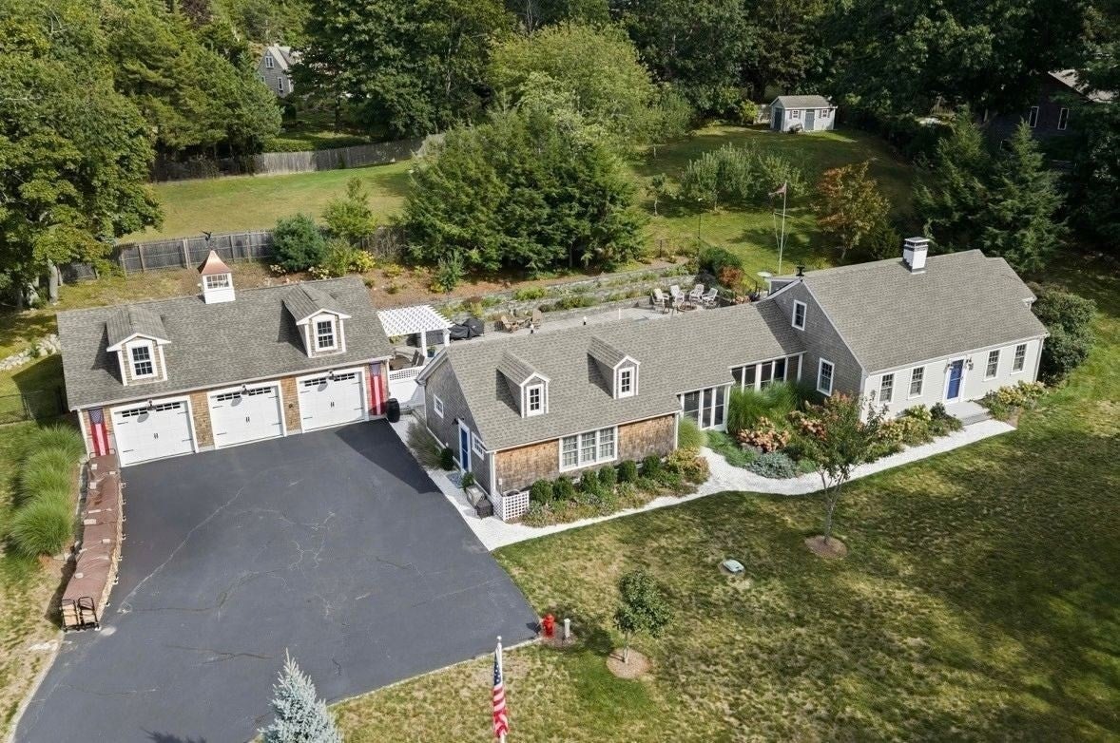
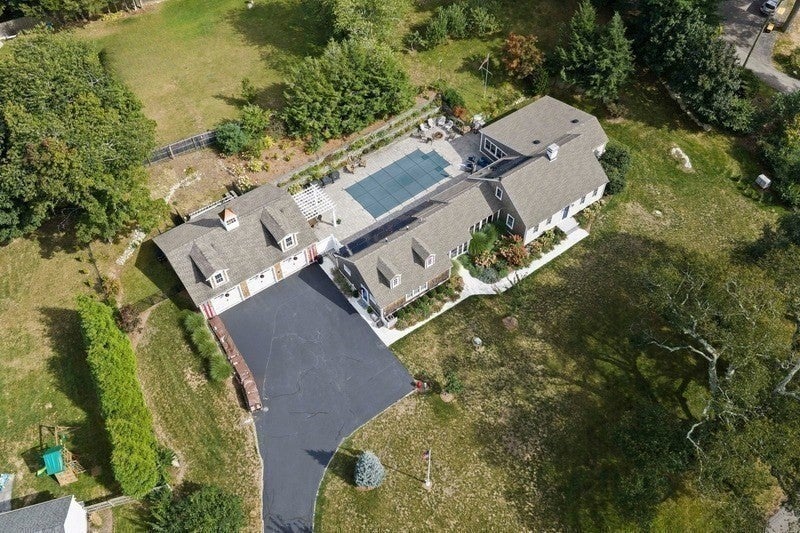
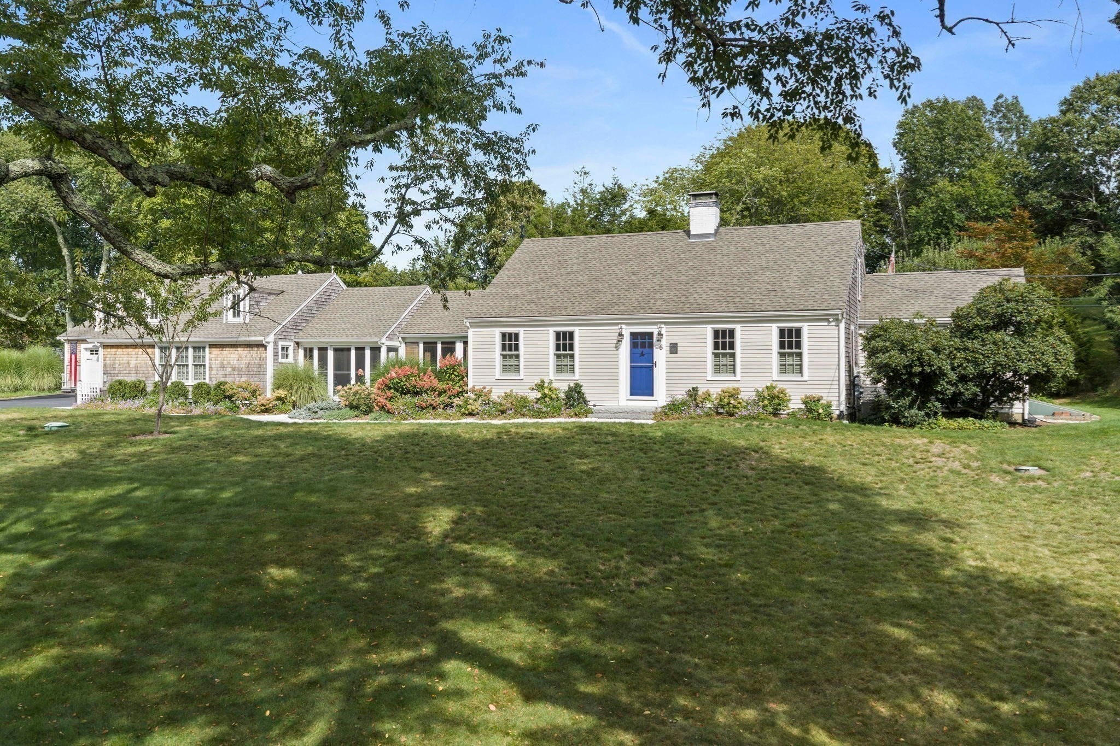
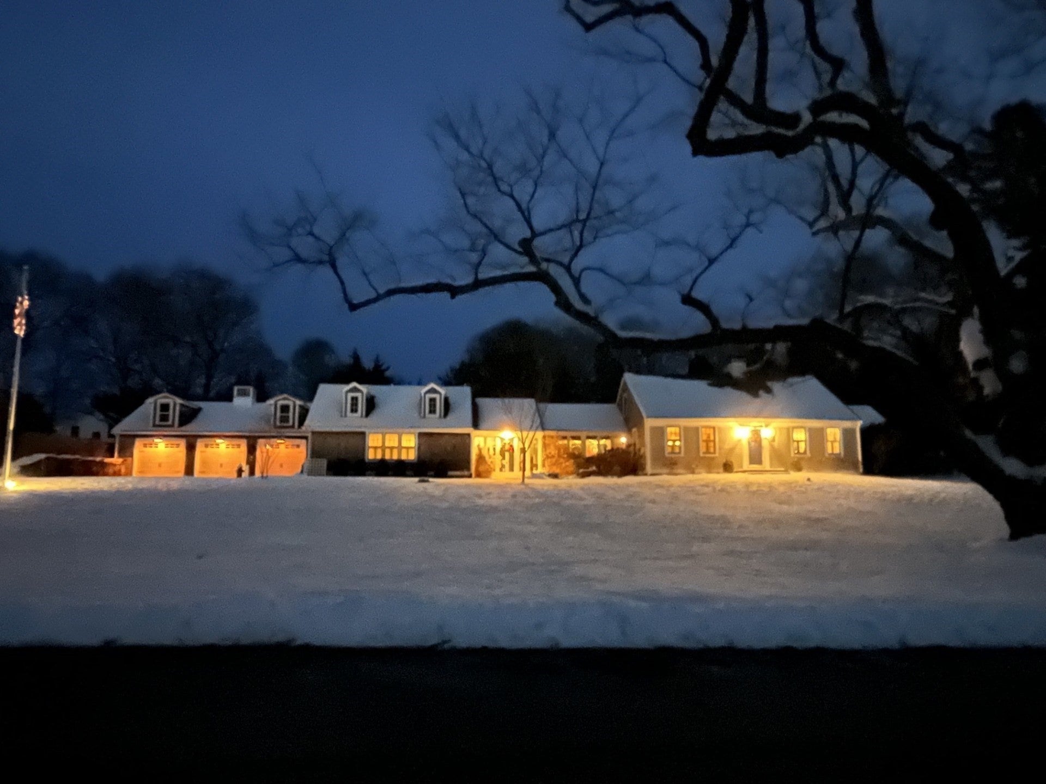
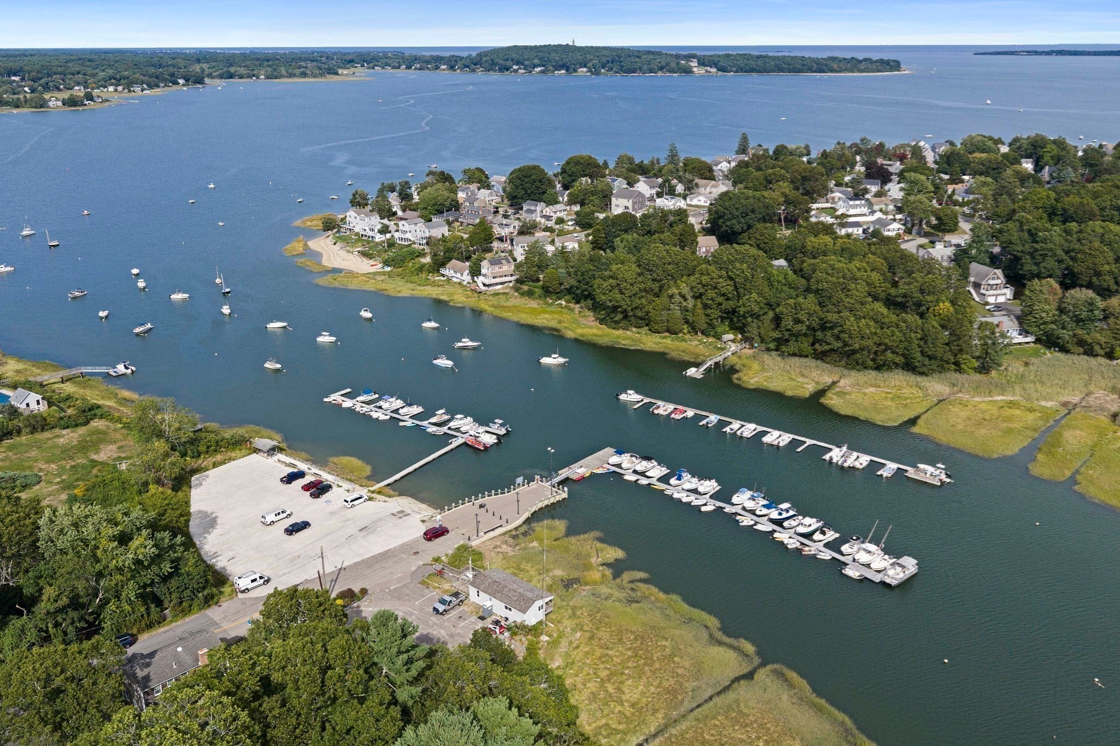
There is no substitute for LOCATION!! Welcome to 6 Jones River Drive, a rare offering in the AH-DE-NAH. This classic, well-appointed Cape on 1.2 private acres is a home for all seasons and offers a first floor Primary Bedroom Suite with Full Bath and walk-in closet, spacious Living Room with fireplace and custom wood mantel/surround and built-ins, formal Dining Room with distinctive cherry and walnut floor, newer island Kitchen with granite countertops, farmhouse sink, and custom cabinetry. Family Room with built-ins and picture windows overlooks the landscaped backyard with pergola, impressive stonework, fire pit, and pool. Three Season Sun Room with cathedral beadboard ceiling and Breezeway lead to the GUEST HOUSE (IN-LAW/ADU) with Kitchen, Living Room, Full Bath, and Bedroom. Three car garage. Solar Panels on Main House. Whole house generator. The list goes on. Thoughtfully arranged plantings with seasonal flowerbeds bordering the front lawn and a tiered perennial presentation in the backyard. Located at the gateway to Kingston Bay along the Jones River, the Ah-De-Nah features the town wharf, boat launch ramp, Harbormaster, covered seating and picnic area, and benches to take in the everchanging coastal beauty of the river. This updated and renovated showcase home is located in Kingston's highly regarded waterfront community, the AH-DE-NAH, steeped in history dating back to the Pilgrims. This is what you have been waiting for....SELLERS WILL CONSIDER A HOME SALE CONTINGENCY!!

Listed by Marcy Richardson

·

William Raveis R.E. & Home Services

·

6175132242

Listed by Ian Richardson

·

William Raveis R.E. & Home Services

Last updated October 17, 2026

·

Source: MLSPin #73584740

Listing Facts

  • TypeSingle-family
  • NeighborhoodKingston
  • Bedrooms4
  • Bathrooms3
  • Days on Prevu31
  • Taxes$10,791/year
  • Size3,087 sqft
  • Price per sqft$502

Amenities

  • Dishwasher
  • Private Outdoor Space
  • Washer/Dryer
  • Air Conditioning
  • Parking
  • Swimming Pool

Location

Mortgage Calculator

Listing History

09/30/2026
Listed by William Raveis R.E. & Home Services
$1,550,000
  1. 09/30/2026$1,550,000
    Listed by William Raveis R.E. & Home Services

Property Details for 6 Jones River Dr

Association

Amenities

  • Community Features: Tennis Court(s), Park

Exterior

Construction

  • Roof: Shingle
  • Year Built: 1950
  • Year Built Details: Actual
  • Architectural Style: Cape
  • Construction Materials: Frame
  • Exterior Features: Storage

Features

  • Fencing: Fenced
  • Other Structures: Guest House, Storage
  • Patio And Porch Features: Screened, Patio, Porch
  • Pool Features: In Ground, Private
  • Pool Private: Yes

Measurements

  • Building Area Total: 3,087
  • Building Area Units: Square Feet
  • Lot Features: Landscaped
  • Lot Size Acres: 1.21
  • Lot Size Area: 1
  • Lot Size Square Feet: 52,708
  • Lot Size Units: Acres

Financial

Taxes

  • Parcel Number: M:0037 B:0033 L:0000,1050930
  • Tax Annual Amount: $10,791.00
  • Tax Assessed Value: $841,700.00
  • Tax Year: 2026

Interior

Features

  • Appliances: Range, Oven, Dishwasher, Refrigerator, Washer, Dryer
  • Fireplace Features: Living Room
  • Fireplace: Yes
  • Fireplaces Total: 1
  • Flooring: Wood, Tile, Carpet
  • Interior Features: Open Floorplan, Cathedral Ceiling(s), Ceiling Fan(s), Kitchen Island, In-Law Floorplan, Master Downstairs

Measurements

  • Living Area: 3,087
  • Living Area Source: Public Records

Rooms

  • Basement: Full, Interior Entry, Unfinished
  • Has Basement: Yes
  • Bathrooms Full: 2
  • Bathrooms Half: 1
  • Bathrooms Total Integer: 3
  • Bedrooms Total: 4
  • Main Level Bedrooms: 1
  • Rooms Total: 10

Parking

Parking

  • Covered Spaces: 3
  • Garage Spaces: 3
  • Garage: Yes
  • Open Parking Spaces: 8
  • Open Parking: Yes
  • Parking Features: Paved, Detached, Storage, Off Street
  • Parking Total: 11

Utilities

Equipment

  • Cooling: Central Air, Ceiling Fan(s)
  • Has Cooling: Yes
  • Electric: Generator
  • Heating: Forced Air, Propane
  • Has Heating: Yes
  • Sewer: Public Sewer
  • Water Source: Public

Frequently Asked Questions

How many bedrooms and bathrooms does this single-family home have?

There are 4 bedrooms and 3 bathrooms in this single-family home at 6 Jones River Dr.

Does this single-family home have parking?

Yes, there are 3 parking spaces available for 6 Jones River Dr.

What are the annual taxes for 6 Jones River Dr?

Annual taxes for this single-family home are estimated at $10,791.

How does 6 Jones River Dr compare to other single-family homes in Kingston?

This single-family home is listed 60% above the average price for single-family homes in Kingston and has been on the market for 64 less days than the typical home in this area.

What is the square footage on this single-family home?

According to the MLS, this listing is 3,087 sqft.

6 Jones River Dr is a 4-bedroom, 3-bath single-family home for sale in Kingston MA 02364. On Prevu for 31 days at $1,550,000. This property features 3,087 square feet of living space, located in Kingston. The median listing price for single-family homes in this area is $849,900. Property amenities include private outdoor space, dishwasher, air conditioning, parking, swimming pool, and washer/dryer. View other single-family home listings in Plymouth County.

The property listing data and information, or the Images, set forth herein were provided to MLS Property Information Network, Inc. from third party sources, including sellers, lessors, landlords and public records, and were compiled by MLS Property Information Network, Inc. The property listing data and information, and the Images, are for the personal, non commercial use of consumers having a good faith interest in purchasing, leasing or renting listed properties of the type displayed to them and may not be used for any purpose other than to identify prospective properties which such consumers may have a good faith interest in purchasing, leasing or renting. MLS Property Information Network, Inc. and its subscribers disclaim any and all representations and warranties as to the accuracy of the property listing data and information, or as to the accuracy of any of the Images, set forth herein.

Full MLS Disclaimers

Rebate estimate is indicative only and based on listing price and estimated buyer's agent commission paid by owner, if applicable. Final rebates are subject to Terms of Use and may vary due to final negotiated transaction terms.