Prevu by reAlpha
BuySellBlogBrowse Listings

6 Forestdale DriveHalifax, MA 02338

For Sale

$229,900

Smart Buyer Rebate - Ask

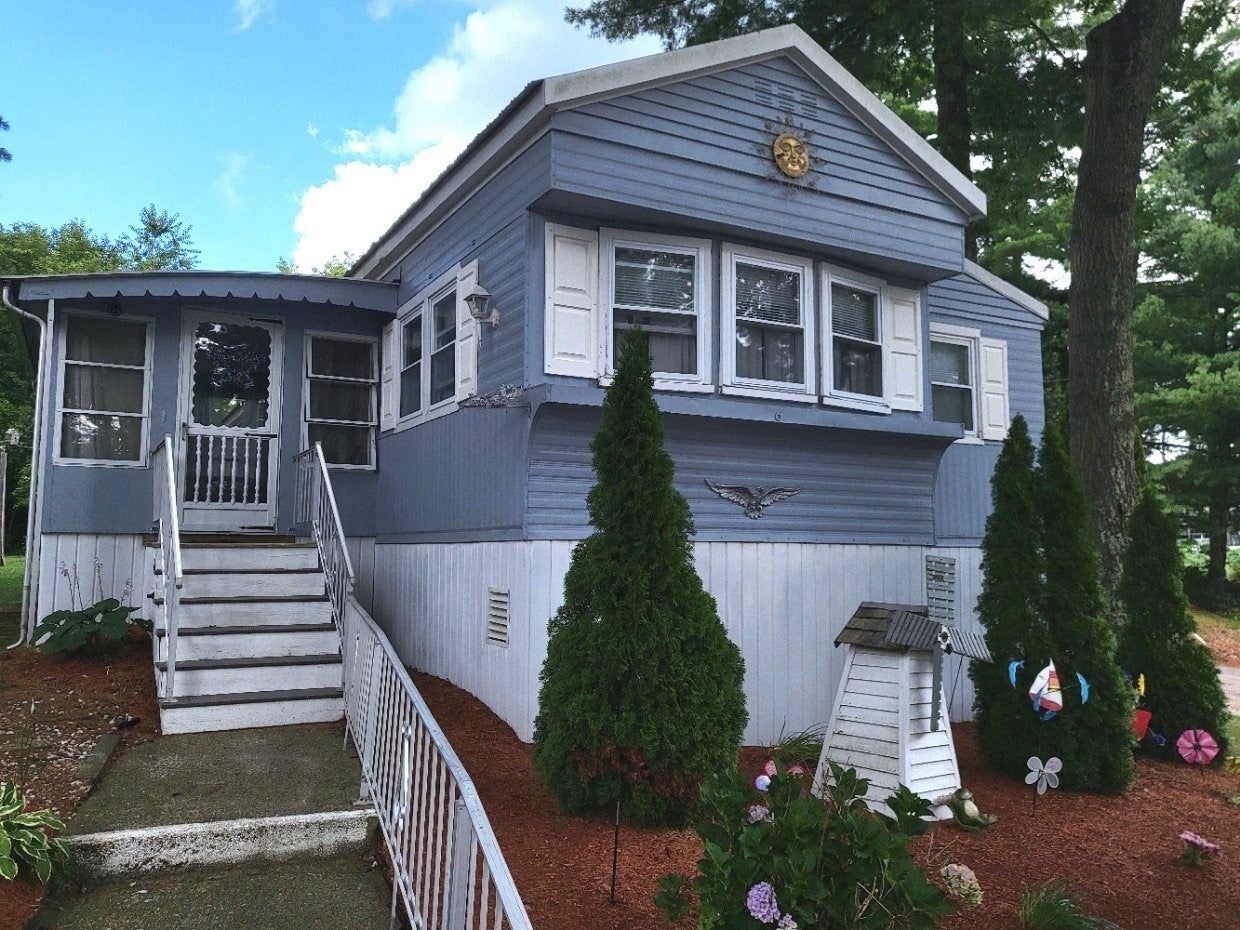
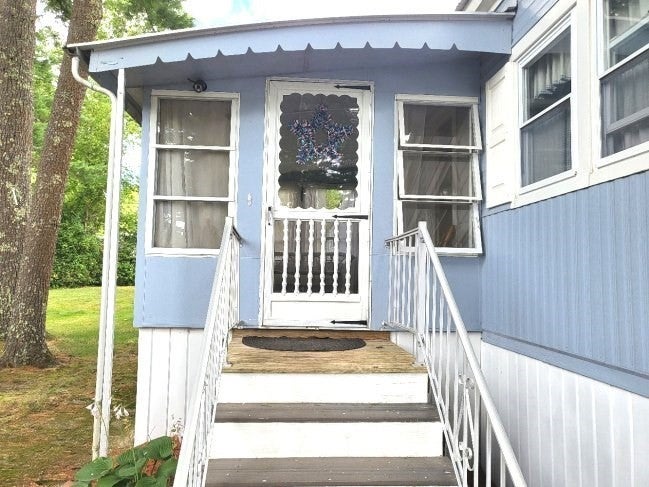
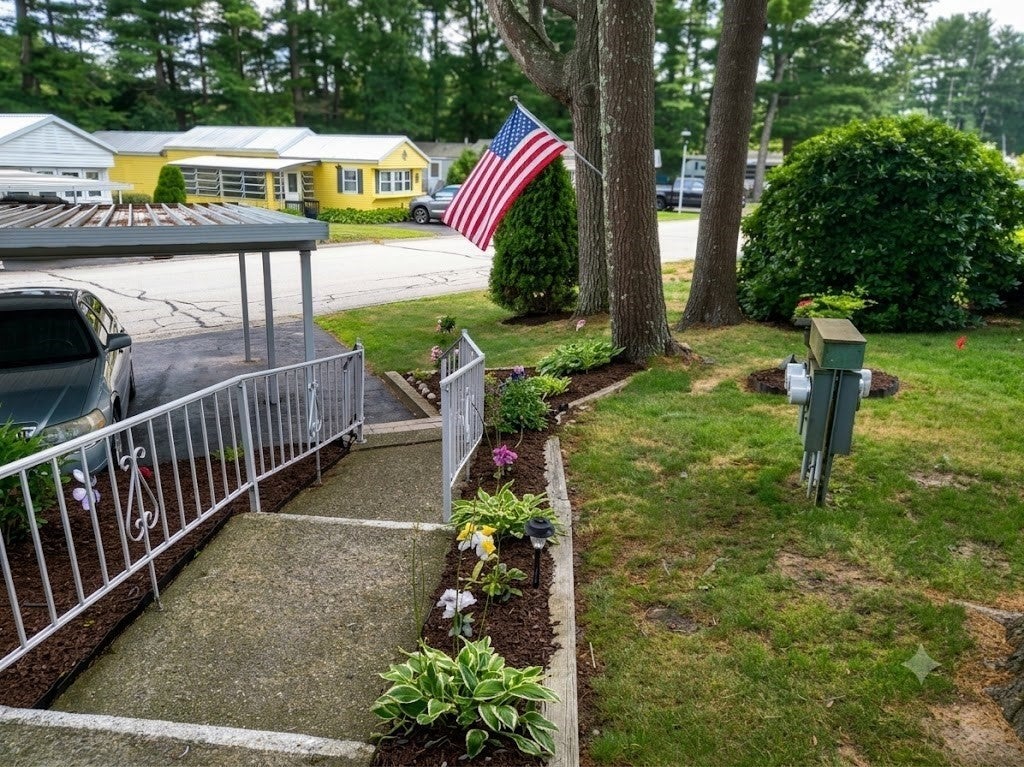
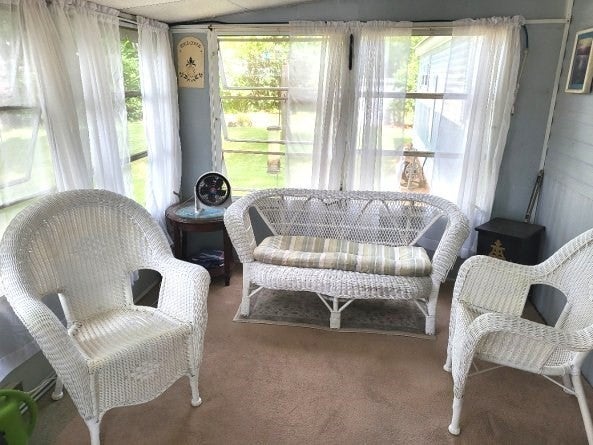
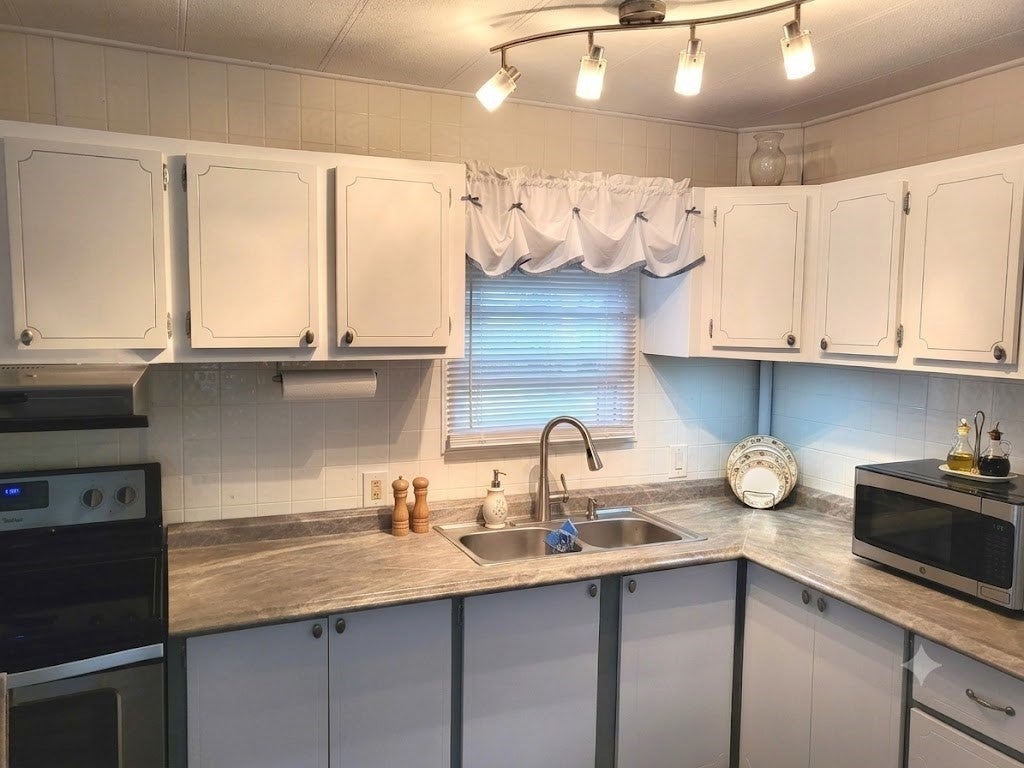
Here we have a really delightful home in this 55+ Resident Owned Community. You can see that this home has beenvery well taken care of. To Start: The landscaping alone shows that this home is a labor of love. Walk up the steps to a small sitting area in front ofthe really nice 3 season porch for reading, relaxing, or chatting with friends. You will enter the home and be amazed at at how large and open it is.Large oversized living room with expanded living space that will accommodate any furniture. The kitchen is just so convenient, clean, and tidy. Youalso have your own dining area that connects directly to the kitchen area. Right down the hall is your first bedroom, which is very adequate whencompany comes. The bathroom with tub/ shower has had some upgrades and is pleasant to the eye. You will find the master bedroom to be veryspacious, with ample closets. Out back, there is a nice patio and grilling area that you will love, especially in the summertime. There is a doublecarport to keep the weather off your vehicles. Please come see this house as it truly is Move-In Ready ! ! Pictures Assisted With AI. Monthly lot fee: $700, covering basic cable, weekly rubbish pickup, town recycling, town water, and septic maintenance.Membership share required: $1,800 ( not included in sale price). Credit and background checks required for membershipapproval


Last updated September 03, 2026

·

Source: MLSPin #73564185

Listing Facts

  • TypeSingle-family
  • NeighborhoodHalifax
  • Bedrooms2
  • Bathrooms1
  • Days on Prevu30
  • Size840 sqft
  • Price per sqft$274

Amenities

  • Private Outdoor Space
  • Air Conditioning
  • Parking

Location

Mortgage Calculator

Listing History

08/16/2026
Listed by
$229,900
  1. 08/16/2026$229,900
    Listed by

Property Details for 6 Forestdale Drive

Exterior

Construction

  • Roof: Metal
  • Structure Type: House
  • Year Built: 1974
  • Year Built Details: Approximate

Features

  • Patio And Porch Features: Enclosed, Porch
  • Road Frontage Type: Private Road

Measurements

  • Building Area Total: 840
  • Building Area Units: Square Feet
  • Lot Features: Level
  • Lot Size Units: Acres

Financial

Taxes

  • Tax Year: 2026

Interior

Features

  • Appliances: Range
  • Flooring: Vinyl, Carpet
  • Interior Features: Master Downstairs

Measurements

  • Living Area: 840

Rooms

  • Bathrooms Full: 1
  • Bathrooms Total Integer: 1
  • Bedrooms Total: 2
  • Rooms Total: 5

Other

General

  • Senior Community: Yes

Location

  • Subdivision Name: Halifax Mobile Home Park

Parking

Parking

  • Open Parking Spaces: 2
  • Open Parking: Yes
  • Parking Features: Paved, Off Street
  • Parking Total: 2

Utilities

Equipment

  • Cooling: Central Air
  • Has Cooling: Yes
  • Electric: Circuit Breakers
  • Heating: Forced Air, Oil
  • Has Heating: Yes
  • Sewer: Private Sewer
  • Water Source: Public

Frequently Asked Questions

How many bedrooms and bathrooms does this single-family home have?

There are 2 bedrooms and 1 bathroom in this single-family home at 6 Forestdale Drive.

Does this single-family home have parking?

Yes, there are 2 parking spaces available for 6 Forestdale Drive.

How does 6 Forestdale Drive compare to other single-family homes in Halifax?

This single-family home is listed 55% below the average price for single-family homes in Halifax and has been on the market for 27 less days than the typical home in this area.

What is the square footage on this single-family home?

According to the MLS, this listing is 840 sqft.

6 Forestdale Drive is a 2-bedroom, 1-bath single-family home for sale in Halifax MA 02338. Available on Prevu for 30 days at $229,900. This home features 840 square feet of living space, located in Halifax. The median listing price for single-family homes in this area is $465,000. The home offers private outdoor space, air conditioning, and parking. View other single-family home listings in Plymouth County.

The property listing data and information, or the Images, set forth herein were provided to MLS Property Information Network, Inc. from third party sources, including sellers, lessors, landlords and public records, and were compiled by MLS Property Information Network, Inc. The property listing data and information, and the Images, are for the personal, non commercial use of consumers having a good faith interest in purchasing, leasing or renting listed properties of the type displayed to them and may not be used for any purpose other than to identify prospective properties which such consumers may have a good faith interest in purchasing, leasing or renting. MLS Property Information Network, Inc. and its subscribers disclaim any and all representations and warranties as to the accuracy of the property listing data and information, or as to the accuracy of any of the Images, set forth herein.

Full MLS Disclaimers

Rebate estimate is indicative only and based on listing price and estimated buyer's agent commission paid by owner, if applicable. Final rebates are subject to Terms of Use and may vary due to final negotiated transaction terms.