

Prevu by reAlpha
BuySellBlogBrowse Listings

6 Clam PuddingPlymouth, MA 02360

For Sale

$850,000

Smart Buyer Rebate $4,250

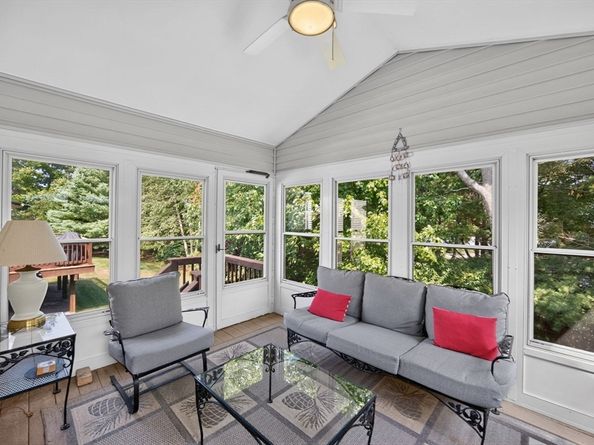
Two layers of outdoor living! One is a covered screened porch with ceiling fan and the other is a 12 foot, open air, enclosed deck. Located in the award winning Pinehills in the Del Webb 55+ Great Island neighborhood. The "Laurel" floor plan is a favorite because everything needed for first floor living is included on the main floor. The kitchen features granite counters, ample cabinets and a charming breakfast nook that overlooks your enclosed screened porch — perfect for enjoying morning coffee year-round. Private primary suite with double vanity, tub, step-in shower and generous walk-in closet. Hardwood floors throughout the main living areas. Two story foyer and two story family room make the home feel bright and airy. Office, tucked away at the front of the home with wall to wall carpeting, built in bookshelves and a view of the streetscape. Second floor has two guest bedrooms and loft area. Perfect getaway for guests and the grandkids when they come to stay. Overlook clubhouse with indoor swimming pool, bocce courts, tennis and pickle ball courts & a myriad of activities.

Listed by Stacy Gerry

·

Pinehills Brokerage Services LLC

·

508-280-5985

Listed by Pinehills Resale team

·

Pinehills Brokerage Services LLC

Last updated July 28, 2026

·

Source: MLSPin #73555562

Listing Facts

  • TypeSingle-family
  • NeighborhoodThe Pinehills
  • Bedrooms3
  • Bathrooms3
  • Days on Prevu3
  • HOA/Maint. Fees$413/month
  • Taxes$9,479/year
  • Size2,580 sqft
  • Price per sqft$329

Amenities

  • Dishwasher
  • Private Outdoor Space
  • Washer/Dryer
  • Air Conditioning
  • Parking
  • Swimming Pool

Location

Mortgage Calculator

Listing History

07/28/2026
Listed by Pinehills Brokerage Services LLC
$850,000

Property Details for 6 Clam Pudding

Association

Amenities

  • Community Features: Public Transportation, Shopping, Pool, Tennis Court(s), Walk/Jog Trails, Golf, Medical Facility

Fees

  • Association Fee: $413.00 Monthly

Exterior

Construction

  • Roof: Shingle
  • Window Features: Insulated Windows
  • Year Built: 2006
  • Year Built Details: Actual
  • Architectural Style: Contemporary
  • Construction Materials: Frame
  • Exterior Features: Porch - Screened, Deck - Composite, Sprinkler System

Features

  • Patio And Porch Features: Screened, Deck - Composite
  • Road Frontage Type: Private Road

Measurements

  • Building Area Total: 2,580
  • Building Area Units: Square Feet
  • Lot Features: Wooded
  • Lot Size Acres: 0.16
  • Lot Size Area: 0
  • Lot Size Square Feet: 7,074
  • Lot Size Units: Acres

Financial

Taxes

  • Parcel Number: M:078D B:0000 L:0016393,4628204
  • Tax Annual Amount: $9,479.00
  • Tax Assessed Value: $755,300.00
  • Tax Year: 2026

Interior

Features

  • Appliances: Gas Water Heater, Water Heater, Range, Dishwasher, Microwave, Refrigerator, Washer, Dryer
  • Fireplace Features: Family Room
  • Fireplace: Yes
  • Fireplaces Total: 1
  • Flooring: Wood, Tile, Carpet, Hardwood, Flooring - Wall To Wall Carpet
  • Interior Features: Vaulted Ceiling(s), Closet/Cabinets - Custom Built, Ceiling Fan(s), Office, Sun Room

Measurements

  • Living Area: 2,580
  • Living Area Source: Public Record

Rooms

  • Basement: Full, Interior Entry, Bulkhead, Unfinished
  • Bathrooms Full: 2
  • Bathrooms Half: 1
  • Bathrooms Total Integer: 3
  • Bedrooms Total: 3
  • Main Level Bedrooms: 1
  • Rooms Total: 8

Other

General

  • Exclusions: No Exclusions
  • Senior Community: Yes

Location

  • Subdivision Name: Pinehills- Great Island

Parking

Parking

  • Attached Garage: Yes
  • Covered Spaces: 2
  • Garage Spaces: 2
  • Garage: Yes
  • Open Parking Spaces: 2
  • Parking Features: Attached, Garage Door Opener, Off Street
  • Parking Total: 4

Utilities

Equipment

  • Cooling: Central Air
  • Has Cooling: Yes
  • Electric: 150 Amp Service
  • Heating: Forced Air, Natural Gas
  • Has Heating: Yes
  • Laundry Features: Electric Dryer Hookup
  • Sewer: Other
  • Utilities: For Gas Range, For Electric Dryer
  • Water Source: Private

Frequently Asked Questions

How many bedrooms and bathrooms does this single-family home have?

There are 3 bedrooms and 3 bathrooms in this single-family home at 6 Clam Pudding.

Does this single-family home have parking?

Yes, there are 2 parking spaces available for 6 Clam Pudding.

What are the annual taxes for 6 Clam Pudding?

Annual taxes for this single-family home are estimated at $9,479.

How does 6 Clam Pudding compare to other single-family homes in The Pinehills?

This single-family home is listed 25% below the average price for single-family homes in The Pinehills and has been on the market for 84 less days than the typical home in this area.

What is the square footage on this single-family home?

According to the MLS, this listing is 2,580 sqft.

6 Clam Pudding is a 3-bedroom, 3-bath single-family home for sale in Plymouth MA 02360. On Prevu for 3 days at $850,000. This property features 2,580 square feet of living space, located in The Pinehills. The median listing price for single-family homes in this area is $1,026,500. Additional amenities include private outdoor space, dishwasher, air conditioning, parking, swimming pool, and washer/dryer. Explore more single-family home listings in Plymouth County.

The property listing data and information, or the Images, set forth herein were provided to MLS Property Information Network, Inc. from third party sources, including sellers, lessors, landlords and public records, and were compiled by MLS Property Information Network, Inc. The property listing data and information, and the Images, are for the personal, non commercial use of consumers having a good faith interest in purchasing, leasing or renting listed properties of the type displayed to them and may not be used for any purpose other than to identify prospective properties which such consumers may have a good faith interest in purchasing, leasing or renting. MLS Property Information Network, Inc. and its subscribers disclaim any and all representations and warranties as to the accuracy of the property listing data and information, or as to the accuracy of any of the Images, set forth herein.

Full MLS Disclaimers

Rebate estimate is indicative only and based on listing price and estimated buyer's agent commission paid by owner, if applicable. Final rebates are subject to Terms of Use and may vary due to final negotiated transaction terms.