

Prevu by reAlpha
BuySellBlogBrowse Listings

6 Canopy Green DriveTomball, TX 77375

For Sale

$799,997

Smart Buyer Rebate $8,000

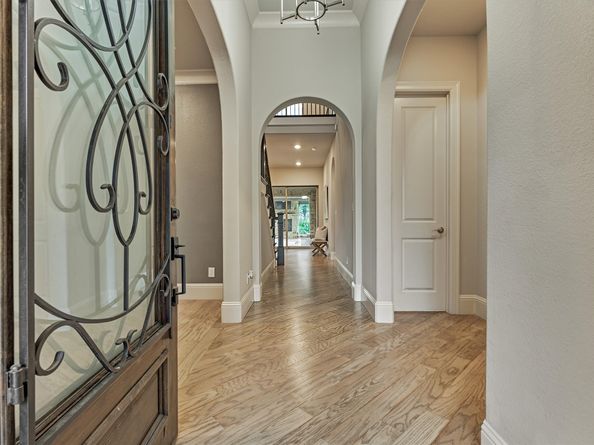
Single-story ease, a resort-style backyard, and a garage unlike anything else in Creekside Park—6 Canopy Green Drive brings them all together. Located in Creekside Park West in The Woodlands, this upgraded Shea home offers all 3 bedrooms downstairs, 3.5 baths, a study, formal dining room, and an open kitchen and living area. Upstairs, a game room and separate media or flex room create the perfect space for movies, hobbies, or guests. Outside, enjoy a private pool and attached spa built for relaxing and entertaining. The 3-car tandem garage features dedicated A/C, epoxy flooring, upgraded lighting, and 7.1 surround sound—ideal as a gym, workshop, or private retreat. A recently replaced roof and A/C, two fireplaces, double ovens, pot filler, owned water softener, EV-charging capability, and generator readiness add even more value. Homes for sale in The Woodlands rarely combine this much flexibility, recreation, and everyday convenience—come experience what makes this one different.

Listed by Aaron Rogers

·

License #0671246

·

RE/MAX The Woodlands & Spring

·

903-272-7513

Last updated October 29, 2026

·

Source: HAR #59175561

Listing Facts

  • TypeSingle-family
  • NeighborhoodCreekside Park
  • Bedrooms3
  • Bathrooms3.5
  • Days on Prevu89
  • Taxes$17,655/year
  • Size3,007 sqft
  • Price per sqft$266

Amenities

  • Dishwasher
  • Air Conditioning
  • Parking
  • Swimming Pool

Location

Mortgage Calculator

Listing History

10/23/2026
Price Decreased
$799,997
08/03/2026
Listed by RE/MAX The Woodlands & Spring
$820,000
  1. 10/23/2026$799,997
    Price Decreased
  2. 08/03/2026$820,000
    Listed by RE/MAX The Woodlands & Spring

Property Details for 6 Canopy Green Drive

Association

Amenities

  • Community Features: Master Planned Community

General

  • Association Name: The Woodlands Township

Exterior

Construction

  • Roof: Composition
  • Year Built: 2014
  • Architectural Style: Traditional
  • Builder Name: Shea Homes
  • Construction Materials: Brick, Stone

Features

  • Direction Faces: Southeast
  • Pool Features: Pool/Spa Combo
  • Pool Private: Yes

Measurements

  • Building Area Total: 3,007
  • Lot Features: Subdivision
  • Lot Size Acres: 0.20
  • Lot Size Area: 8,802
  • Lot Size Source: Appraiser
  • Lot Size Units: Square Feet

Financial

Taxes

  • Parcel Number: 134-577-001-0002
  • Tax Annual Amount: $17,655.00
  • Tax Year: 2025

Interior

Features

  • Appliances: Double Oven, Dishwasher, Gas Cooktop, Disposal, Gas Range, Microwave, Water Softener Owned
  • Fireplace: Yes
  • Fireplaces Total: 2
  • Flooring: Engineered Hardwood, Tile
  • Interior Features: All Bedrooms Down, Double Vanity, Granite Counters, Hot Tub/Spa, Bath In Primary Bedroom, Pot Filler, Vaulted Ceiling(s), Wired For Sound
  • Spa: Yes

Measurements

  • Living Area: 3,007
  • Living Area Source: Appraiser

Rooms

  • Bathrooms Full: 3
  • Bathrooms Half: 1
  • Bathrooms Total Integer: 4
  • Bedrooms Total: 3
  • Rooms Total: 9

Other

Location

  • Subdivision Name: Woodlands Creekside Park West Se

Parking

Parking

  • Attached Garage: Yes
  • Garage Spaces: 3
  • Garage: Yes
  • Parking Features: Attached, Garage, Tandem

Schools

Elementary School

  • Elementary School: CREEKVIEW ELEMENTARY SCHOOL
  • Elementary School District: 53 - Tomball

High School

  • High School: TOMBALL HIGH SCHOOL
  • High School District: 53 - Tomball

Middle or Junior School

  • Middle Or Junior School: CREEKSIDE PARK JUNIOR HIGH SCHOOL
  • Middle Or Junior School District: 53 - Tomball

Utilities

Equipment

  • Cooling: Central Air, Electric
  • Has Cooling: Yes
  • Heating: Central, Gas, Zoned
  • Has Heating: Yes
  • Sewer: Public Sewer
  • Water Source: Public

Frequently Asked Questions

How many bedrooms and bathrooms does this single-family home have?

There are 3 bedrooms and 3.5 bathrooms in this single-family home at 6 Canopy Green Drive.

What schools are nearby to 6 Canopy Green Drive?

Nearby schools include the CREEKVIEW ELEMENTARY SCHOOL, CREEKSIDE PARK JUNIOR HIGH SCHOOL, and TOMBALL HIGH SCHOOL.

Does this single-family home have parking?

Yes, there are 3 parking spaces available for 6 Canopy Green Drive.

What are the annual taxes for 6 Canopy Green Drive?

Annual taxes for this single-family home are estimated at $17,655.

How does 6 Canopy Green Drive compare to other single-family homes in Creekside Park?

This single-family home is listed 36% below the average price for single-family homes in Creekside Park and has been on the market for 31 more days than the typical home in this area.

What building or home owners association is the single-family home part of?

This single-family home is part of the The Woodlands Township home owners association.

What is the square footage on this single-family home?

According to the MLS, this listing is 3,007 sqft.

6 Canopy Green Drive is a 3-bedroom, 3.5-bath single-family home for sale in Tomball TX 77375. Available on Prevu for 89 days at $799,997. This includes a recent price decrease of $20,003. This property features 3,007 square feet of living space, located in Creekside Park. The median listing price for single-family homes in this area is $794,499. Nearby schools include CREEKVIEW ELEMENTARY SCHOOL, CREEKSIDE PARK JUNIOR HIGH SCHOOL, and TOMBALL HIGH SCHOOL. The home offers dishwasher, air conditioning, parking, and swimming pool. View other single-family home listings in Harris County.

Based on information from Houston Realtors Information Service, Inc. and/or other sources. All data, including all measurements and calculations of area, is obtained from various sources and has not been, and will not be, verified by Prevu or the MLS. Information is provided exclusively for consumer's personal, non-commercial use and may not be used for any purpose other than to identify prospective properties consumer may be interested in purchasing.

Full MLS Disclaimers

Rebate estimate is indicative only and based on listing price and estimated buyer's agent commission paid by owner, if applicable. Final rebates are subject to Terms of Use and may vary due to final negotiated transaction terms.