Prevu by reAlpha
BuySellBlogBrowse Listings

6 Amherst RdHopkinton, MA 01748

For Sale

$1,150,000

Smart Buyer Rebate $5,750

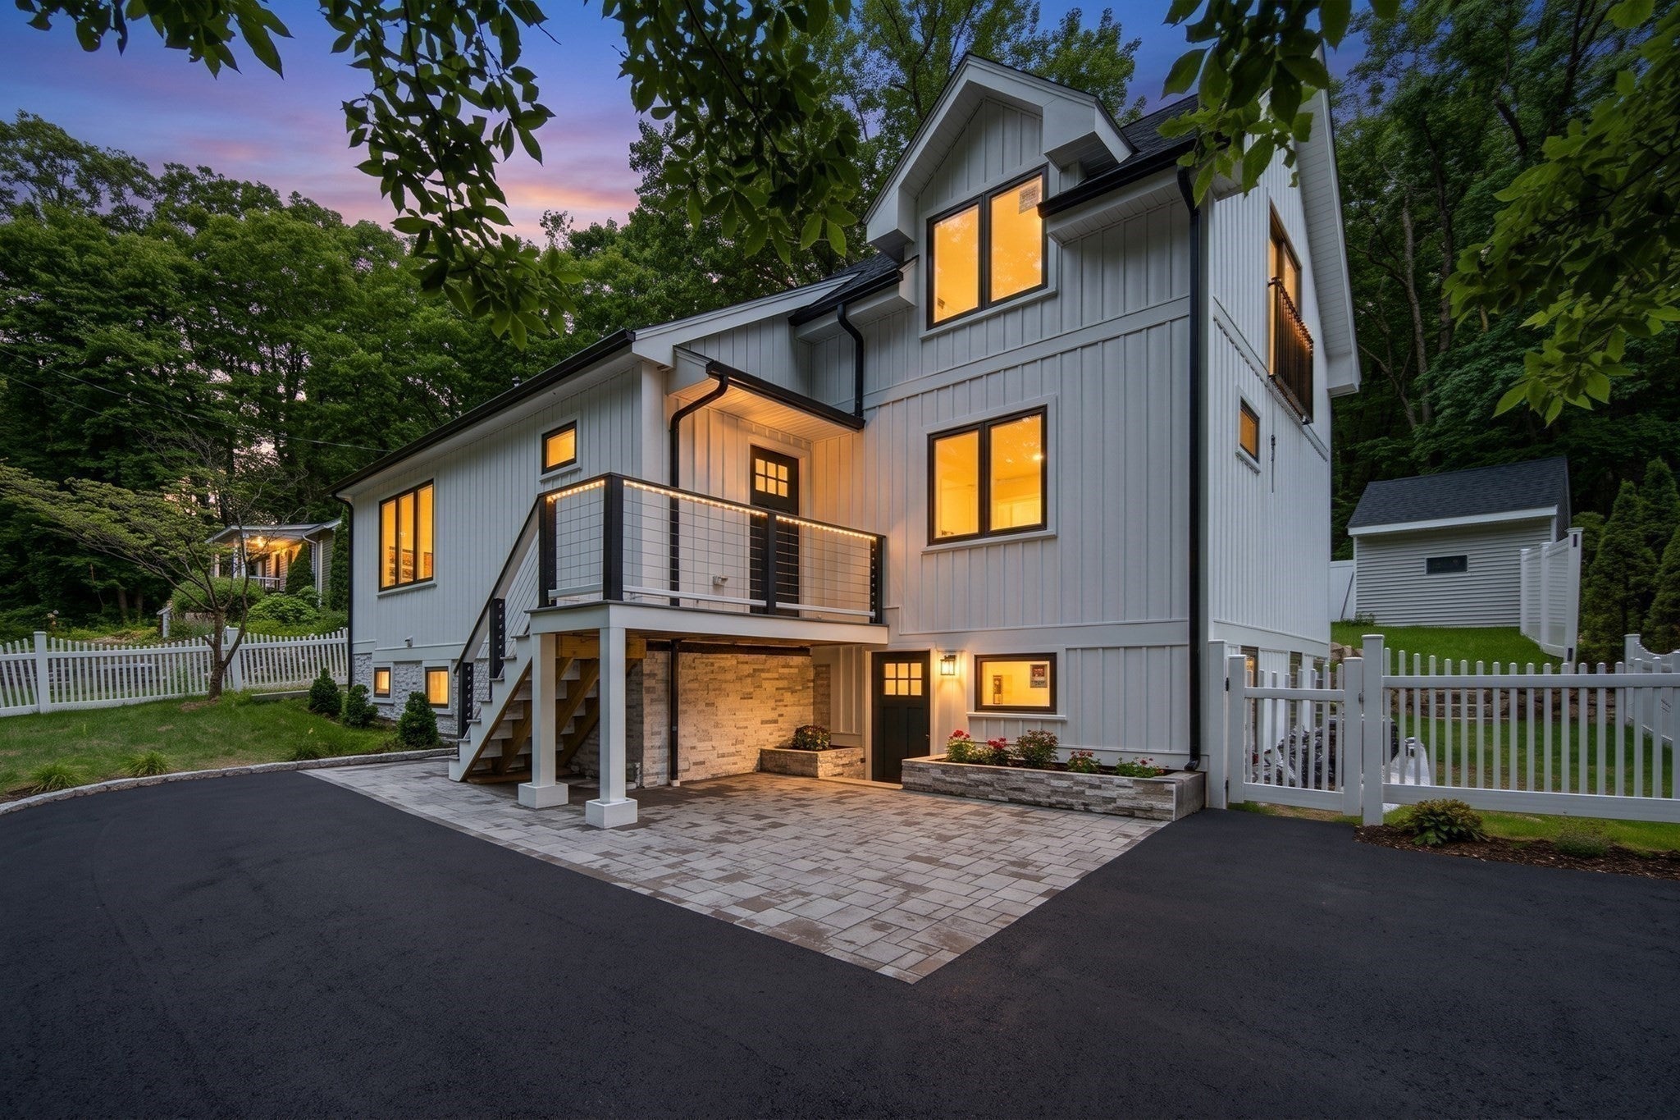
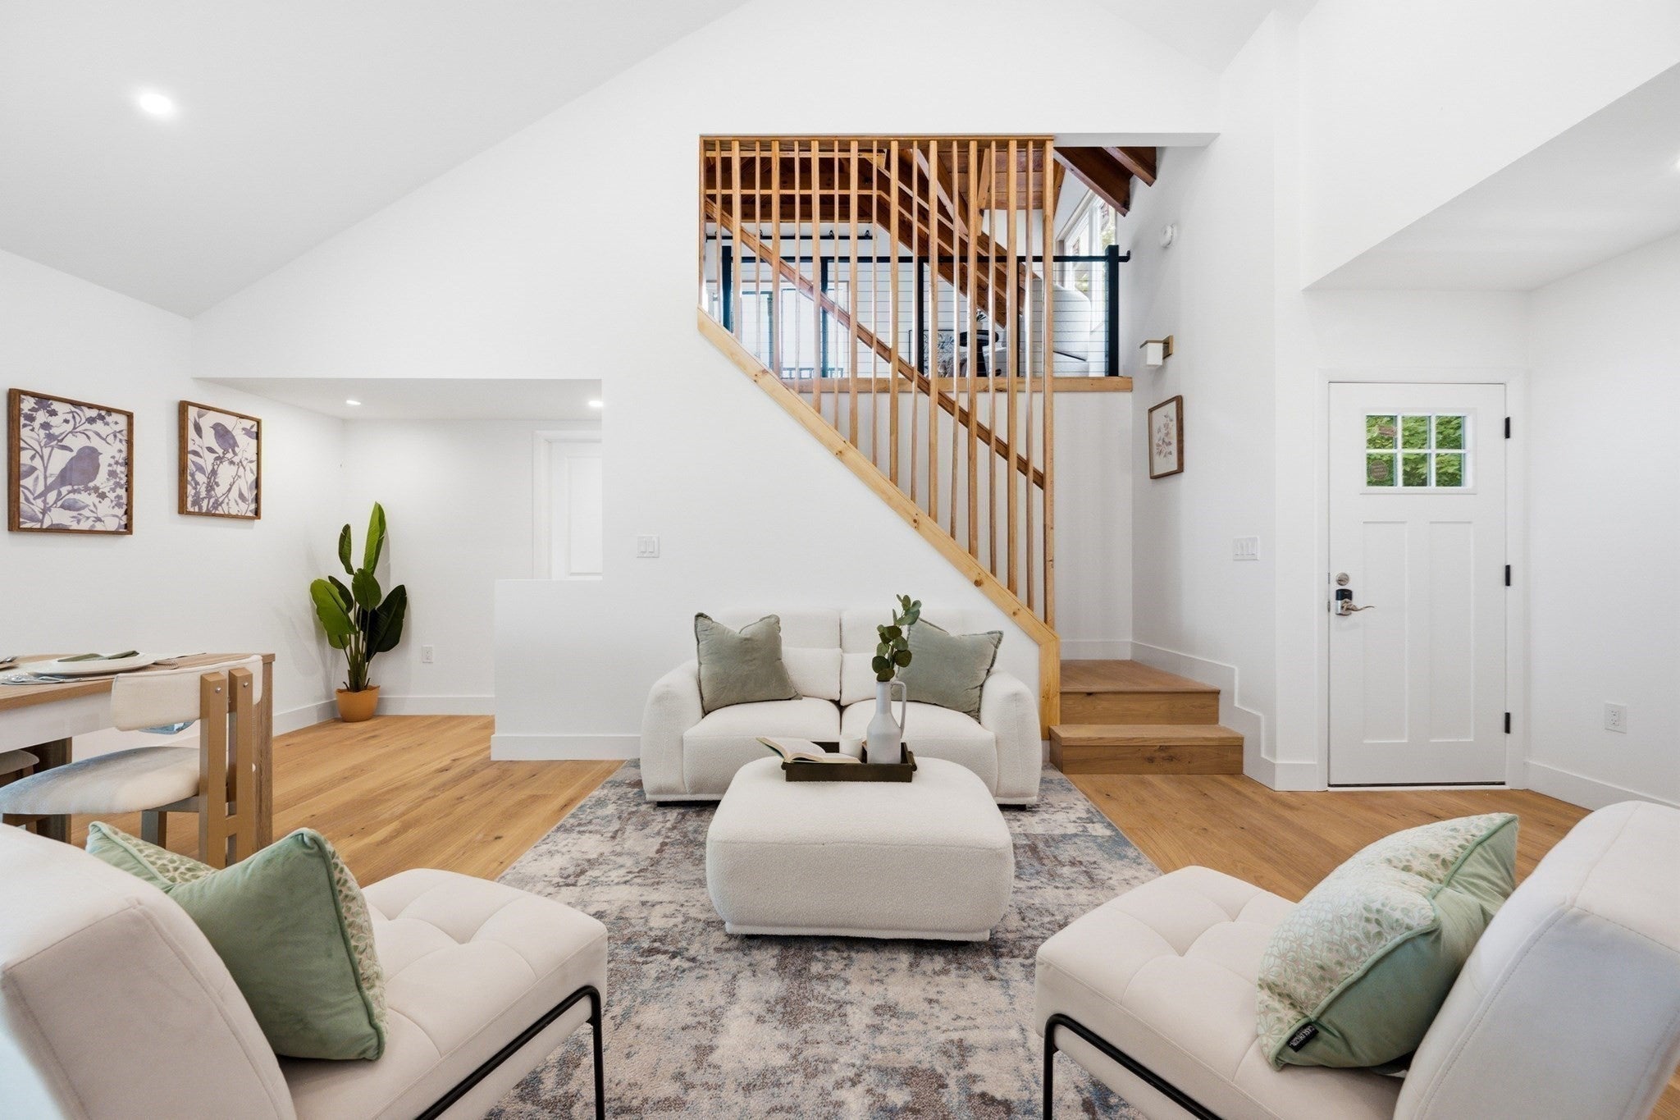
Discover contemporary lakeside living in this fully reimagined Lake Maspenock home, gut-renovated down to the studs by ADesign Homes Development. Just .3 miles from the lake, the second-floor loft's Juliet balcony offers a peek of the lake through the trees. Inside, an open-concept layout and vaulted ceilings fill the home with natural light through oversized, triple-pane high-efficiency windows. White oak flooring, an energy-efficient LG appliance package, and fully electric HVAC complete the modern interior. The kitchen, dining, and living area come together in one inviting entertaining space, accented by quartz countertops, custom cabinetry, and sleek finishes throughout. The spa-inspired bathrooms showcase elegant marble and granite tile work, complemented by premium Kohler fixtures for a refined, move-in-ready feel. Outside, a fenced-in yard adds privacy, while the walk-out basement offers a large recreation room plus additional storage.


Listed by Marissa Amin

·

Amo Realty - Boston City Properties

·

617-750-7075

Listed by Patrick Reagan

·

Amo Realty - Boston City Properties

Last updated July 31, 2026

·

Source: MLSPin #73554531

Listing Facts

  • TypeSingle-family
  • NeighborhoodHopkinton
  • Bedrooms3
  • Bathrooms4
  • Days on Prevu8
  • Taxes$5,987/year
  • Size1,883 sqft
  • Price per sqft$611

Amenities

  • Air Conditioning
  • Parking

Location

Mortgage Calculator

Listing History

07/24/2026
Listed by Amo Realty - Boston City Properties
$1,150,000

Property Details for 6 Amherst Rd

Exterior

Construction

  • Year Built: 1950
  • Year Built Details: Renovated Since
  • Architectural Style: Contemporary

Features

  • Waterfront Features: Lake/Pond, Walk To, 0 To 1/10 Mile To Beach, Beach Ownership(Public)

Measurements

  • Building Area Total: 1,883
  • Building Area Units: Square Feet
  • Lot Features: Other
  • Lot Size Acres: 0.13
  • Lot Size Area: 0
  • Lot Size Square Feet: 5,663
  • Lot Size Units: Acres

Financial

Taxes

  • Parcel Number: 530761
  • Tax Annual Amount: $5,987.00
  • Tax Assessed Value: $422,200.00
  • Tax Year: 2025

Interior

Features

  • Appliances: Electric Water Heater
  • Interior Features: Bathroom, Game Room, Loft

Measurements

  • Living Area: 1,883
  • Living Area Source: Other

Rooms

  • Basement: Full, Partially Finished
  • Bathrooms Full: 3
  • Bathrooms Half: 1
  • Bathrooms Total Integer: 4
  • Bedrooms Total: 3
  • Rooms Total: 10

Parking

Parking

  • Open Parking Spaces: 2
  • Open Parking: Yes
  • Parking Features: Paved Drive, Off Street, Paved
  • Parking Total: 2

Utilities

Equipment

  • Cooling: Central Air
  • Has Cooling: Yes
  • Heating: Central
  • Has Heating: Yes
  • Laundry Features: In Basement
  • Sewer: Public Sewer
  • Water Source: Public

Frequently Asked Questions

How many bedrooms and bathrooms does this single-family home have?

There are 3 bedrooms and 4 bathrooms in this single-family home at 6 Amherst Rd.

Does this single-family home have parking?

Yes, there are 2 parking spaces available for 6 Amherst Rd.

What are the annual taxes for 6 Amherst Rd?

Annual taxes for this single-family home are estimated at $5,987.

How does 6 Amherst Rd compare to other single-family homes in Hopkinton?

This single-family home is listed 38% below the average price for single-family homes in Hopkinton and has been on the market for 57 less days than the typical home in this area.

What is the square footage on this single-family home?

According to the MLS, this listing is 1,883 sqft.

6 Amherst Rd is a 3-bedroom, 4-bath single-family home for sale in Hopkinton MA 01748. Available on Prevu for 8 days at $1,150,000. This residence features 1,883 square feet of living space, located in Hopkinton. The median listing price for single-family homes in this area is $1,399,000. The home offers air conditioning and parking. Explore more single-family home listings in Massachusetts.

The property listing data and information, or the Images, set forth herein were provided to MLS Property Information Network, Inc. from third party sources, including sellers, lessors, landlords and public records, and were compiled by MLS Property Information Network, Inc. The property listing data and information, and the Images, are for the personal, non commercial use of consumers having a good faith interest in purchasing, leasing or renting listed properties of the type displayed to them and may not be used for any purpose other than to identify prospective properties which such consumers may have a good faith interest in purchasing, leasing or renting. MLS Property Information Network, Inc. and its subscribers disclaim any and all representations and warranties as to the accuracy of the property listing data and information, or as to the accuracy of any of the Images, set forth herein.

Full MLS Disclaimers

Rebate estimate is indicative only and based on listing price and estimated buyer's agent commission paid by owner, if applicable. Final rebates are subject to Terms of Use and may vary due to final negotiated transaction terms.