

Prevu by reAlpha
BuySellBlogBrowse Listings

6-8 Weld Hill StBoston, MA 02130

For Sale

$1,749,000

Smart Buyer Rebate $8,745

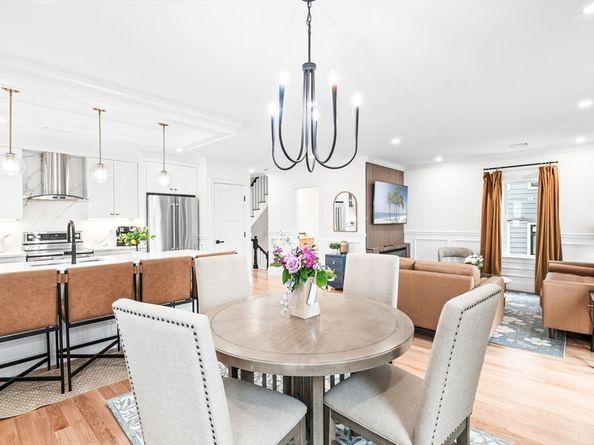
Exceptional opportunity to own a completely rebuilt and fully renovated two-family just minutes from Forest Hills Station. Renovated from the studs with virtually everything new, this turnkey property offers two spacious residences, each featuring 3 bedrooms, 2 full bathrooms, open-concept living areas, designer kitchens with quartz countertops, custom cabinetry, stainless steel appliances, and spa-inspired bathrooms. Every major component has been replaced or upgraded, including the electrical, plumbing, HVAC, insulation, windows, roof, flooring, kitchens, bathrooms, fixtures, and finishes, delivering the comfort and efficiency of new construction while preserving the property's classic character. Both units are independently HERS certified (Unit 6: HERS 54; Unit 8: HERS 50) and feature high-efficiency HVAC systems, premium insulation, air sealing verified by blower door testing, and energy-efficient windows, providing year-round comfort and lower operating costs.Perfect for owner-occupants, investors, or multigenerational living, this versatile property allows you to live in one unit while generating rental income from the other. Buyers are encouraged to consult their lender regarding the use of projected rental income for mortgage qualification. Conveniently located just minutes from Forest Hills Station, the MBTA Orange Line, Commuter Rail, Franklin Park, the Arnold Arboretum, Longwood Medical Area, Back Bay, restaurants, cafés, shopping, and major highways. A rare opportunity to own a move-in-ready, turnkey multifamily in one of Boston's most desirable neighborhoods.

Listed by Hitesh Tara

·

eXp Realty LLC - Corporate Office

·

401-489-9733

Last updated July 28, 2026

·

Source: MLSPin #73554879

Listing Facts

  • TypeMulti-family
  • NeighborhoodForest Hills - Woodbourne
  • Bedrooms6
  • Bathrooms4
  • Days on Prevu8
  • Taxes$14,948/year
  • Size2,584 sqft
  • Price per sqft$677

Amenities

  • Dishwasher
  • Private Outdoor Space
  • Washer/Dryer
  • Air Conditioning
  • Parking
  • Swimming Pool

Location

Mortgage Calculator

Listing History

07/24/2026
Listed by eXp Realty LLC - Corporate Office
$1,749,000

Property Details for 6-8 Weld Hill St

Association

Amenities

  • Community Features: Public Transportation, Shopping, Pool, Tennis Court(s), Park, Walk/Jog Trails, Golf, Medical Facility, Laundromat, Bike Path, Highway Access, House Of Worship, Marina, Public School, T-Station, University, Other

Exterior

Construction

  • Number Of Units Total: 2
  • Roof: Shingle
  • Stories: 4
  • Stories Total: 4
  • Window Features: Insulated Windows
  • Year Built: 1890
  • Year Built Details: Actual
  • Construction Materials: Frame
  • Exterior Features: Balcony, Rain Gutters, Garden

Features

  • Patio And Porch Features: Porch, Deck, Deck - Roof, Deck - Composite, Patio
  • Road Frontage Type: Private Road

Measurements

  • Building Area Total: 2,584
  • Building Area Units: Square Feet
  • Lot Features: Level
  • Lot Size Acres: 0.06
  • Lot Size Area: 0
  • Lot Size Square Feet: 2,400
  • Lot Size Units: Acres

Financial

Residential Income

  • Gross Income: $206,800.00
  • Operating Expense: $64,011.00

Taxes

  • Parcel Number: 03601000,1353647
  • Tax Annual Amount: $14,948.00
  • Tax Assessed Value: $1,149,000.00
  • Tax Year: 2026

Interior

Features

  • Appliances: Range, Dishwasher, Disposal, Trash Compactor, Refrigerator, Washer, Dryer, Instant Hot Water, Microwave, Plumbed For Ice Maker
  • Fireplace Features: Electric
  • Fireplace: Yes
  • Fireplaces Total: 2
  • Flooring: Wood, Tile, Hardwood
  • Interior Features: Ceiling Fan(s), Crown Molding, Stone/Granite/Solid Counters, High Speed Internet, Upgraded Cabinets, Upgraded Countertops, Walk-In Closet(s), Bathroom With Shower Stall, Bathroom With Tub, Bathroom With Tub & Shower, Remodeled, Slider, Smart Thermostat, Living Room, Dining Room, Kitchen, Family Room, Laundry Room

Measurements

  • Living Area: 2,584
  • Living Area Source: Appraiser

Rooms

  • Basement: Full, Finished, Walk-Out Access, Interior Entry, Sump Pump
  • Bathrooms Full: 4
  • Bathrooms Total Integer: 4
  • Bedrooms Total: 6
  • Rooms Total: 16

Other

Environmental

  • Green Energy Efficient: Thermostat

Parking

Parking

  • Open Parking Spaces: 3
  • Open Parking: Yes
  • Parking Features: Tandem, Paved
  • Parking Total: 3

Utilities

Equipment

  • Cooling: Central Air
  • Has Cooling: Yes
  • Electric: 220 Volts, 200+ Amp Service
  • Heating: Central, Forced Air, Natural Gas, Floor Furnace, Humidity Control
  • Has Heating: Yes
  • Laundry Features: Electric Dryer Hookup
  • Sewer: Public Sewer
  • Utilities: For Electric Range, For Electric Oven, For Electric Dryer, Icemaker Connection
  • Water Source: Public

Frequently Asked Questions

How many bedrooms and bathrooms does this multi-family home have?

There are 6 bedrooms and 4 bathrooms in this multi-family home at 6-8 Weld Hill St.

Does this multi-family home have parking?

Yes, there are 3 parking spaces available for 6-8 Weld Hill St.

What are the annual taxes for 6-8 Weld Hill St?

Annual taxes for this multi-family home are estimated at $14,948.

How does 6-8 Weld Hill St compare to other multi-family homes in Forest Hills - Woodbourne?

This multi-family home is listed 8% below the average price for multi-family homes in Forest Hills - Woodbourne and has been on the market for 28 less days than the typical home in this area.

What is the square footage on this multi-family home?

According to the MLS, this listing is 2,584 sqft.

6-8 Weld Hill St is a 6-bedroom, 4-bath multi-family home for sale in Boston MA 02130. Listed on Prevu for 8 days at $1,749,000. This home features 2,584 square feet of living space, located in Forest Hills - Woodbourne. The median listing price for multi-family homes in this area is $849,000. The home offers private outdoor space, dishwasher, air conditioning, parking, swimming pool, and washer/dryer. Browse more multi-family home listings in Boston.

The property listing data and information, or the Images, set forth herein were provided to MLS Property Information Network, Inc. from third party sources, including sellers, lessors, landlords and public records, and were compiled by MLS Property Information Network, Inc. The property listing data and information, and the Images, are for the personal, non commercial use of consumers having a good faith interest in purchasing, leasing or renting listed properties of the type displayed to them and may not be used for any purpose other than to identify prospective properties which such consumers may have a good faith interest in purchasing, leasing or renting. MLS Property Information Network, Inc. and its subscribers disclaim any and all representations and warranties as to the accuracy of the property listing data and information, or as to the accuracy of any of the Images, set forth herein.

Full MLS Disclaimers

Rebate estimate is indicative only and based on listing price and estimated buyer's agent commission paid by owner, if applicable. Final rebates are subject to Terms of Use and may vary due to final negotiated transaction terms.