

Prevu by reAlpha
BuySellBlogBrowse Listings

5981 Atkinson RoadNew Hope, PA 18938

Coming Soon

$2,990,000

Smart Buyer Rebate $29,900

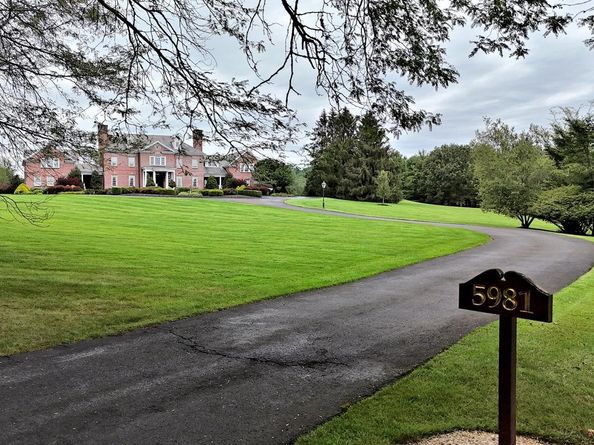
SHORT SALE OPPORTUNITY — SUBJECT TO THIRD-PARTY APPROVAL. A rare opportunity to acquire one of Solebury's distinctive estate properties. Set high on approximately 10 acres, Overview is a magnificent Virginia Brick Manor offering nearly 11,000 square feet of living space, exceptional architectural character, privacy, and sweeping distant views of Bowman’s Tower, Jericho Mountain, and Solebury Mountain. Built by renowned builder Al DeLuca over a two-year period and recipient of an architectural award in 1991, this remarkable residence remains one of the area's higher-elevation homes.

Designed for both grand entertaining and comfortable everyday living, the residence features an impressive array of formal and informal spaces, including a gracious living room, expansive family room, formal dining room, private office, music room, and first-floor guest suite. The spacious kitchen showcases rich cherry cabinetry, a center island, and a dramatic two-story breakfast area. The second floor offers a substantial primary suite with multiple closets and a generously sized bath, four additional bedrooms, and several shared baths. A third-floor room with a full bath provides flexible space for a private retreat, studio, office, or guest accommodations.

The property continues to impress with multiple heating systems, an unfinished lower level offering additional potential, and a heated three-car garage. The beautifully established grounds include a private pond, irrigation system, and multiple patio areas, all surrounded by the tranquility and natural beauty of the Solebury landscape.

Owned and maintained by the original owners, this exceptional estate presents an extraordinary opportunity to own a substantial architectural residence in the highly sought-after New Hope-Solebury School District. Conveniently located near New Hope's renowned dining, shopping, galleries, and cultural attractions, as well as major commuter routes.

SHORT SALE. Sale is subject to third-party approval and is being offered in its present, as-is condition. Buyer is responsible for all inspections and repairs required for U&O. All subordinate liens must be satisfied by Buyer.

Listed by Stuart Scaccetti

·

License #RS228508

·

Keller Williams Real Estate - Newtown

·

2156305603

Last updated September 14, 2026

·

Source: BrightMLS #PABU2131118

Listing Facts

  • TypeSingle-family
  • NeighborhoodSolebury
  • Bedrooms5
  • Bathrooms7
  • HOA/Maint. Fees$1,400/month
  • Taxes$46,099/year
  • Size10,769 sqft
  • Price per sqft$278

Amenities

  • Parking

Location

Mortgage Calculator

Property Details for 5981 Atkinson Road

Association

Fees

  • Association Fee: $1,400.00 Monthly

Exterior

Construction

  • New Construction: No
  • Year Built: 1989
  • Architectural Style: Georgian
  • Construction Materials: Mixed

Features

  • Other Structures: Above Grade, Below Grade
  • Waterfront: No

Measurements

  • Lot Size Acres: 10.01
  • Lot Size Dimensions: 0
  • Lot Size Source: Estimated
  • Lot Size Square Feet: 436,036
  • Lot Size Units: Square Feet

Financial

Taxes

  • Tax Annual Amount: $46,099.00
  • Tax Year: 2026

Interior

Features

  • Fireplace: Yes
  • Fireplaces Total: 5

Measurements

  • Living Area: 10,769
  • Living Area Source: Assessor

Rooms

  • Basement: Fully Finished
  • Has Basement: Yes
  • Bathrooms Full: 5
  • Bathrooms Half: 2
  • Bathrooms Total Integer: 7
  • Bedrooms Total: 5

Other

Features

  • Accessibility Features: Other

General

  • Exclusions: 1. Four statues and pedestals on back patio 2. Sundial on front circle 3. Sub-zero refrigerator in Kitchen 4. Meili Dishwasher in Kitchen 5. Washer and Dryer in Laundry Room 6. Crystal Chandelier in Dining Room 7. Foyer Bath Murano Chandelier 8. Foyer Bath: Marble pedestal sink, gold sink fixtures, and gold-plated shell mirror 9. Two Semi-flush chandeliers in center foyer first floor and second floor landing 10. Sconces in Master Bedroom 11. Hanging light fixture on the second-floor master bedroom dressing room 12. Hanging light fixture on the second-floor alcove space (i.e. sitting room) 13. Hanging light fixture in first floor brick hallway 14. Hanging light fixture in rear first floor hall 15. Hanging light fixture in guest room entrée
  • Senior Community: No

Location

  • Subdivision Name: NONE AVAILABLE
  • Tax Lot: 008-005

Parking

Parking

  • Garage Spaces: 3
  • Garage: Yes

Utilities

Equipment

  • Cooling: Central A/C
  • Heating: Heat Pump - Oil Back Up
  • Has Heating: Yes
  • Sewer: On Site Septic
  • Water Source: Private

Frequently Asked Questions

How many bedrooms and bathrooms does this single-family home have?

There are 5 bedrooms and 7 bathrooms in this single-family home at 5981 Atkinson Road.

Does this single-family home have parking?

Yes, there are 3 parking spaces available for 5981 Atkinson Road.

What are the annual taxes for 5981 Atkinson Road?

Annual taxes for this single-family home are estimated at $46,099.

How does 5981 Atkinson Road compare to other single-family homes in Solebury?

This single-family home is listed 1% above the average price for single-family homes in Solebury and has been on the market for 86 less days than the typical home in this area.

What is the square footage on this single-family home?

According to the MLS, this listing is 10,769 sqft.

5981 Atkinson Road is a 5-bedroom, 7-bath single-family home for sale in NEW HOPE PA 18938. This property features 10,769 square feet of living space, located in Solebury. The median listing price for single-family homes in this area is $2,575,000. Property amenities include parking. Explore more single-family home listings in Bucks County.

The data relating to real estate for sale on this website appears in part through the BRIGHT Internet Data Exchange program, a voluntary cooperative exchange of property listing data between licensed real estate brokerage firms in which participates, and is provided by BRIGHT through a licensing agreement. The information provided by this website is for the personal, non-commercial use of consumers and may not be used for any purpose other than to identify prospective properties consumers may be interested in purchasing. Copyright BRIGHT, All Rights Reserved.

Full MLS Disclaimers

Rebate estimate is indicative only and based on listing price and estimated buyer's agent commission paid by owner, if applicable. Final rebates are subject to Terms of Use and may vary due to final negotiated transaction terms.