

Prevu by reAlpha
BuySellBlogBrowse Listings

598 Telegraph Canyon Rd Rd DChula Vista, CA 91910

For Sale

$559,000

Smart Buyer Rebate $5,590

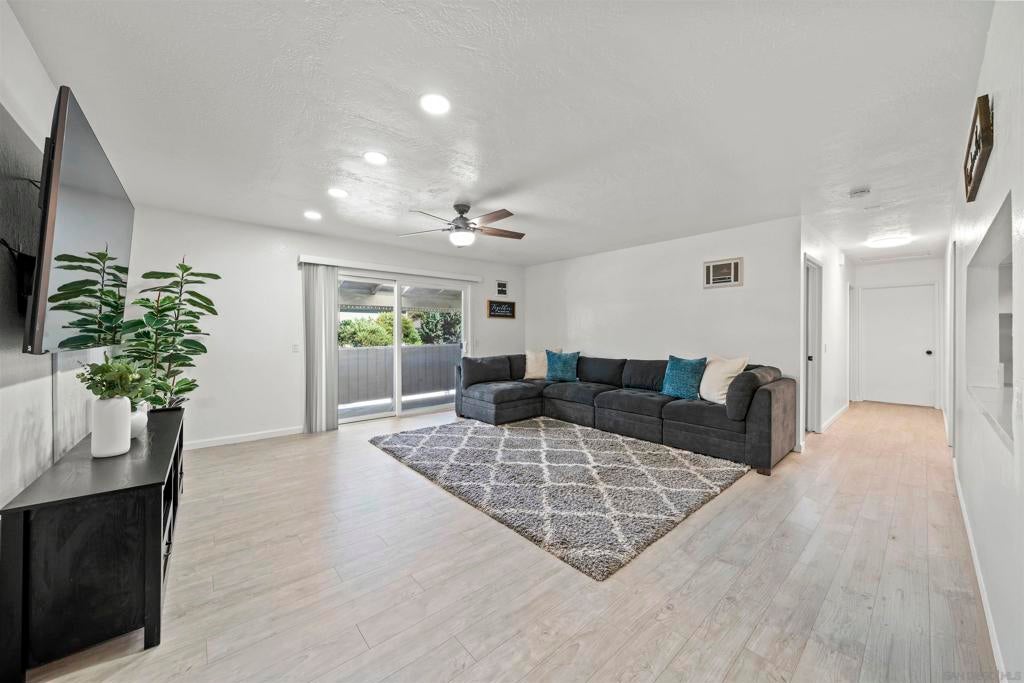
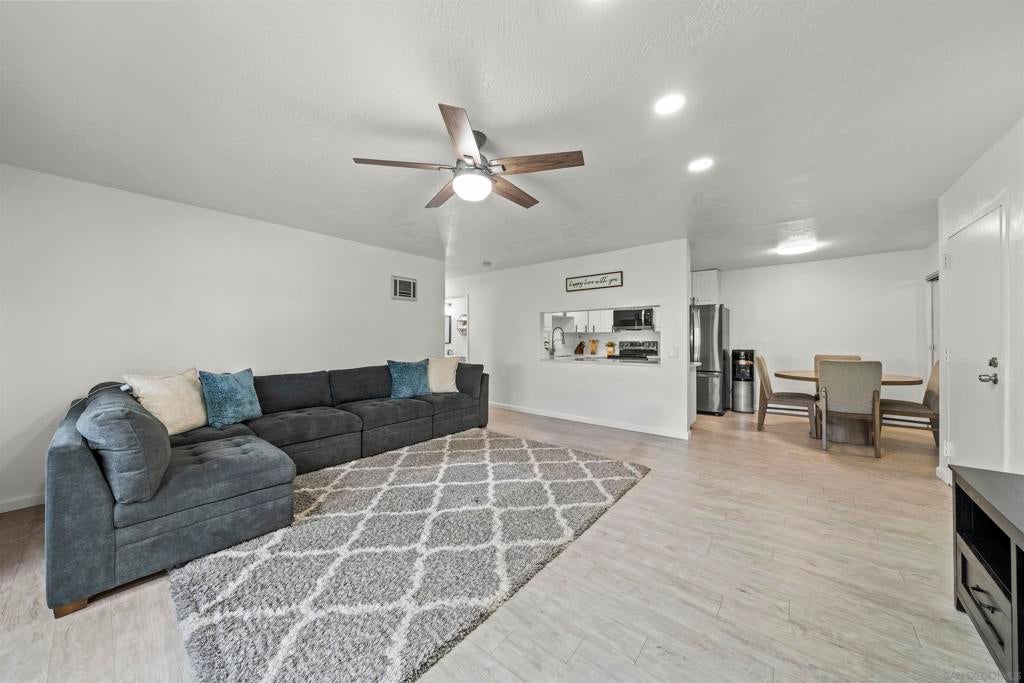
Beautifully upgraded 3 bed, 2 bath end-unit home offering sophisticated designer finishes throughout. Features include luxury vinyl plank flooring, plush carpet in the bedrooms, chef-inspired kitchen with upgraded countertops, stainless steel appliances, a single-basin sink, & a spacious pantry. The open-concept layout flows into the dining area, expansive living room, and private patio— perfect for grilling outdoors. Thoughtful upgrades include a new water heater, remodeled primary shower, new vanity, updated lighting fixtures & in unit full-size washer & dryer. Complete with a 1 car garage & 1 assigned parking space. Conveniently located near freeway, shopping, dining, schools, parks, Tesla charging stations across the street & much more.

Listed by Grace Lee

·

License #02014898

·

Luxome Realty, Inc.

·

6193009797

Listed by RJ Bernales

·

License #01952229

·

Luxome Realty, Inc.

Last updated July 08, 2026

·

Source: CRMLS #260016596SD

Listing Facts

  • TypeCondo
  • NeighborhoodGreg Rogers
  • Bedrooms3
  • Bathrooms2
  • Days on Prevu24
  • HOA/Maint. Fees$450/month
  • Size1,168 sqft
  • Price per sqft$479

Amenities

  • Private Outdoor Space
  • Parking
  • Swimming Pool

Location

Mortgage Calculator

Listing History

07/08/2026
Listed by Luxome Realty, Inc.
$559,000

Property Details for 598 Telegraph Canyon Rd Rd D

Association

Amenities

  • Association Amenities: Trash
  • Community Features: Pool

Fees

  • Association Fee: $450.00 Monthly

General

  • Association Name: Castle Breckenridge
  • Number Of Units In Community: 24

Exterior

Construction

  • Roof: See Remarks
  • Stories: 2
  • Stories Total: 2
  • Year Built: 1981
  • Construction Materials: Other
  • Entry Level: 2

Features

  • Patio And Porch Features: Covered
  • Pool Features: Community

Measurements

  • Lot Size Source: Assessor

Financial

Taxes

  • Parcel Number: 6390805738

Interior

Features

  • Appliances: Electric Cooktop, Electric Range, Disposal, Microwave, Refrigerator

Measurements

  • Living Area: 1,168
  • Living Area Source: Assessor

Rooms

  • Bathrooms Full: 2
  • Bathrooms Total Integer: 2
  • Bedrooms Total: 3

Other

Location

  • Subdivision Name: Chula Vista

Parking

Parking

  • Garage Spaces: 1
  • Garage: Yes
  • Open Parking Spaces: 1
  • Parking Features: Assigned, Garage, Garage Door Opener
  • Parking Total: 2

Utilities

Equipment

  • Cooling: Wall/Window Unit(s)
  • Has Cooling: Yes
  • Heating: Electric
  • Has Heating: Yes
  • Laundry Features: Electric Dryer Hookup
  • Water Source: Public

Frequently Asked Questions

How many bedrooms and bathrooms does this condo have?

There are 3 bedrooms and 2 bathrooms in this condo at 598 Telegraph Canyon Rd Rd D.

Does this condo have parking?

Yes, there is 1 parking space available for 598 Telegraph Canyon Rd Rd D.

How does 598 Telegraph Canyon Rd Rd D compare to other condos in Greg Rogers?

This condo is listed 3% above the average price for condos in Greg Rogers and has been on the market for 11 less days than the typical home in this area.

What building or home owners association is the condo part of?

This condo is part of the Castle Breckenridge home owners association.

What is the square footage on this condo?

According to the MLS, this listing is 1,168 sqft.

598 Telegraph Canyon Rd Rd D is a 3-bedroom, 2-bath condo for sale in Chula Vista CA 91910. Available on Prevu for 24 days at $559,000. This property features 1,168 square feet of living space, located in Chula Vista. The median listing price for condos in this area is $559,000. The home offers private outdoor space, parking, and swimming pool. Browse more condo listings in Chula Vista.

Based on information from California Regional Multiple Listing Service, Inc. and/or other sources. All data, including all measurements and calculations of area, is obtained from various sources and has not been, and will not be, verified by Prevu or the MLS. Information is provided exclusively for consumer's personal, non-commercial use and may not be used for any purpose other than to identify prospective properties consumer may be interested in purchasing.

Full MLS Disclaimers

Rebate estimate is indicative only and based on listing price and estimated buyer's agent commission paid by owner, if applicable. Final rebates are subject to Terms of Use and may vary due to final negotiated transaction terms.