

Prevu by reAlpha
BuySellBlogBrowse Listings

5974 River Bend Drive Benbrook, Texas 76132

For Sale

$819,000

Smart Buyer Rebate $8,190

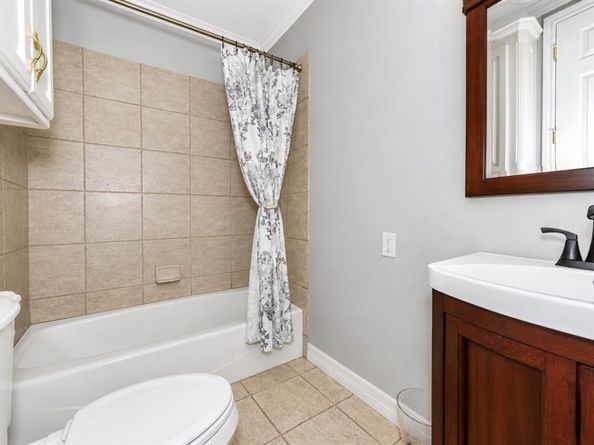
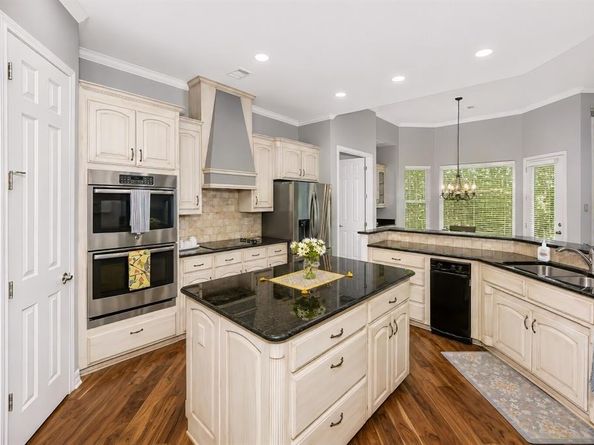
Step inside and fall in love with water views framed by a seamless floor-to-ceiling glass .From the moment you enter, the vaulted 14 Foot barrel-ceiling creates a bright, open, and inviting first impression, setting the tone for a spacious custom home designed for comfort, beauty, and effortless living. Rich acacia wood floors add warmth and character throughout, while the serene views of the water offer a truly relaxing feeling. The flexible floor plan offers approximately 2,500 square feet on the first floor! The downstairs level includes three full baths two primary bedroom suites, and an additional home office or fourth bedroom. Upstairs feels like a private retreat of its own—perfect for a family member, long-term guest, with a third primary bedroom featuring an en-suite bath, multiple closets, a spacious living area, and a 15-by-11 climate-controlled storage room. This home was designed with easy living in mind. Enjoy abundant closets, quality built-in cabinetry throughout, electric shades for the floor-to-ceiling windows, and a chef’s kitchen with endless counter space, under-cabinet lighting, a dry bar, and a large pantry that is perfectly positioned between the eat-in kitchen and the formal dining room making entertaining effortless be it a small casual event , a patio cook out or a formal dinner. Enjoy peaceful water views that expand across the back of the home, creating a beautiful backdrop from the kitchen, dining and living area areas, , and the primary bedrooms downstairs. The large patio is perfect for outdoor cookouts, and quiet evenings by the water. Enjoy walks along the water, on the community sidewalks that run along the waters edge or the simple pleasure of feeding the ducks or taking in the scenery. Your fur babies will enjoy the homes fenced side yard with doggie door. Bellaire Country Place is a small, gated community of well-kept homes enjoy clean, quiet streets and a great community to call home.

Listed by Leigh Gilliland

·

Bruce M. Berman

·

817-688-8107

Last updated July 29, 2026

·

Source: NTREIS #21301562

Listing Facts

  • TypeSingle-family
  • NeighborhoodBenbrook
  • Bedrooms4
  • Bathrooms4
  • Days on Prevu46
  • HOA/Maint. Fees$560/quarter
  • Size4,276 sqft
  • Price per sqft$192

Amenities

  • Dishwasher
  • Private Outdoor Space
  • Pets Allowed
  • Air Conditioning
  • Parking
  • Swimming Pool

Location

Mortgage Calculator

Listing History

07/25/2026
Price Decreased
$819,000
06/16/2026
Listed by Bruce M. Berman
$829,000

Property Details for 5974 River Bend Drive

Association

Fees

  • Association Fee: $560.00 Quarterly
  • Association Fee Includes: Back Yard Maintenance, Front Yard Maintenance, Maintenance Grounds, Security

Exterior

Construction

  • Roof: Composition
  • Window Features: Electric Shades, Window Coverings
  • Year Built: 2002
  • Year Built Details: Preowned
  • Architectural Style: Other
  • Construction Materials: Brick, Stone Veneer
  • Exterior Features: Awning(s), Courtyard, Covered Deck, Covered Patio/Porch, Rain Gutters

Features

  • Patio And Porch Features: Covered, Front Porch, Patio, Rear Porch
  • Pool Features: In Ground
  • Waterfront Features: River Front
  • Waterfront: Yes

Measurements

  • Lot Size Acres: 0.20
  • Lot Size Area: 0
  • Lot Size Square Feet: 8,929
  • Lot Size Units: Acres

Financial

Taxes

  • Parcel Number: 40336182

Interior

Features

  • Appliances: Commercial Grade Range, Commercial Grade Vent, Dishwasher, Disposal, Electric Cooktop, Electric Oven, Electric Water Heater, Microwave, Double Oven, Trash Compactor, Vented Exhaust Fan
  • Fireplace Features: Wood Burning Stove
  • Fireplaces Total: 1
  • Flooring: Carpet, Terrazzo, Wood
  • Interior Features: Built-in Features, Chandelier, Decorative Lighting, Double Vanity, Dry Bar, Eat-in Kitchen, Flat Screen Wiring, Granite Counters, High Speed Internet Available, In-Law Suite Floorplan, Natural Woodwork, Pantry, Vaulted Ceiling(s), Walk-In Closet(s), Second Primary Bedroom

Measurements

  • Living Area: 4,276

Rooms

  • Bathrooms Full: 4
  • Bathrooms Total Integer: 4
  • Bedrooms Total: 4

Other

Location

  • Subdivision Name: Bellaire Country Place Add
  • Tax Block: 6R
  • Tax Lot: 15R2

Parking

Parking

  • Attached Garage: Yes
  • Covered Spaces: 2
  • Garage Spaces: 2
  • Garage: Yes
  • Parking Features: Additional Parking, Guest

Schools

Elementary School

  • Elementary School: Ridgleahil

Utilities

Equipment

  • Cooling: Attic Fan, Ceiling Fan(s), Central Air, Electric
  • Heating: Central, Electric, Heat Pump, Zoned
  • Laundry Features: Electric Dryer Hookup, Utility Room, Full Size W/D Area, Dryer Hookup, Washer Hookup
  • Utilities: Asphalt, City Sewer, City Water, Concrete, Curbs, Electricity Available, Electricity Connected, Private Road

Frequently Asked Questions

How many bedrooms and bathrooms does this single-family home have?

There are 4 bedrooms and 4 bathrooms in this single-family home at 5974 River Bend Drive .

What schools are nearby to 5974 River Bend Drive ?

Nearby schools include the Ridgleahil Elementary School.

Does this single-family home have parking?

Yes, there are 2 parking spaces available for 5974 River Bend Drive .

How does 5974 River Bend Drive compare to other single-family homes in Benbrook?

This single-family home is listed 70% above the average price for single-family homes in Benbrook and has been on the market for 12 less days than the typical home in this area.

What is the square footage on this single-family home?

According to the MLS, this listing is 4,276 sqft.

5974 River Bend Drive is a 4-bedroom, 4-bath single-family home for sale in Benbrook Texas 76132. Available on Prevu for 46 days at $819,000. This includes a recent price decrease of $10,000. This property features 4,276 square feet of living space, located in Benbrook. The median listing price for single-family homes in this area is $426,250. Nearby schools include Ridgleahil Elementary School. Property amenities include private outdoor space, dishwasher, pets allowed, air conditioning, parking, and swimming pool. Explore more single-family home listings in Texas.

Based on information from NTREIS and/or other sources. All data, including all measurements and calculations of area, is obtained from various sources and has not been, and will not be, verified by Prevu or the MLS. Information is provided exclusively for consumer's personal, non-commercial use and may not be used for any purpose other than to identify prospective properties consumer may be interested in purchasing.

Full MLS Disclaimers

Rebate estimate is indicative only and based on listing price and estimated buyer's agent commission paid by owner, if applicable. Final rebates are subject to Terms of Use and may vary due to final negotiated transaction terms.