Prevu by reAlpha
BuySellBlogBrowse Listings

597 Saint George RdDanville, CA 94526

For Sale

$1,549,000

Smart Buyer Rebate $15,490

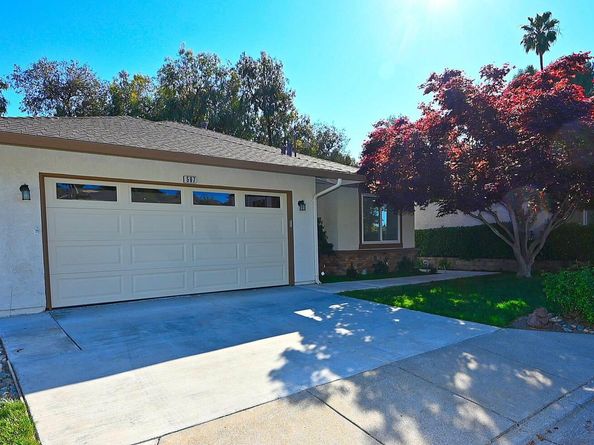
PALM SPRINGS IN DANVILLE!!! DOWNSIZE WITHOUT COMPROMISING ON COMFORT AND SPACE. ENJOY THE FREEDOM OF THE VERY LOW MAINTENANCE YARD. THIS "SCOTTSDALE" DETACHED, SINGLE LEVEL GARDEN MANOR IS ONE OF THE MOST POPULAR FLOOR PLANS IN THE COVETED CROW CANYON COUNTRY CLUB ESTATES. PERFECTLY POSITIONED ON A PREMIUM AND PRIVATE GOLF COURSE LOCATION WITH PANORAMIC VIEWS. ALL 2.5 BATHROOMS HAVE BEEN REMODELED WITH NEW WHITE SHAKER CABINETS, QUARTZ COUNTERS, RECTANGULAR SINKS, MODERN FAUCETS, LIGHTING AND PORCELAIN FLOORS. THE LARGE COUNTRY-SIZE KITCHEN WAS REMODELED, NOT LONG AGO, WITH NEW CABINETS, A LARGE PANTRY WITH PULLOUT SHELVES, SOFT CLOSING DRAWERS AND DOORS, NEW STOVE/OVEN, AND A GARDEN WINDOW WITH A LOVELY GOLF COURSE VIEW. SEPARATE FORMAL DINING ROOM GREETS YOU WHEN YOU ENTER THE HOME. LARGE BRIGHT LIVING ROOM WITH A BRICK FIREPLACE AND A WALL OF GLASS DOORS WITH PATIO AND GOLF COURSE VIEWS. THE LIVING ROOM ALSO ENJOYS A BUILT-IN WET BAR WITH GLASS SHELVES AND MIRRORED WALLS, REMINISCENT OF THE 1970's. GORGEOUS NEW LUXURY VINYL FLOORS THROUGHOUT CREATE A CONTINUOUS FLOW BETWEEN THE ROOMS. THE BACK PATIO IS FINISHED IN STAMPED CONCRETE, STONE PLANTER BOXES, SYNTHETIC LAWN AND A GATE ACCESS TO THE GOLF COURSE. ENJOY THE AFTERNOON SHADE PROVIDED BY THE TALL GOLF COURSE TREES. RELAX KNOWING THAT THERE IS A 24 HOUR MANNED GUARD GATE AND PRIVACY PATROLS WATCHING OVER THE NEIGHBORHOOD. THERE ARE 6 CABANA POOLS WITHIN WALKING DISTANCE THAT ARE SEASONALLY HEATED. WALKING IN THIS NEIGHBORHOOD IS ENCOURAGED ON THE PRIVATE STREETS AND IN THE SMALL PARKS. THE BAY CLUB OFFERS MEMBERSHIPS OF ALL TYPES AT CROW CANYON COUNTRY CLUB WHERE YOU CAN MAKE FRIENDS AND ENJOY GOLF, TENNIS, PICKLEBALL, FITNESS CENTER, LRG HEATED POOL, LOUNGE, DINING ROOM AND MORE!


Listed by Bruce Baldwin

·

License #00512883

·

Crow Canyon Realty

·

bruce@brucebaldwin.com

Last updated July 31, 2026

·

Source: bridgeMLS #41141348

Listing Facts

  • TypeSingle-family
  • NeighborhoodCrow Canyon Country Club Estates
  • Bedrooms4
  • Bathrooms3
  • Days on Prevu21
  • HOA/Maint. Fees$247/month
  • Size2,268 sqft
  • Price per sqft$683

Amenities

  • Dishwasher
  • Washer/Dryer
  • Pets Allowed
  • Air Conditioning
  • Parking
  • Swimming Pool

Location

Mortgage Calculator

Listing History

07/23/2026
Price Decreased
$1,549,000
07/11/2026
Listed by Crow Canyon Realty
$1,599,000

Property Details for 597 Saint George Rd

Association

Amenities

  • Association Amenities: Greenbelt, Pool, Gated, Close To Golf Course, Park
  • Pets Allowed: Yes

Fees

  • Association Fee: $247.00 Monthly
  • Association Fee Includes: Street, Management Fee, Common Area Maint, Security

General

  • Association Name: CROW CANYON COUNTRY CLUB

Exterior

Construction

  • Roof: Shingle
  • Stories: 1
  • Year Built: 1978
  • Architectural Style: Ranch
  • Builder Name: Broadmoor Homes
  • Construction Materials: Stucco
  • Exterior Features: Back Yard, Front Yard, Side Yard, Sprinklers Automatic, Sprinklers Front, Sprinklers Side, Low Maintenance

Features

  • Fencing: Fenced
  • Pool Features: Other, Community
  • View: Golf Course, Trees/Woods

Measurements

  • Building Area Total: 2,268
  • Lot Features: On Golf Course, Level, Premium Lot, Zero Lot Line, Sprinklers In Rear
  • Lot Size Acres: 0.12
  • Lot Size Area: 0
  • Lot Size Square Feet: 5,300
  • Lot Size Units: Acres

Financial

Taxes

  • Parcel Number: 2185820186

Interior

Features

  • Appliances: Dishwasher, Electric Range, Plumbed For Ice Maker, Microwave, Refrigerator, Dryer, Washer, Gas Water Heater
  • Fireplace Features: Brick, Gas Starter, Living Room
  • Fireplace: Yes
  • Fireplaces Total: 1
  • Flooring: Vinyl
  • Interior Features: Family Room, Formal Dining Room, Breakfast Bar, Pantry, Updated Kitchen

Measurements

  • Living Area: 2,268
  • Living Area Units: Square Feet

Rooms

  • Basement: Crawl Space
  • Bathrooms Full: 2
  • Bathrooms Partial: 1
  • Bathrooms Total Integer: 3
  • Bedrooms Total: 4
  • Rooms Total: 10

Other

Location

  • Subdivision Name: CROW CANYON C.C.

Parking

Parking

  • Covered Spaces: 2
  • Garage Spaces: 2
  • Parking Features: Attached, Int Access From Garage, Off Street, Garage Faces Front, Garage Door Opener

Schools

High School

  • High School District: San Ramon Valley (925) 552-5500

Utilities

Equipment

  • Cooling: Ceiling Fan(s), Central Air
  • Electric: Photovoltaics Seller Owned, 220 Volts In Kitchen
  • Heating: Forced Air, Natural Gas
  • Has Heating: Yes
  • Laundry Features: Dryer, Laundry Room, Washer
  • Sewer: Public Sewer, Sump Pump
  • Utilities: Natural Gas Connected
  • Water Source: Public

Frequently Asked Questions

How many bedrooms and bathrooms does this single-family home have?

There are 4 bedrooms and 3 bathrooms in this single-family home at 597 Saint George Rd.

Does this single-family home have parking?

Yes, there are 2 parking spaces available for 597 Saint George Rd.

How does 597 Saint George Rd compare to other single-family homes in Crow Canyon Country Club Estates?

This single-family home is listed 20% above the average price for single-family homes in Crow Canyon Country Club Estates and has been on the market for 12 less days than the typical home in this area.

What building or home owners association is the single-family home part of?

This single-family home is part of the CROW CANYON COUNTRY CLUB home owners association.

What is the square footage on this single-family home?

According to the MLS, this listing is 2,268 sqft.

597 Saint George Rd is a 4-bedroom, 3-bath single-family home for sale in Danville CA 94526. Available on Prevu for 21 days at $1,549,000. This includes a recent price decrease of $50,000. This property features 2,268 square feet of living space, located in Crow Canyon Country Club Estates. The median listing price for single-family homes in this area is $1,299,000. The home offers dishwasher, pets allowed, air conditioning, parking, swimming pool, and washer/dryer. Explore more single-family home listings in Danville.

Based on information from bridgeMLS and/or other sources. All data, including all measurements and calculations of area, is obtained from various sources and has not been, and will not be, verified by Prevu or the MLS. Information is provided exclusively for consumer's personal, non-commercial use and may not be used for any purpose other than to identify prospective properties consumer may be interested in purchasing.

Full MLS Disclaimers

Rebate estimate is indicative only and based on listing price and estimated buyer's agent commission paid by owner, if applicable. Final rebates are subject to Terms of Use and may vary due to final negotiated transaction terms.