

Prevu by reAlpha
BuySellBlogBrowse Listings

5967 Sandown PlaceRancho Cucamonga, CA 91739

For Sale

$1,640,000

Smart Buyer Rebate $16,400

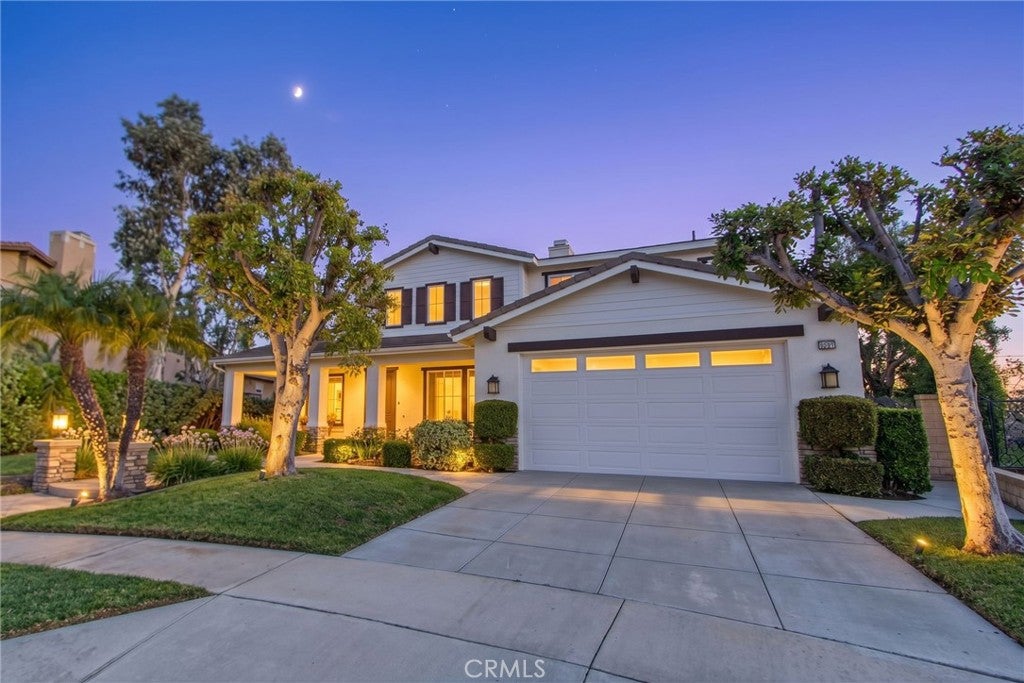
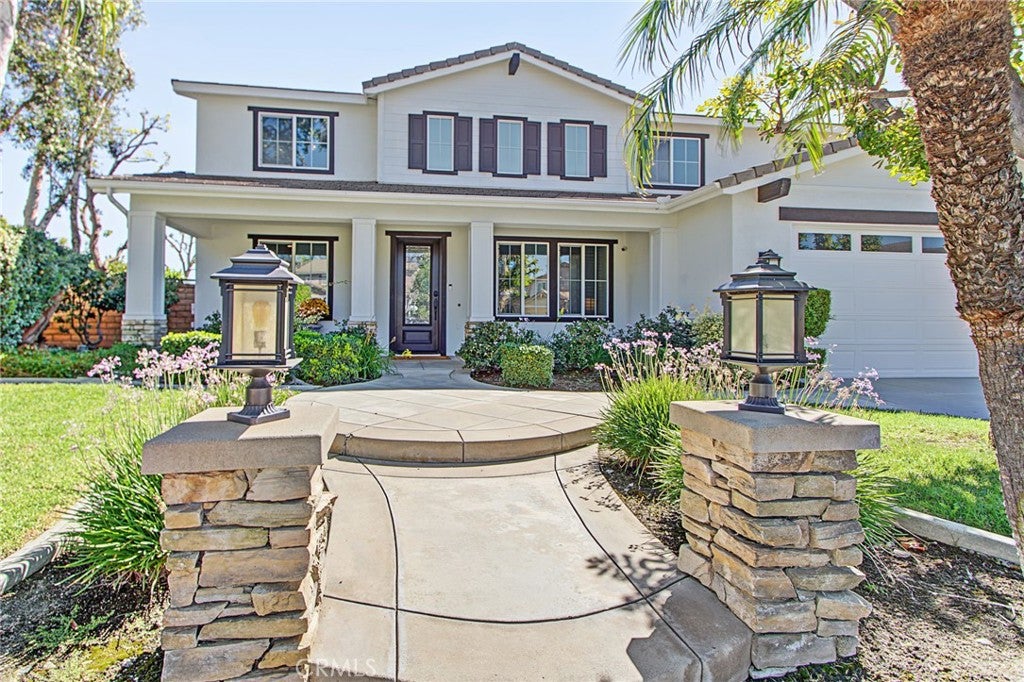
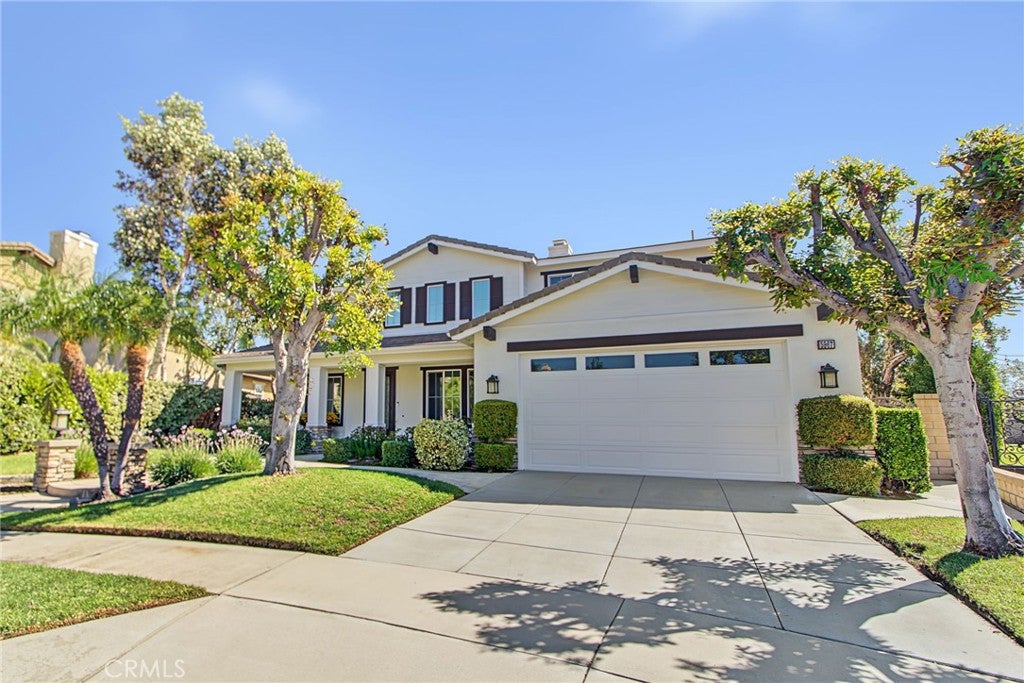
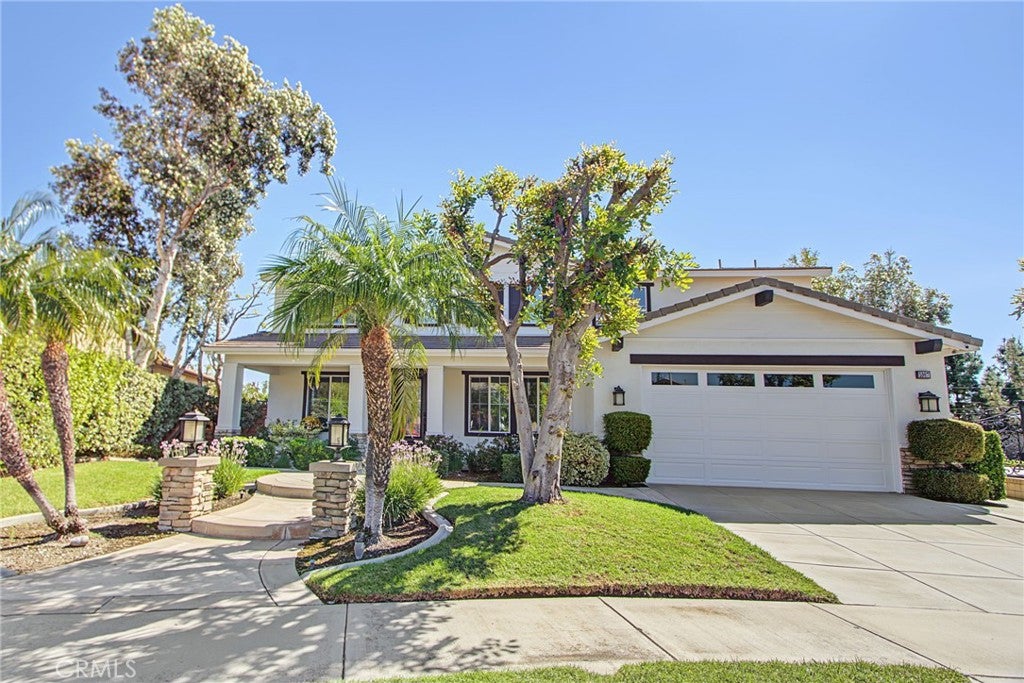
Located in north Rancho Cucamonga, this spacious home offers approximately 3,650 square feet of living space with five bedrooms, four bathrooms, and a versatile main-floor room that can serve as a sixth bedroom, guest suite, or private office. The upgraded kitchen is designed for both everyday living and large gatherings, from holiday dinners to game-day celebrations, while the updated downstairs bathroom adds style and convenience. A four-car garage provides abundant room for vehicles, storage, a workshop, or a home gym.

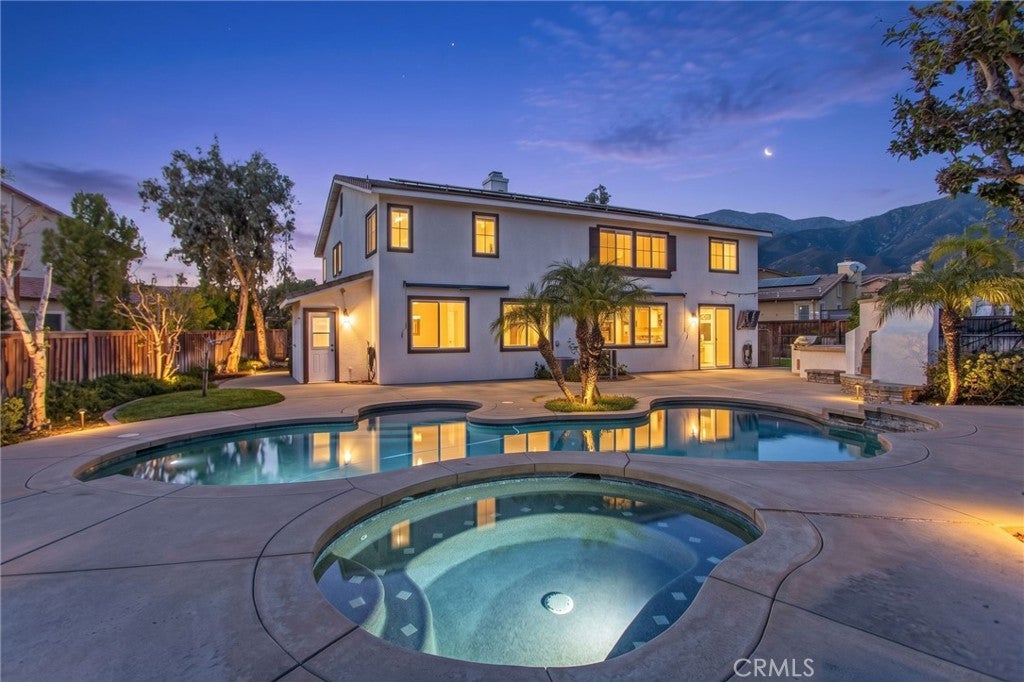
Set on an expansive 16,553-square-foot lot approximately 0.38 acres the property truly shines outdoors. The resort-inspired backyard features a pool and spa, built-in barbecue, outdoor fireplace, heated outdoor shower, and a permitted poolside bathroom that helps keep wet footprints outside. Whether you are hosting friends, enjoying dinner by the pool, or relaxing beneath the city lights, this backyard is designed for memorable moments. The home is conveniently located near parks, shopping, dining, and the 210 Freeway and is served by the Etiwanda Elementary and Chaffey Joint Union High School districts.

Listed by Jose Camejo

·

License #01956236

·

SILVER RIDGE PARTNERS, INC.

·

909-821-5223

Last updated October 29, 2026

·

Source: CRMLS #CV26217147

Listing Facts

  • TypeSingle-family
  • NeighborhoodNorth Etiwanda
  • Bedrooms6
  • Bathrooms4.5
  • Days on Prevu23
  • Size3,650 sqft
  • Price per sqft$449

Amenities

  • Air Conditioning
  • Parking
  • Swimming Pool

Location

Mortgage Calculator

Listing History

10/27/2026
Price Decreased
$1,640,000
10/27/2026
Price Decreased
$1,665,000
10/08/2026
Listed by SILVER RIDGE PARTNERS, INC.
$1,690,000
  1. 10/27/2026$1,640,000
    Price Decreased
  2. 10/27/2026$1,665,000
    Price Decreased
  3. 10/08/2026$1,690,000
    Listed by SILVER RIDGE PARTNERS, INC.

Property Details for 5967 Sandown Place

Association

Amenities

  • Community Features: Curbs, Park, Sidewalks

Exterior

Construction

  • Number Of Units Total: 1
  • Property Attached: Yes
  • Roof: Concrete
  • Stories: 2
  • Stories Total: 2
  • Structure Type: House
  • Year Built: 2002
  • Common Walls: 2+ Common Walls
  • Construction Materials: Stucco
  • Entry Level: 1
  • Entry Location: 1

Features

  • Fencing: Block
  • Pool Features: Private, In Ground
  • Pool Private: Yes
  • View: City Lights, Mountain(s)

Measurements

  • Lot Features: Back Yard, Front Yard, Landscaped
  • Lot Size Acres: 0.38
  • Lot Size Area: 16,699
  • Lot Size Source: Assessor
  • Lot Size Square Feet: 16,699
  • Lot Size Units: Square Feet

Financial

Taxes

  • Parcel Number: 0225641290000

Interior

Features

  • Appliances: Built-In Range, Gas Oven, Microwave, Refrigerator
  • Fireplace Features: Family Room, Outside
  • Fireplace: Yes
  • Flooring: Carpet, Tile, Wood
  • Interior Features: Eat-in Kitchen, Walk-In Closet(s), Pantry
  • Spa Features: In Ground, Private
  • Spa: Yes

Measurements

  • Living Area: 3,650
  • Living Area Source: Assessor
  • Living Area Units: Square Feet

Rooms

  • Bathrooms Full: 4
  • Bathrooms Half: 1
  • Bathrooms Total Integer: 5
  • Bedrooms Total: 6
  • Main Level Bathrooms: 1
  • Main Level Bedrooms: 2

Other

Location

  • Tax Lot: 49

Parking

Parking

  • Attached Garage: Yes
  • Garage Spaces: 4
  • Garage: Yes
  • Parking Features: Attached, Driveway, Garage
  • Parking Total: 4

Schools

High School

  • High School District: Chaffey Joint Union High

Utilities

Equipment

  • Cooling: Central Air
  • Has Cooling: Yes
  • Heating: Central
  • Has Heating: Yes
  • Laundry Features: Gas Dryer Hookup, Laundry Room
  • Sewer: Public Sewer
  • Utilities: Cable Connected, Electricity Connected, Natural Gas Connected, Water Connected
  • Water Source: Public

Frequently Asked Questions

How many bedrooms and bathrooms does this single-family home have?

There are 6 bedrooms and 4.5 bathrooms in this single-family home at 5967 Sandown Place.

Does this single-family home have parking?

Yes, there are 4 parking spaces available for 5967 Sandown Place.

How does 5967 Sandown Place compare to other single-family homes in North Etiwanda?

This single-family home is listed 13% above the average price for single-family homes in North Etiwanda and has been on the market for 72 less days than the typical home in this area.

What is the square footage on this single-family home?

According to the MLS, this listing is 3,650 sqft.

5967 Sandown Place is a 6-bedroom, 4.5-bath single-family home for sale in Rancho Cucamonga CA 91739. Available on Prevu for 23 days at $1,640,000. This includes a recent price decrease of $25,000. This residence features 3,650 square feet of living space, located in North Etiwanda. The median listing price for single-family homes in this area is $1,394,950. Property amenities include air conditioning, parking, and swimming pool. Explore more single-family home listings in Rancho Cucamonga.

Based on information from California Regional Multiple Listing Service, Inc. and/or other sources. All data, including all measurements and calculations of area, is obtained from various sources and has not been, and will not be, verified by Prevu or the MLS. Information is provided exclusively for consumer's personal, non-commercial use and may not be used for any purpose other than to identify prospective properties consumer may be interested in purchasing.

Full MLS Disclaimers

Rebate estimate is indicative only and based on listing price and estimated buyer's agent commission paid by owner, if applicable. Final rebates are subject to Terms of Use and may vary due to final negotiated transaction terms.