

Prevu by reAlpha
BuySellBlogBrowse Listings

5967 Jacaranda LaneYorba Linda, CA 92887

For Sale

$1,499,999

Smart Buyer Rebate $15,000

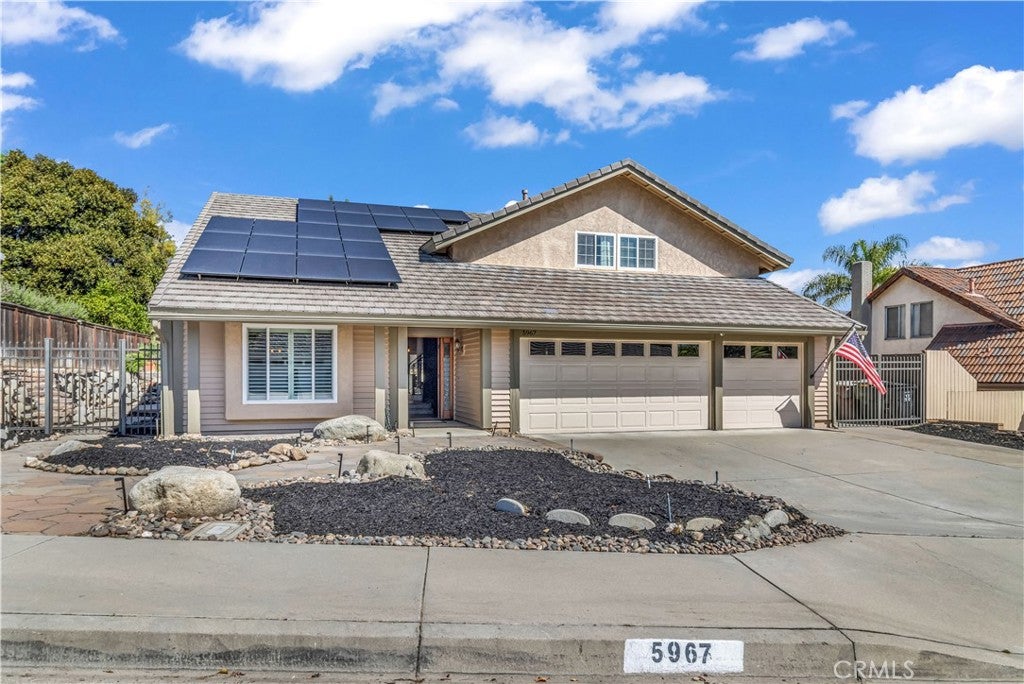
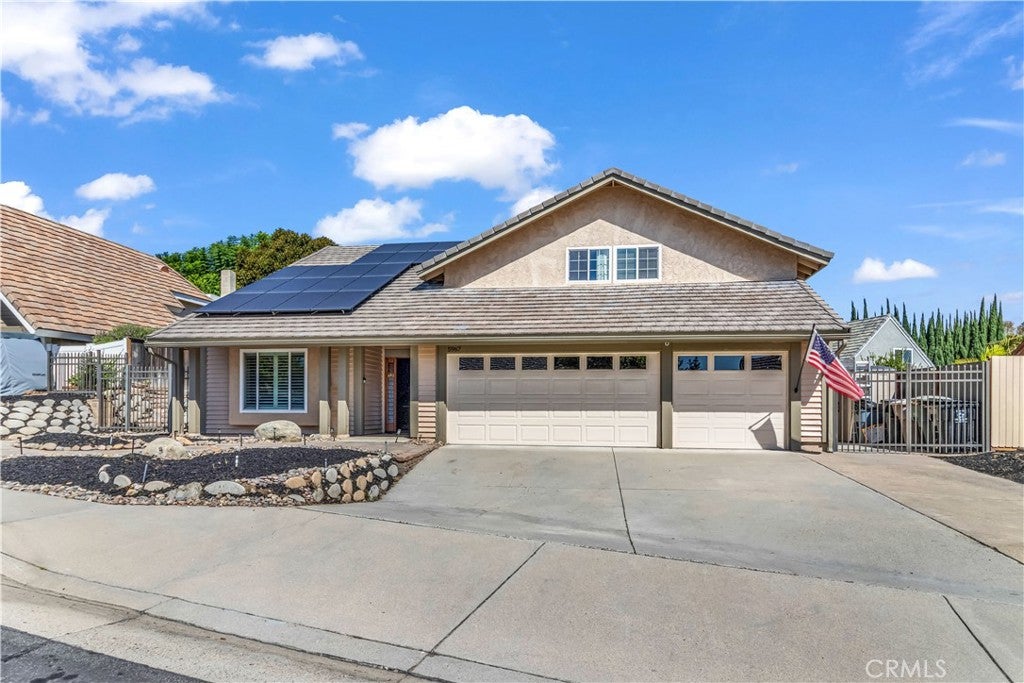
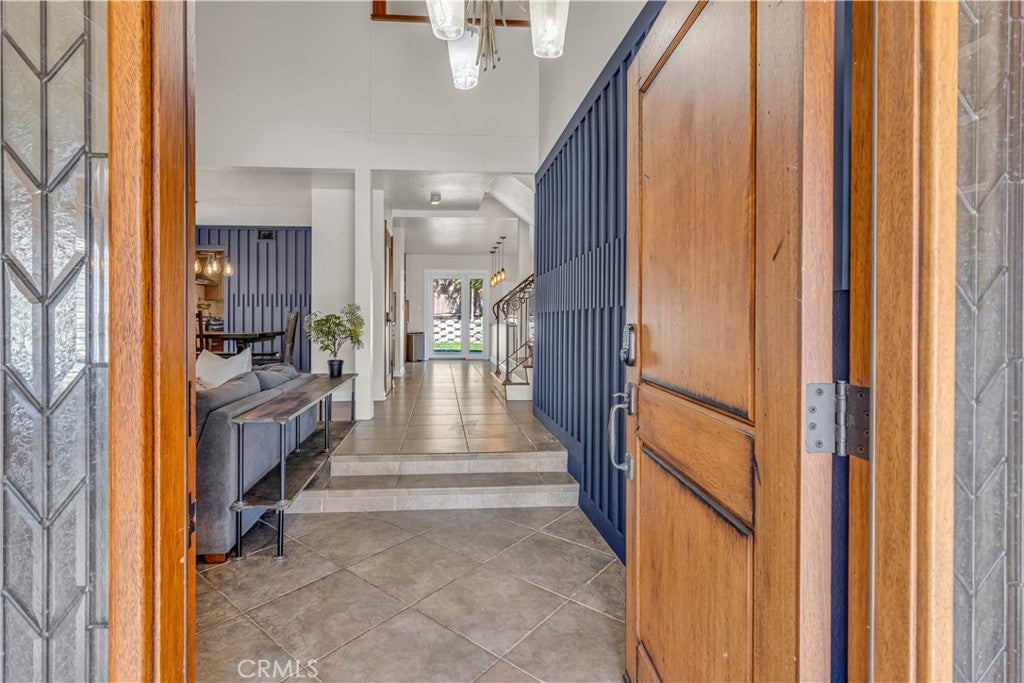
Welcome to this beautifully maintained 4-bedroom, 2.5-bath Yorba Linda home offering 2,688 sq. ft. of thoughtfully designed living space, including a spacious bonus room. The open-concept floor plan is complemented by hardwood flooring, fresh interior paint and inviting, light-filled living areas.
Designed for effortless indoor-outdoor living, the beautifully landscaped backyard features an outdoor kitchen with a built-in natural gas BBQ and wood-burning pizza oven—perfect for entertaining family and friends.
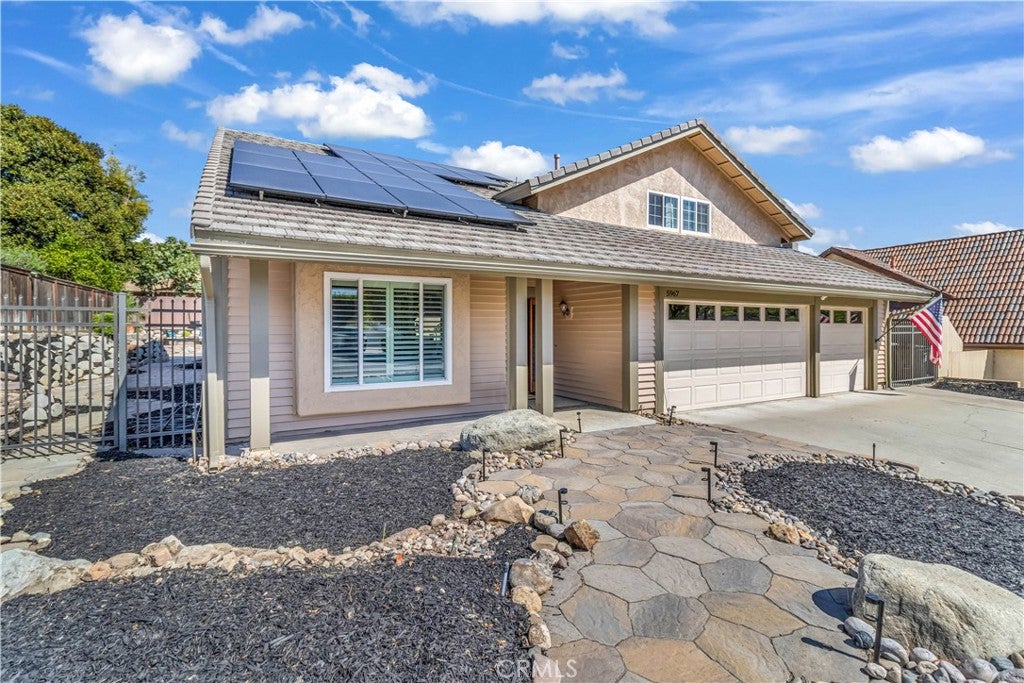
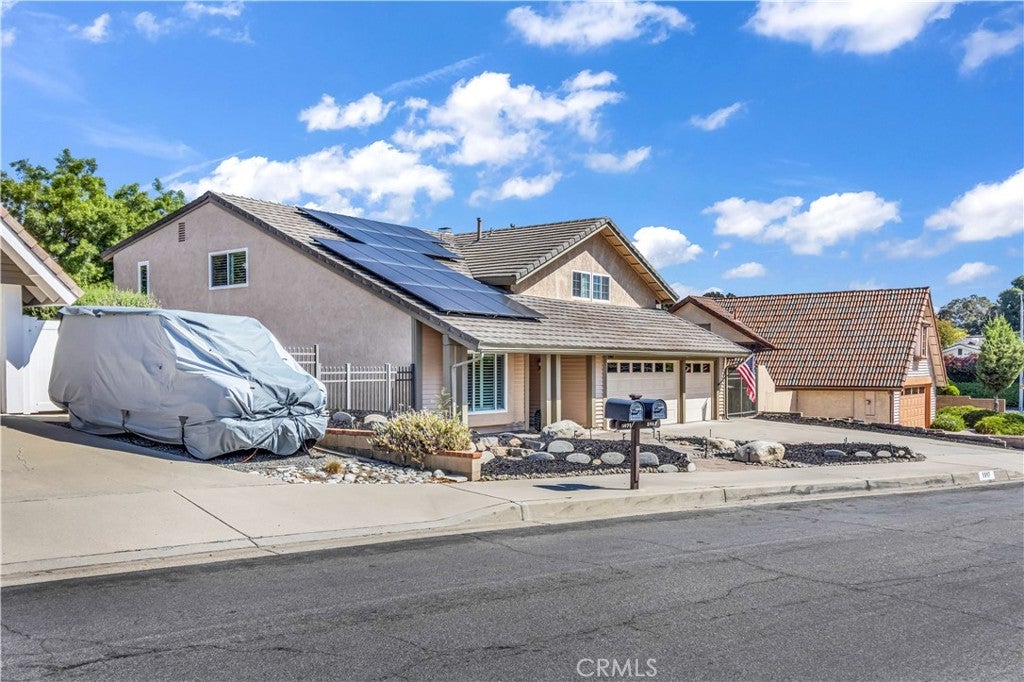
Additional highlights include fully owned and paid-off solar, a Tesla EV charger, RV parking, and a 3 car garage featuring built-in cabinetry, a workbench and generous storage. With manicured landscaping, versatile living spaces and no HOA, this home offers an exceptional combination of comfort, functionality and Southern California lifestyle in desirable Yorba Linda.

Listed by Jeffrey Johnson

·

License #02093158

·

Remark Homes

·

949-910-1206

Last updated October 25, 2026

·

Source: CRMLS #OC26213090

Listing Facts

  • TypeSingle-family
  • NeighborhoodTravis Ranch
  • Bedrooms4
  • Bathrooms2.5
  • Days on Prevu31
  • Size2,688 sqft
  • Price per sqft$558

Amenities

  • Dishwasher
  • Private Outdoor Space
  • Washer/Dryer
  • Air Conditioning
  • Parking

Location

Mortgage Calculator

Listing History

09/30/2026
Listed by Remark Homes
$1,499,999
  1. 09/30/2026$1,499,999
    Listed by Remark Homes

Property Details for 5967 Jacaranda Lane

Association

Amenities

  • Association Amenities: Dog Park
  • Community Features: Curbs, Park, Street Lights, Suburban, Sidewalks

Exterior

Construction

  • Number Of Units Total: 1
  • Roof: Tile
  • Stories: 2
  • Stories Total: 2
  • Structure Type: House
  • Window Features: Blinds, ENERGY STAR Qualified Windows, Insulated Windows, Shutters
  • Year Built: 1980
  • Common Walls: No Common Walls
  • Construction Materials: Stucco
  • Entry Level: 1
  • Entry Location: Front Door
  • Exterior Features: Barbecue, Awning(s), Rain Gutters

Features

  • Direction Faces: South
  • Fencing: Wood
  • Other Structures: Shed(s)
  • Patio And Porch Features: Patio
  • Road Frontage Type: City Street
  • View: Hills, Mountain(s), Neighborhood

Measurements

  • Lot Features: Back Yard, Landscaped
  • Lot Size Acres: 0.18
  • Lot Size Area: 8,250
  • Lot Size Source: Assessor
  • Lot Size Square Feet: 8,250
  • Lot Size Units: Square Feet

Financial

Taxes

  • Parcel Number: 35115127

Interior

Features

  • Appliances: Built-In Range, Convection Oven, Dishwasher, Exhaust Fan, Disposal, Gas Range, Gas Water Heater, Microwave, Water Softener, Dryer, Washer
  • Fireplace Features: Family Room
  • Fireplace: Yes
  • Interior Features: Wet Bar, Dry Bar, High Ceilings, Open Floorplan, Pantry, Recessed Lighting, Storage, Bar, Walk-In Closet(s)

Measurements

  • Living Area: 2,688
  • Living Area Source: Assessor
  • Living Area Units: Square Feet

Rooms

  • Bathrooms Full: 2
  • Bathrooms Half: 1
  • Bathrooms Total Integer: 3
  • Bedrooms Total: 4
  • Main Level Bathrooms: 1

Other

Environmental

  • Green Energy Efficient: Windows

General

  • Exclusions: refrigerator

Location

  • Subdivision Name: Travis Ranch (TRVR)
  • Tax Lot: 44

Parking

Parking

  • Attached Garage: Yes
  • Garage Spaces: 3
  • Garage: Yes
  • Open Parking Spaces: 3
  • Parking Features: Attached, Direct Access, Driveway, Garage Faces Front, Garage
  • Parking Total: 6

Schools

High School

  • High School: Esperanza
  • High School District: Placentia-Yorba Linda Unified

Utilities

Equipment

  • Cooling: Central Air
  • Has Cooling: Yes
  • Electric: 220 Volts In Garage, 220 Volts In Laundry, Photovoltaics Seller Owned
  • Heating: Central
  • Has Heating: Yes
  • Laundry Features: Washer Hookup, Electric Dryer Hookup, Inside, Laundry Room
  • Sewer: Public Sewer
  • Utilities: Cable Available, Electricity Available, Electricity Connected, Natural Gas Available, Natural Gas Connected, Phone Available, Sewer Available, Sewer Connected, Water Available, Water Connected
  • Water Source: Public

Frequently Asked Questions

How many bedrooms and bathrooms does this single-family home have?

There are 4 bedrooms and 2.5 bathrooms in this single-family home at 5967 Jacaranda Lane.

What schools are nearby to 5967 Jacaranda Lane?

Nearby schools include the Esperanza High School.

Does this single-family home have parking?

Yes, there are 3 parking spaces available for 5967 Jacaranda Lane.

How does 5967 Jacaranda Lane compare to other single-family homes in Travis Ranch?

This single-family home is listed 7% below the average price for single-family homes in Travis Ranch and has been on the market for 62 less days than the typical home in this area.

What is the square footage on this single-family home?

According to the MLS, this listing is 2,688 sqft.

5967 Jacaranda Lane is a 4-bedroom, 2.5-bath single-family home for sale in Yorba Linda CA 92887. On Prevu for 31 days at $1,499,999. This property features 2,688 square feet of living space, located in Travis Ranch. The median listing price for single-family homes in this area is $1,300,000. Nearby schools include Esperanza High School. Property amenities include private outdoor space, dishwasher, air conditioning, parking, and washer/dryer. Browse more single-family home listings in Orange County.

Based on information from California Regional Multiple Listing Service, Inc. and/or other sources. All data, including all measurements and calculations of area, is obtained from various sources and has not been, and will not be, verified by Prevu or the MLS. Information is provided exclusively for consumer's personal, non-commercial use and may not be used for any purpose other than to identify prospective properties consumer may be interested in purchasing.

Full MLS Disclaimers

Rebate estimate is indicative only and based on listing price and estimated buyer's agent commission paid by owner, if applicable. Final rebates are subject to Terms of Use and may vary due to final negotiated transaction terms.