

Prevu by reAlpha
BuySellBlogBrowse Listings

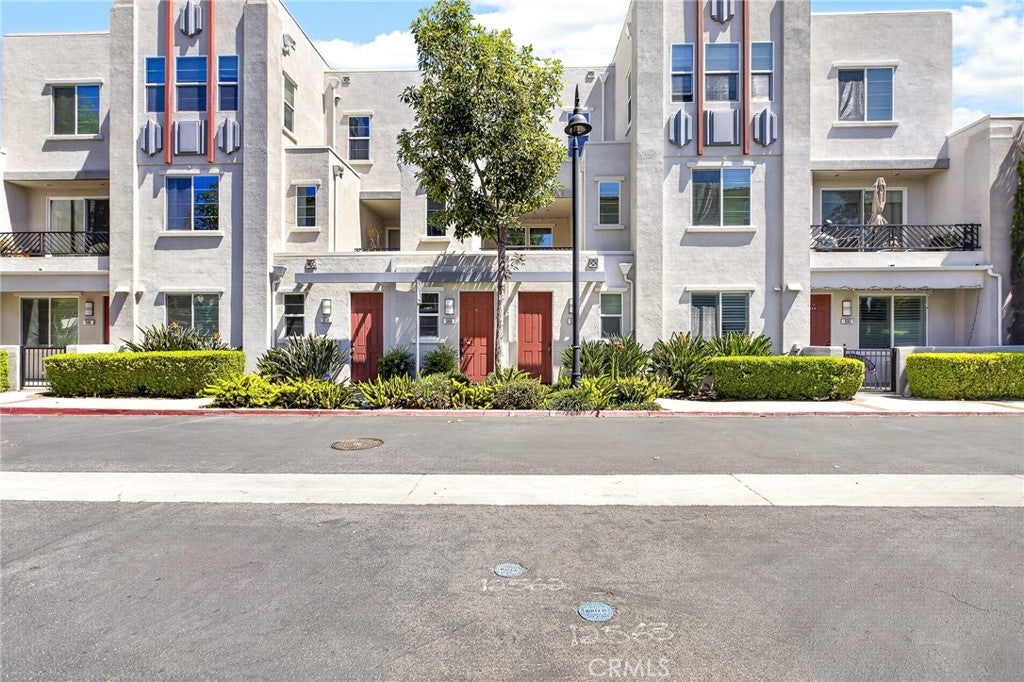
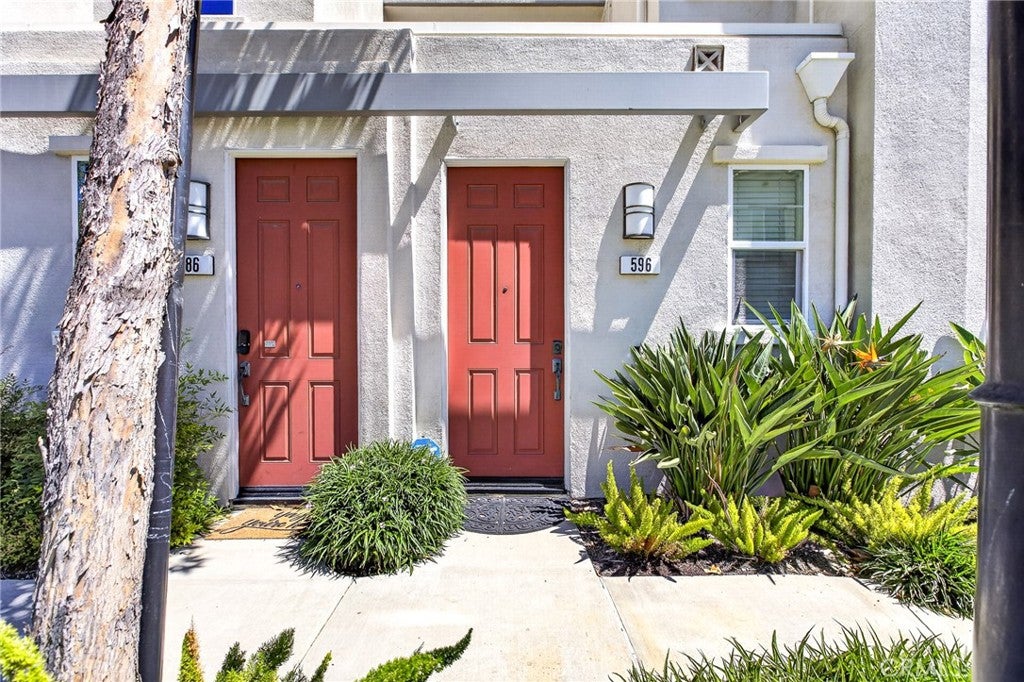
596 Katy DRUpland, CA 91786

For Sale

$615,000

Smart Buyer Rebate $6,150

Welcome to one of the largest tri-level condominiums in the highly sought-after Orchards community. Offering 1,729 square feet of thoughtfully designed living space, this exceptional residence features 3 bedrooms, 3 bathrooms, & an impressive blend of modern elegance, comfort, & functionality.
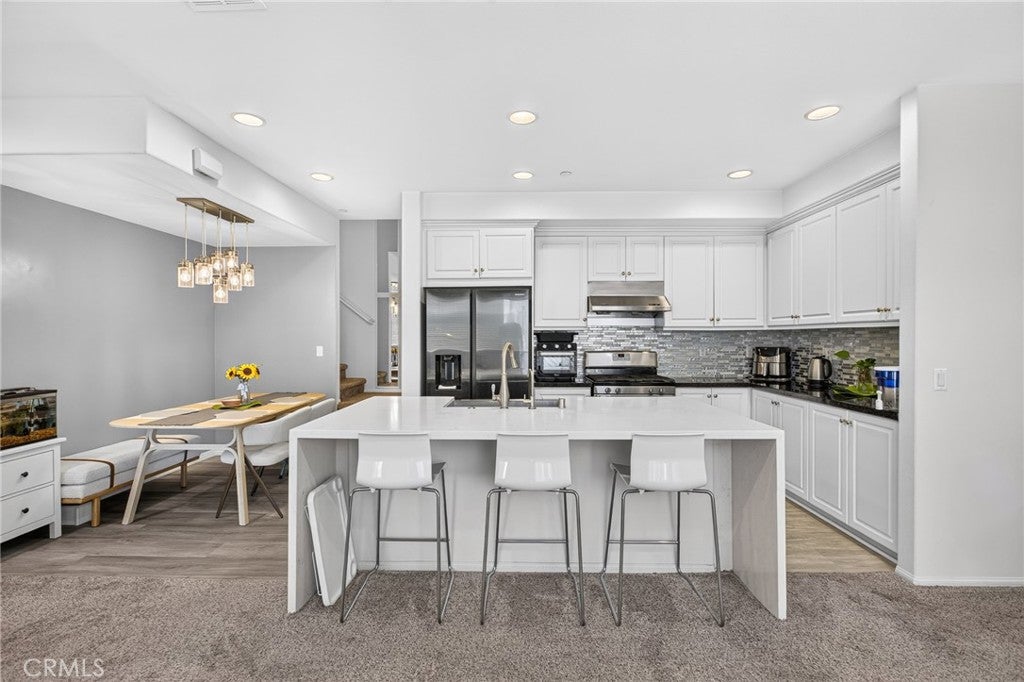
Step inside to a welcoming entry that leads upstairs to the spacious main living level—the heart of the home—where an open-concept layout is perfect for both everyday living & entertaining. The beautifully remodeled kitchen showcases seamless quartz countertops with stunning waterfall edges, bar seating, & a generous dining space. Premium upgraded carpeting adds warmth & sophistication throughout the main living spaces. Complete with a balcony overlooking the community.
The remodeled bathrooms offer a spa-inspired feel, while your own private built-in jacuzzi creates the perfect place to relax & unwind after a long day.
The spacious primary suite serves as a peaceful retreat, complete with an expanded walk-in closet offering exceptional storage & organization. The oversized garage is equally impressive, featuring a custom barn-style garage door that adds both character & functionality.
Residents enjoy low HOA dues with access to resort-style amenities, including a sparkling pool, spa, clubhouse, BBQ areas, & a playground. Ideally located just minutes from the 10 Freeway & Downtown Upland, you’ll enjoy convenient access to popular restaurants, shopping, entertainment, & community events.
Combining generous living space, premium upgrades, resort-style amenities, & an unbeatable location, this move-in-ready home offers an exceptional opportunity to enjoy the very best of Upland living. FHA & VA welcome!

Listed by Kassandra Yamamoto

·

License #02024376

·

Re/Max Omega

·

626-560-4433

Last updated July 14, 2026

·

Source: CRMLS #AR26147211

Listing Facts

  • TypeCondo
  • NeighborhoodHistoric Downtown Upland
  • Bedrooms3
  • Bathrooms3
  • Days on Prevu22
  • HOA/Maint. Fees$280/month
  • Size1,729 sqft
  • Price per sqft$356

Amenities

  • Dishwasher
  • Air Conditioning
  • Parking
  • Swimming Pool

Location

Mortgage Calculator

Listing History

07/10/2026
Listed by Re/Max Omega
$615,000

Property Details for 596 Katy DR

Association

Amenities

  • Association Amenities: Clubhouse, Playground, Pool, Spa/Hot Tub
  • Community Features: Curbs

Fees

  • Association Fee: $280.00 Monthly

General

  • Association Name: The Orchards
  • Number Of Units In Community: 209

Exterior

Construction

  • Number Of Units Total: 209
  • Property Attached: Yes
  • Roof: Tile
  • Stories Total: 3
  • Structure Type: House
  • Window Features: Double Pane Windows
  • Year Built: 2015
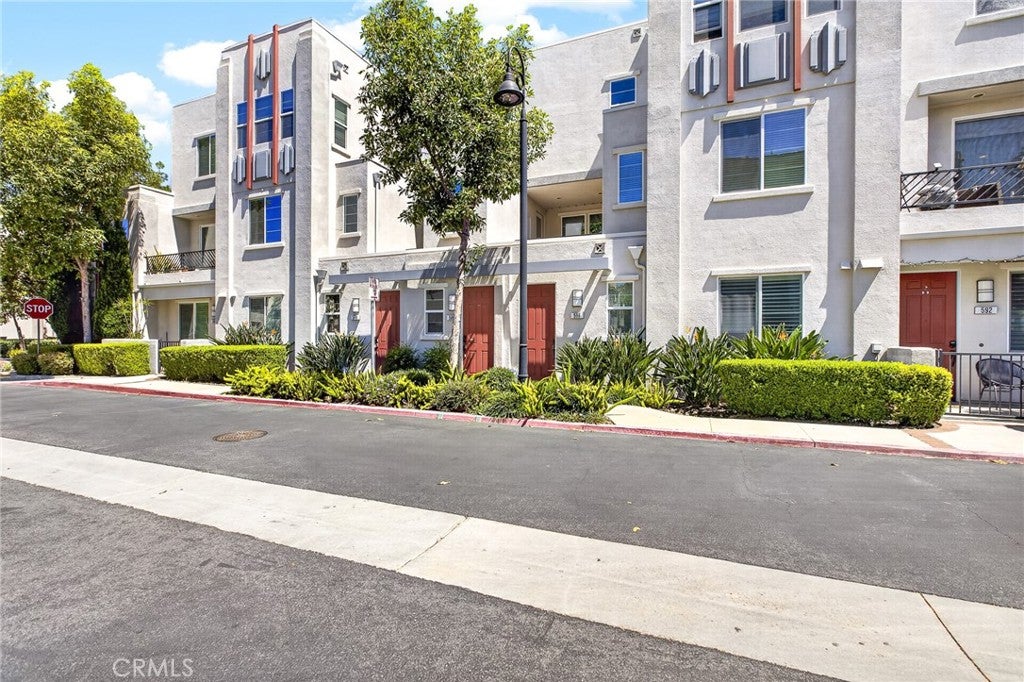
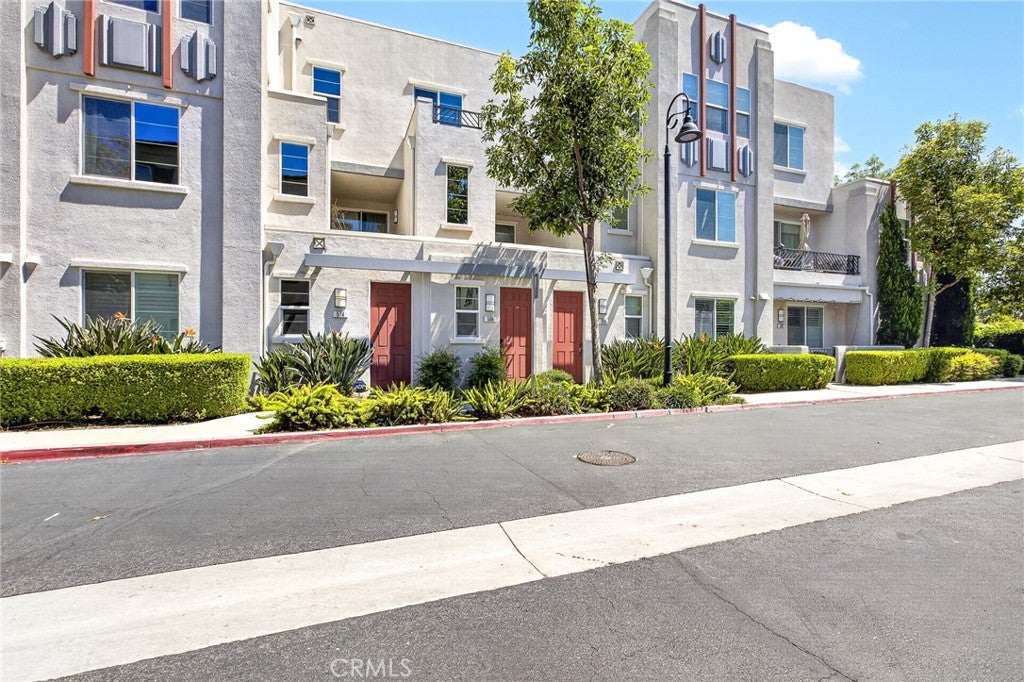
  • Architectural Style: Contemporary
  • Builder Name: William Lyon Homes, Inc.
  • Common Walls: 2+ Common Walls
  • Construction Materials: Stucco
  • Entry Level: 1
  • Entry Location: front door
  • Exterior Features: Balcony

Features

  • Pool Features: Association
  • View: Mountain(s), Neighborhood

Measurements

  • Lot Size Acres: 0.01
  • Lot Size Area: 539
  • Lot Size Source: Assessor
  • Lot Size Square Feet: 539
  • Lot Size Units: Square Feet

Financial

Taxes

  • Parcel Number: 1046572160000

Interior

Features

  • Appliances: Dishwasher, Gas Oven, Gas Range, Range Hood, Water Softener, Tankless Water Heater, Vented Exhaust Fan
  • Fireplace Features: Living Room
  • Fireplace: Yes
  • Flooring: Carpet, Vinyl
  • Interior Features: Open Floorplan, Recessed Lighting, Walk-In Closet(s)
  • Spa: Yes

Measurements

  • Living Area: 1,729
  • Living Area Source: Assessor
  • Living Area Units: Square Feet

Rooms

  • Bathrooms Full: 3
  • Bathrooms Total Integer: 3
  • Bedrooms Total: 3
  • Main Level Bathrooms: 1
  • Main Level Bedrooms: 1

Other

Location

  • Tax Lot: 1

Parking

Parking

  • Attached Garage: Yes
  • Garage Spaces: 2
  • Garage: Yes
  • Parking Features: Attached, Garage, Guest
  • Parking Total: 2

Schools

Elementary School

  • Elementary School: Edison

High School

  • High School District: Ontario-Montclair

Middle or Junior School

  • Middle Or Junior School: Vina Danks

Utilities

Equipment

  • Cooling: Central Air
  • Has Cooling: Yes
  • Heating: Central, Fireplace(s)
  • Has Heating: Yes
  • Laundry Features: Laundry Closet
  • Sewer: Public Sewer
  • Utilities: Electricity Connected, Natural Gas Connected, Sewer Connected, Water Connected
  • Water Source: Public

Frequently Asked Questions

How many bedrooms and bathrooms does this condo have?

There are 3 bedrooms and 3 bathrooms in this condo at 596 Katy DR.

What schools are nearby to 596 Katy DR?

Nearby schools include the Edison Elementary School and Vina Danks Middle School.

Does this condo have parking?

Yes, there are 2 parking spaces available for 596 Katy DR.

How does 596 Katy DR compare to other condos in Historic Downtown Upland?

This condo is listed 13% above the average price for condos in Historic Downtown Upland and has been on the market for 58 less days than the typical home in this area.

What building or home owners association is the condo part of?

This condo is part of the The Orchards home owners association.

What is the square footage on this condo?

According to the MLS, this listing is 1,729 sqft.

596 Katy DR is a 3-bedroom, 3-bath condo for sale in Upland CA 91786. On Prevu for 22 days at $615,000. This residence features 1,729 square feet of living space, located in Historic Downtown Upland. The median listing price for condos in this area is $549,000. Nearby schools include Edison Elementary School and Vina Danks Middle School. Additional amenities include dishwasher, air conditioning, parking, and swimming pool. View other condo listings in Upland.

Based on information from California Regional Multiple Listing Service, Inc. and/or other sources. All data, including all measurements and calculations of area, is obtained from various sources and has not been, and will not be, verified by Prevu or the MLS. Information is provided exclusively for consumer's personal, non-commercial use and may not be used for any purpose other than to identify prospective properties consumer may be interested in purchasing.

Full MLS Disclaimers

Rebate estimate is indicative only and based on listing price and estimated buyer's agent commission paid by owner, if applicable. Final rebates are subject to Terms of Use and may vary due to final negotiated transaction terms.