

Prevu by reAlpha
BuySellBlogBrowse Listings

5956 Waverly Road SWPort Orchard, WA 98367

For Sale

$615,000

Smart Buyer Rebate $6,150

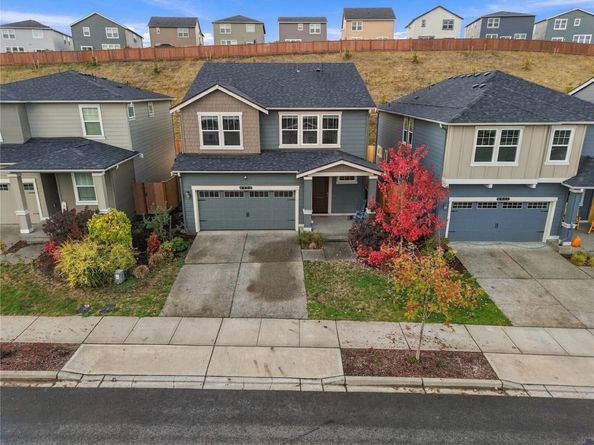
You love this 5 bedroom, 2.75 bath home, it has something for everybody. Entering the home from the covered front porch you are greeted with a spacious entry way the flows to the great room which features a big dining room, a spacious living that will accommodate the large gatherings this up coming Holiday season. The flat screen is mounted above the fireplace which is a first-class focal point. The chef's dream island kitchen will impress everyone. The spacious island is a great place to hang out as well putting out all of the party snacks. You will be so impressed with all of the cabinet and couther space plus the large pantry, this kitchen has it all. Another great feature is a main floor bedroom / office with an adjoining 3/4 bath. Upstairs there is a spacious loft, a great place to hang out. There are also three additional spacious bedrooms upstairs, nice utility room, full guest bath. The spacious primary suite is a first-class retreat, The primary suite will accommodate the largest of bedroom sets, and even room for an additional sitting area. The primary ensuite is very impressive with a wonderful soaking tub, big shower, double vanity plus a big walk-in closet, the primary suite has it all. Outside the back yard is fenced on two sides so it will be easy to extend the back wall and have a fully fenced back yard. The development is centrally located to shopping freeways and schools. If you are looking for large home with something for everybody, this your home.

Listed by Dana Soyat

·

Windermere Prof Partners

·

360-710-8534

Last updated October 31, 2026

·

Source: NWMLS #2599640

Listing Facts

  • TypeSingle-family
  • NeighborhoodPort Orchard
  • Bedrooms4
  • Bathrooms3
  • Days on Prevu1
  • HOA/Maint. Fees$80/month
  • Taxes$4,823/year
  • Size2,535 sqft
  • Price per sqft$243

Amenities

  • Dishwasher
  • Washer/Dryer
  • Pets Allowed
  • Parking

Location

Mortgage Calculator

Listing History

10/30/2026
Listed by Windermere Prof Partners
$615,000
  1. 10/30/2026$615,000
    Listed by Windermere Prof Partners

Property Details for 5956 Waverly Road SW

Association

Amenities

  • Community Features: CCRs, Playground, Trail(s)

Fees

  • Association Fee: $80.00 Monthly
  • Association Fee Includes: Road Maintenance

Exterior

Construction

  • Property Condition: Very Good
  • Roof: Composition
  • Structure Type: House
  • Year Built: 2023
  • Architectural Style: Contemporary
  • Builder Name: DR Horton
  • Construction Materials: Cement Planked, Wood
  • Entry Location: Main
  • Exterior Features: Cement Planked, Wood

Features

  • Direction Faces: East

Measurements

  • Building Area Total: 2,535
  • Building Area Units: Square Feet
  • Lot Features: Paved
  • Lot Size Acres: 0.10
  • Lot Size Dimensions: 4,010,044,100
  • Lot Size Square Feet: 4,356
  • Lot Size Units: Square Feet

Financial

Taxes

  • Parcel Number: 56870000780006
  • Tax Annual Amount: $4,823.00
  • Tax Year: 2026

Interior

Features

  • Appliances: Dishwasher, Disposal, Dryer, Microwave, Refrigerator, Stove(s)/Range(s), Washer
  • Fireplace Features: Gas
  • Fireplace: Yes
  • Fireplaces Total: 1
  • Flooring: Vinyl Plank, Carpet
  • Interior Features: Bath Off Primary, Dbl Pane/Storm Window, Dining Room, Fireplace, High Tech Cabling, Walk-In Closet(s)

Measurements

  • Living Area: 2,535

Rooms

  • Bathrooms Full: 2
  • Bathrooms Three Quarter: 1
  • Bathrooms Total Integer: 3
  • Bedrooms Total: 4
  • Main Level Bedrooms: 1

Other

Location

  • Subdivision Name: Mc Cormick

Parking

Parking

  • Attached Garage: Yes
  • Covered Spaces: 2
  • Garage: Yes
  • Parking Features: Driveway, Attached Garage, Off Street
  • Parking Total: 4

Schools

Elementary School

  • Elementary School: Sidney Glen Elem

High School

  • High School: So. Kitsap High
  • High School District: South Kitsap

Middle or Junior School

  • Middle Or Junior School: Cedar Heights Jh

Utilities

Equipment

  • Has Cooling: Yes
  • Has Heating: Yes
  • Sewer: Sewer Connected
  • Water Source: Public

Frequently Asked Questions

How many bedrooms and bathrooms does this single-family home have?

There are 4 bedrooms and 3 bathrooms in this single-family home at 5956 Waverly Road SW.

What schools are nearby to 5956 Waverly Road SW?

Nearby schools include the Sidney Glen Elem Elementary School, Cedar Heights Jh Middle School, and So. Kitsap High.

Does this single-family home have parking?

Yes, there are 4 parking spaces available for 5956 Waverly Road SW.

What are the annual taxes for 5956 Waverly Road SW?

Annual taxes for this single-family home are estimated at $4,823.

How does 5956 Waverly Road SW compare to other single-family homes in Port Orchard?

This single-family home is listed 0% above the average price for single-family homes in Port Orchard and has been on the market for 69 less days than the typical home in this area.

What is the square footage on this single-family home?

According to the MLS, this listing is 2,535 sqft.

5956 Waverly Road SW is a 4-bedroom, 3-bath single-family home for sale in Port Orchard WA 98367. On Prevu for 1 days at $615,000. This property features 2,535 square feet of living space, located in Port Orchard. The median listing price for single-family homes in this area is $589,950. Nearby schools include Sidney Glen Elem Elementary School, Cedar Heights Jh Middle School, and So. Kitsap High. The home offers dishwasher, pets allowed, parking, and washer/dryer. Explore more single-family home listings in Washington.

Based on information from NWMLS and/or other sources. All data, including all measurements and calculations of area, is obtained from various sources and has not been, and will not be, verified by Prevu or the MLS. Information is provided exclusively for consumer's personal, non-commercial use and may not be used for any purpose other than to identify prospective properties consumer may be interested in purchasing.

Full MLS Disclaimers

Rebate estimate is indicative only and based on listing price and estimated buyer's agent commission paid by owner, if applicable. Final rebates are subject to Terms of Use and may vary due to final negotiated transaction terms.