

Prevu by reAlpha
BuySellBlogBrowse Listings

5951 Autumnwood Dr 3BWalnut Creek, CA 94595

For Sale

$525,000

Smart Buyer Rebate $5,250

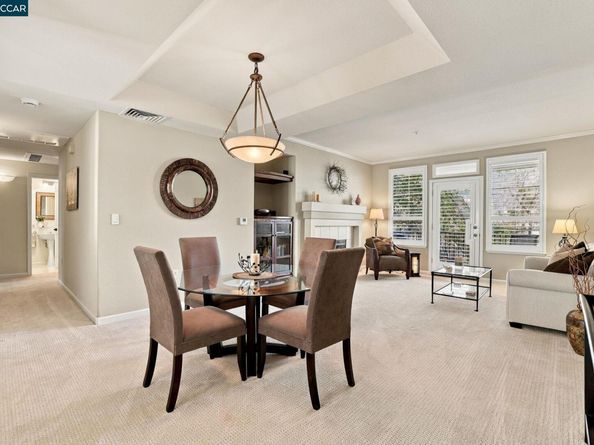
Come for the convenience; stay for the sense of community. Elevator access and garage parking beneath the building make everyday living easy. At the same time, this impeccably maintained condo welcomes you with high ceilings, a sunny eat-in kitchen with new and newer stainless-steel appliances, and a wood-burning fireplace perfect for cozy winter evenings. Best of all, friendly neighbors gather weekly on the patio below—making it easy to feel right at home. Whether this is your primary residence or a sophisticated pied-à-terre, it will be a lovely place to call your own.

Listed by Jackie Giffin

·

License #01869982

·

BHHS Drysdale Properties

·

925-951-7021

Last updated October 29, 2026

·

Source: bridgeMLS #41149671

Listing Facts

  • TypeCondo
  • NeighborhoodRossmoor
  • Bedrooms2
  • Bathrooms2
  • Days on Prevu33
  • HOA/Maint. Fees$1,383/month
  • Size1,272 sqft
  • Price per sqft$413

Amenities

  • Dishwasher
  • Washer/Dryer
  • Pets Allowed
  • Air Conditioning
  • Elevator
  • Parking
  • Swimming Pool

Location

Mortgage Calculator

Listing History

10/30/2026
Price Decreased
$525,000
09/28/2026
Listed by BHHS Drysdale Properties
$550,000
  1. 10/30/2026$525,000
    Price Decreased
  2. 09/28/2026$550,000
    Listed by BHHS Drysdale Properties

Property Details for 5951 Autumnwood Dr 3B

Association

Amenities

  • Association Amenities: Clubhouse, Golf Course, Pool, Tennis Court(s), Cable TV, Electric Metered, RV Parking, RV/Boat Storage, Trail(s), Workshop Area
  • Pets Allowed: Cats OK, Dogs OK

Fees

  • Association Fee: $1,383.00 Monthly
  • Association Fee Includes: Street, Cable TV, Reserves, Insurance, Water, Sewer, Trash, Management Fee, Hazard Insurance, Common Area Maint, Security, Maintenance Grounds, Exterior Maintenance

General

  • Association Name: NOT LISTED

Exterior

Construction

  • Stories: 1
  • Year Built: 1995
  • Architectural Style: Contemporary
  • Construction Materials: Stucco
  • Exterior Features: No Yard

Features

  • Pool Features: Other, Community
  • View: Hills, Trees/Woods

Measurements

  • Building Area Total: 1,272
  • Lot Features: Sloped Up, Zero Lot Line, Landscaped
  • Lot Size Units: Acres

Financial

Taxes

  • Parcel Number: 1903700274

Interior

Features

  • Appliances: Dishwasher, Electric Range, Plumbed For Ice Maker, Microwave, Refrigerator, Self Cleaning Oven, Dryer, Washer
  • Fireplace Features: Living Room, Wood Burning
  • Fireplace: Yes
  • Fireplaces Total: 1
  • Flooring: Tile, Vinyl, Carpet
  • Interior Features: Elevator, No Additional Rooms

Measurements

  • Living Area: 1,272
  • Living Area Units: Square Feet

Rooms

  • Bathrooms Full: 2
  • Bathrooms Total Integer: 2
  • Bedrooms Total: 2
  • Rooms Total: 5

Other

Features

  • Accessibility Features: Accessible Elevator Installed, Grab Bars

General

  • Senior Community: Yes

Location

  • Subdivision Name: PINCLRDG

Parking

Parking

  • Covered Spaces: 1
  • Garage Spaces: 1
  • Parking Features: Assigned, Space Per Unit - 1, Below Building Parking

Utilities

Equipment

  • Cooling: Central Air
  • Electric: No Solar
  • Heating: Electric, Central
  • Has Heating: Yes
  • Laundry Features: Dryer, Laundry Closet
  • Sewer: Public Sewer
  • Utilities: All Electric, Internet Available
  • Water Source: Public

Frequently Asked Questions

How many bedrooms and bathrooms does this condo have?

There are 2 bedrooms and 2 bathrooms in this condo at 5951 Autumnwood Dr 3B.

Does this condo have parking?

Yes, there is 1 parking space available for 5951 Autumnwood Dr 3B.

Are pets allowed at 5951 Autumnwood Dr?

Yes, 5951 Autumnwood Dr allows pets. Check the Property Details for any relevant restrictions.

How does 5951 Autumnwood Dr 3B compare to other condos in Rossmoor?

This condo is listed 5% below the average price for condos in Rossmoor and has been on the market for 76 less days than the typical home in this area.

What building or home owners association is the condo part of?

This condo is part of the NOT LISTED home owners association.

What is the square footage on this condo?

According to the MLS, this listing is 1,272 sqft.

5951 Autumnwood Dr 3B is a 2-bedroom, 2-bath condo for sale in Walnut Creek CA 94595. Available on Prevu for 33 days at $525,000. This includes a recent price decrease of $25,000. This residence features 1,272 square feet of living space, located in Rossmoor. The median listing price for condos in this area is $519,000. Property amenities include dishwasher, pets allowed, elevator, air conditioning, parking, swimming pool, and washer/dryer. View other condo listings in Walnut Creek.

Based on information from bridgeMLS and/or other sources. All data, including all measurements and calculations of area, is obtained from various sources and has not been, and will not be, verified by Prevu or the MLS. Information is provided exclusively for consumer's personal, non-commercial use and may not be used for any purpose other than to identify prospective properties consumer may be interested in purchasing.

Full MLS Disclaimers

Rebate estimate is indicative only and based on listing price and estimated buyer's agent commission paid by owner, if applicable. Final rebates are subject to Terms of Use and may vary due to final negotiated transaction terms.