Prevu by reAlpha
BuySellBlogBrowse Listings

595 Wente StreetBen Lomond, CA 95005

For Sale

$2,385,000

Smart Buyer Rebate $23,850

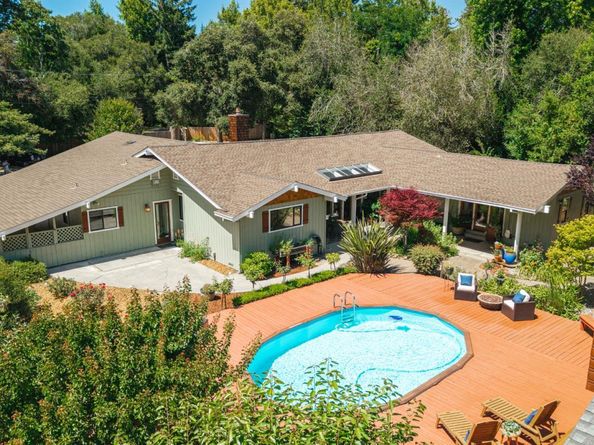
Tucked away on a quiet, low-traffic lane, this meticulously maintained single-level estate offers luxury living on 1.4 level acres with equestrian amenities, a detached ADU, and an expansive workshop/garage. All within walking distance of restaurants, coffee shops, grocery shopping, and everyday conveniences.
The thoughtfully designed home features acacia wood floors, vaulted ceilings, walls of windows, a gas fireplace, built-in entertainment center, and a chefs kitchen with a custom cherry wood island, granite countertops, premium Miele appliances, walk-in pantry, appliance garage, and abundant custom storage. An attached 2 car garage, plus an office with separate entrance.
The resort-style grounds include a sparkling pool, spa, lush gardens, mature fruit trees, raised beds, pasture, barn with stable, and fully fenced acreage. Entertain year-round beneath a custom gazebo with integrated lighting, outdoor kitchen, gas BBQ, smoker, and a stunning gas fireplace with a wood-fired pizza oven handcrafted by renowned local mason.
The detached ADU offers abundant natural light, a gas fireplace, and separate driveway entrance. The enormous workshop/garage provides ideal space for creative pursuits, or a home-based business. A rare blend of privacy, convenience, & luxury living.


Listed by Teresa Marlow

·

License #01733164

·

Compass

·

831-818-3430

Last updated September 02, 2026

·

Source: MLSListings #ML82052088

Listing Facts

  • TypeSingle-family
  • NeighborhoodBen Lomond
  • Bedrooms4
  • Days on Prevu84
  • Size2,613 sqft
  • Price per sqft$913

Amenities

  • Private Outdoor Space
  • Pets Allowed
  • Parking
  • Swimming Pool

Location

Mortgage Calculator

Listing History

08/27/2026
Price Decreased
$2,385,000
06/24/2026
Listed by Compass
$2,485,000
  1. 08/27/2026$2,385,000
    Price Decreased
  2. 06/24/2026$2,485,000
    Listed by Compass

Property Details for 595 Wente Street

Exterior

Construction

  • Roof: Composition
  • Stories: 1
  • Year Built: 1985
  • Year Built Details: 2
  • Architectural Style: Contemporary

Features

  • Fencing: Complete Perimeter, Fenced Back, Gate, Horse Fencing
  • Other Structures: Barn, Pergola
  • Patio And Porch Features: Back Yard, Balcony/Patio, Barbecue Area, Deck, Dog Run/Kennel, Fenced, Gazebo, Storage Shed/Structure
  • Pool Features: Above Ground, Heated, Spa/Hot Tub
  • View: Forest/Woods, Garden/Greenbelt, Pasture

Measurements

  • Building Area Total: 2,613
  • Lot Features: Grade - Level
  • Lot Size Area: 61,986
  • Lot Size Source: Assessor
  • Lot Size Square Feet: 61,986
  • Lot Size Units: Square Feet

Financial

Taxes

  • Parcel Number: 077-271-31-000

Interior

Features

  • Appliances: Cooktop - Gas, Dishwasher, Garbage Disposal, Microwave, Oven - Built-In, Refrigerator
  • Fireplace Features: Family Room, Free Standing, Gas Burning, Outside
  • Fireplaces Total: 3
  • Flooring: Carpet, Tile, Wood
  • Interior Features: High Ceiling, Skylight(s), Vaulted Ceiling, Open Beam Ceiling, Walk-in Closet
  • Spa Features: Other, Cover

Measurements

  • Living Area: 2,613

Rooms

  • Bathrooms Full: 4
  • Bathrooms Half: 2
  • Bedrooms Total: 4

Parking

Parking

  • Attached Garage: Yes
  • Carport Spaces: 2
  • Carport: Yes
  • Garage Spaces: 3
  • Garage: Yes
  • Parking Features: Attached Garage, Carport, Room For Oversized Vehicle
  • Parking Total: 20

Schools

Elementary School

  • Elementary School: San Lorenzo Valley Elementary
  • Elementary School District: San Lorenzo Valley Unified

High School

  • High School: San Lorenzo Valley High School
  • High School District: San Lorenzo Valley Unified

Middle or Junior School

  • Middle Or Junior School: San Lorenzo Middle

Utilities

Equipment

  • Cooling: Ceiling Fan
  • Heating: Fireplace, Forced Air, Gas
  • Laundry Features: Tub / Sink, In Utility Room
  • Sewer: Septic Tank
  • Utilities: Natural Gas Available, Public Utilities, Water - Public
  • Water Source: Public

Frequently Asked Questions

How many bedrooms does this single-family home have?

There are 4 bedrooms in this single-family home at 595 Wente Street.

What schools are nearby to 595 Wente Street?

Nearby schools include the San Lorenzo Valley Elementary, San Lorenzo Middle, and San Lorenzo Valley High School.

Does this single-family home have parking?

Yes, there are 3 parking spaces available for 595 Wente Street.

How does 595 Wente Street compare to other single-family homes in Ben Lomond?

This single-family home is listed 112% above the average price for single-family homes in Ben Lomond and has been on the market for 25 less days than the typical home in this area.

What is the square footage on this single-family home?

According to the MLS, this listing is 2,613 sqft.

595 Wente Street is a 4-bedroom single-family home for sale in Ben Lomond CA 95005. Listed on Prevu for 84 days at $2,385,000. This includes a recent price decrease of $100,000. This residence features 2,613 square feet of living space, located in Ben Lomond. The median listing price for single-family homes in this area is $949,000. Nearby schools include San Lorenzo Valley Elementary, San Lorenzo Middle, and San Lorenzo Valley High School. Property amenities include private outdoor space, pets allowed, parking, and swimming pool. Explore more single-family home listings in California.

The data relating to real estate for sale on this display comes in part from the Internet Data Exchange program of the MLSListings™️ MLS system. Real estate listings held by brokerage firms other than Prevu Real Estate are marked with the Internet Data Exchange and detailed information about them includes the names of the listing brokers and listing agents. Based on information from the MLSListings MLS) as of 09/02/2026. All data, including all measurements and calculations of area, is obtained from various sources and has not been, and will not be, verified by broker or MLS. All information should be independently reviewed and verified for accuracy. Properties may or may not be listed by the office/agent presenting the information. Data Services by Constellation Data Labs. IDX display powered by Prevu Real Estate. Copyright 2026 MLSListings Inc. All rights reserved.

Full MLS Disclaimers

Rebate estimate is indicative only and based on listing price and estimated buyer's agent commission paid by owner, if applicable. Final rebates are subject to Terms of Use and may vary due to final negotiated transaction terms.