

Prevu by reAlpha
BuySellBlogBrowse Listings

595 Washington St C11Pembroke, MA 02359

For Sale

$709,000

Smart Buyer Rebate $1,680

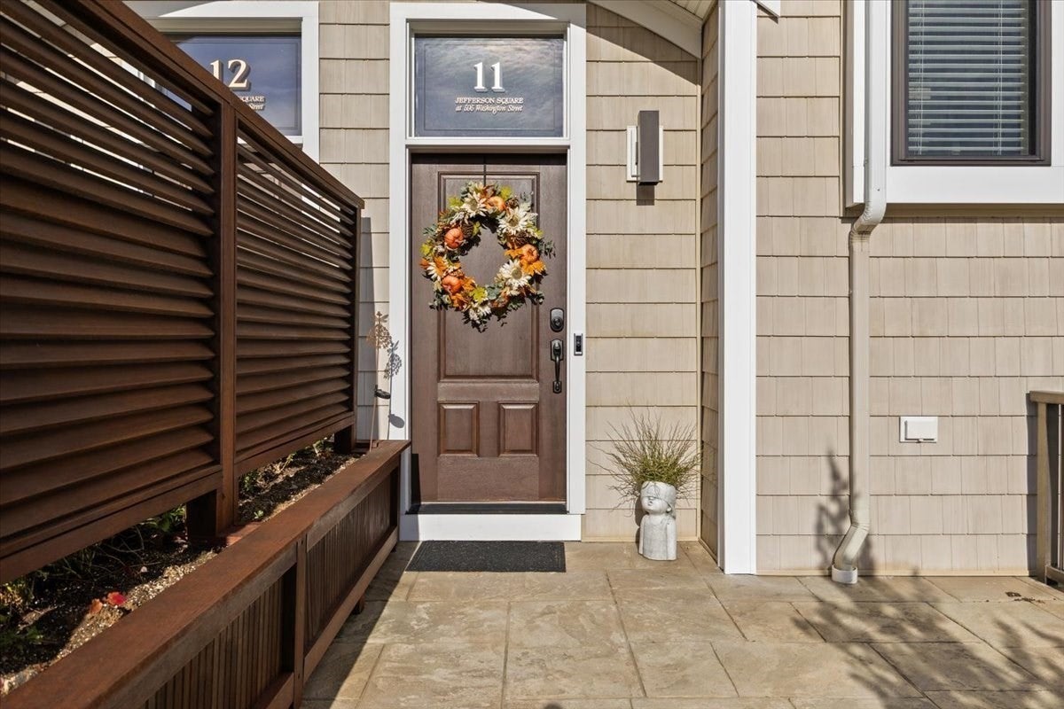
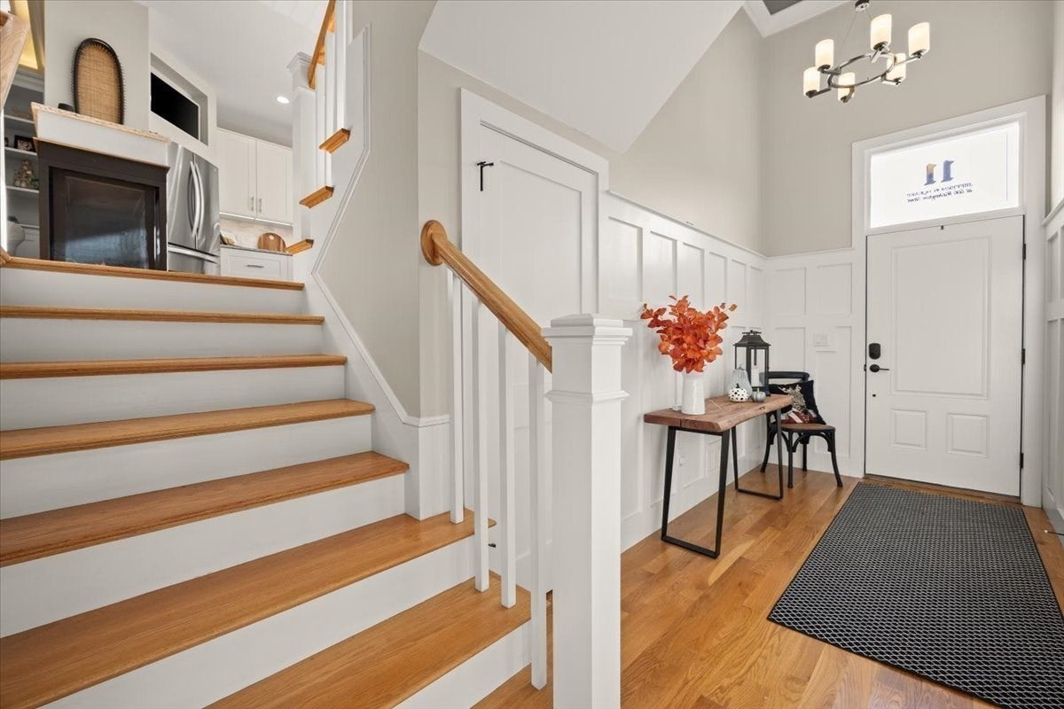
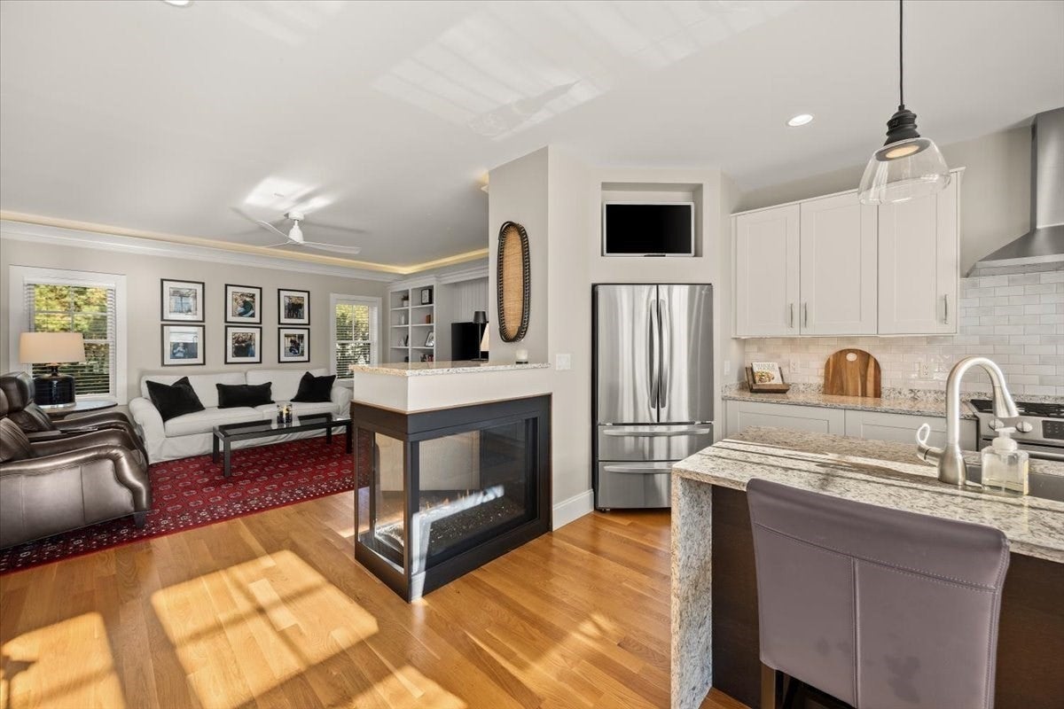
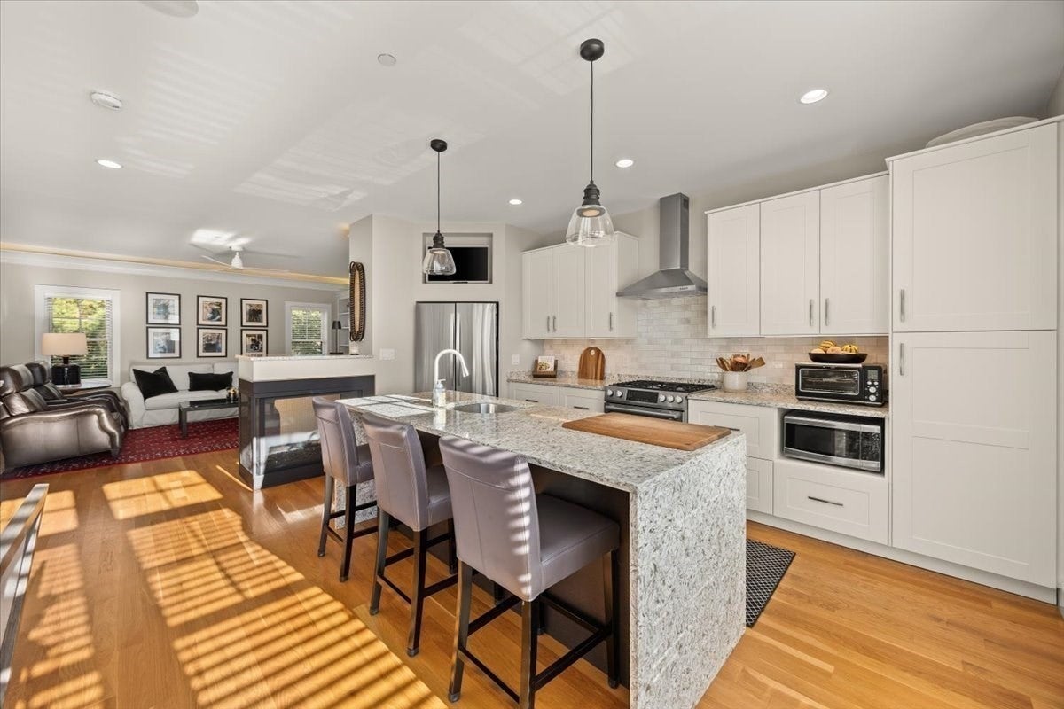
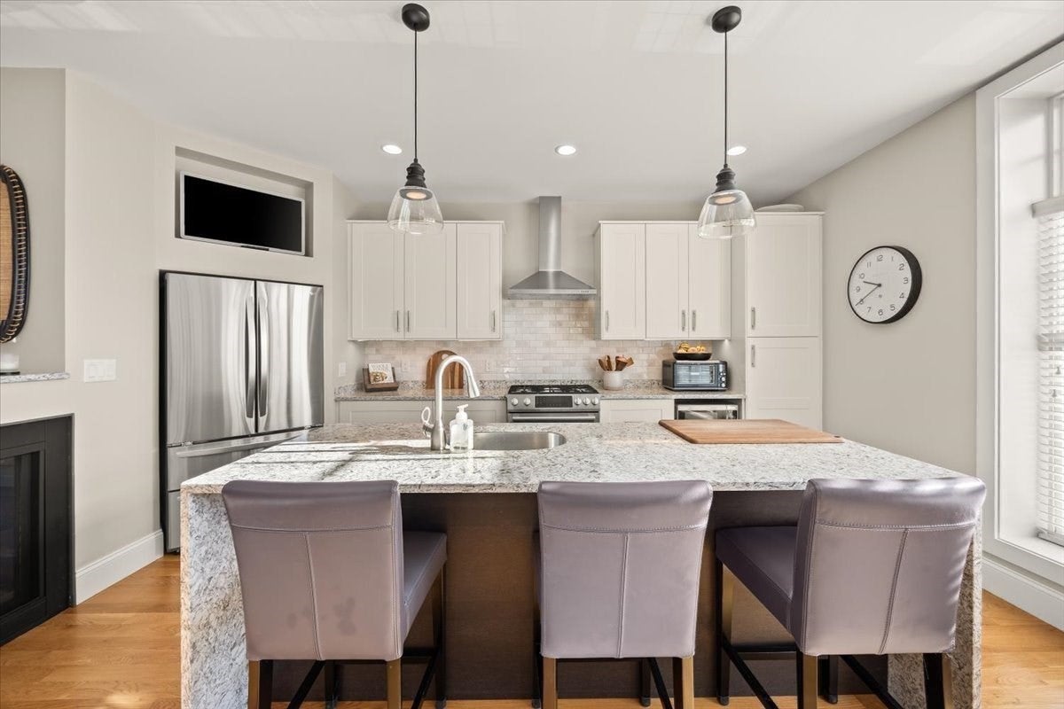
Rare opportunity awaits in this newly available, impeccable townhome in Jefferson Square—where classic Boston Brownstone elegance meets South Shore charm.A striking stone facade and privacy dividers lead into a warm, welcoming entryway with graceful arches. Inside, the impressive entrance sets the stage with soaring ceilings, brilliant lighting, and gleaming wood floors.Spanning three levels of luxurious living, the home features a three-sided gas fireplace, dramatic floor-to-ceiling windows, and a gourmet kitchen complete with waterfall-styled quartz countertops. The second floor offers ultimate comfort with dual ensuite bedrooms, both featuring spacious walk-in closets and a laundry room.Maintained with incredible care and true pride of ownership by its original owners, the property is packed with thoughtful upgrades, including a newer refrigerator and dishwasher, a custom mirror, built-in cabinetry in bath and living room, cabinets and shelving in the garage.Perfectly situated in a highly convenient section of the development, you are just moments away from essential amenities, popular shopping, and the town center. Commuters will love the easy access to Route 3 for quick trips to both Boston and Cape Cod.

Listed by Renee Hogan

·

Bay Farm Realty

·

7812487153

Last updated October 30, 2026

·

Source: MLSPin #73596663

Listing Facts

  • TypeCondo
  • NeighborhoodPembroke
  • Bedrooms2
  • Bathrooms3
  • Days on Prevu2
  • HOA/Maint. Fees$460/month
  • Taxes$7,516/year
  • Size2,013 sqft
  • Price per sqft$352

Amenities

  • Dishwasher
  • Private Outdoor Space
  • Washer/Dryer
  • Pets Allowed
  • Air Conditioning
  • Parking

Location

Mortgage Calculator

Listing History

10/29/2026
Listed by Bay Farm Realty
$709,000
  1. 10/29/2026$709,000
    Listed by Bay Farm Realty

Property Details for 595 Washington St C11

Association

Amenities

  • Pets Allowed: Yes

Fees

  • Association Fee: $460.00 Monthly
  • Association Fee Includes: Sewer, Insurance, Maintenance Structure, Snow Removal

Exterior

Construction

  • Number Of Units Total: 13
  • Stories: 3
  • Stories Total: 3
  • Structure Type: Townhouse
  • Window Features: Insulated Windows
  • Year Built: 2016
  • Year Built Details: Actual
  • Building Name: Jefferson Square
  • Entry Level: 1

Features

  • Patio And Porch Features: Porch, Patio, Deck

Measurements

  • Building Area Total: 2,013
  • Building Area Units: Square Feet
  • Lot Size Units: Acres

Financial

Taxes

  • Parcel Number: M:0E10 B:0073 L:0C11,4980682
  • Tax Annual Amount: $7,516.00
  • Tax Assessed Value: $638,000.00
  • Tax Year: 2026

Interior

Features

  • Appliances: Range, Dishwasher, Microwave, Refrigerator, Washer, Dryer
  • Fireplace Features: Living Room
  • Fireplace: Yes
  • Fireplaces Total: 1
  • Flooring: Wood, Tile, Carpet
  • Interior Features: Cathedral Ceiling(s), Pantry, Walk-In Closet(s), Ceiling Fan(s), Open Floorplan

Measurements

  • Living Area: 2,013
  • Living Area Source: Public Records

Rooms

  • Has Basement: Yes
  • Bathrooms Full: 2
  • Bathrooms Half: 1
  • Bathrooms Total Integer: 3
  • Bedrooms Total: 2
  • Rooms Total: 6

Other

General

  • Exclusions: Tv's In Kitchen&Basement Remain,Storage Bin Under Deck Stays Along W/ 2 Planters&Fridge In Utility

Parking

Parking

  • Attached Garage: Yes
  • Covered Spaces: 1
  • Garage Spaces: 1
  • Garage: Yes
  • Open Parking Spaces: 2
  • Parking Features: Off Street, Attached, Garage
  • Parking Total: 3

Schools

Elementary School

  • Elementary School: North Pembroke

High School

  • High School: Phs

Middle or Junior School

  • Middle Or Junior School: Pms

Utilities

Equipment

  • Cooling: Central Air, Zoned
  • Has Cooling: Yes
  • Heating: Natural Gas, Forced Air, Zoned
  • Has Heating: Yes
  • Laundry Features: In Unit
  • Sewer: Private Sewer
  • Water Source: Public

Frequently Asked Questions

How many bedrooms and bathrooms does this condo have?

There are 2 bedrooms and 3 bathrooms in this condo at 595 Washington St C11.

What schools are nearby to 595 Washington St C11?

Nearby schools include the North Pembroke Elementary School, Pms Middle School, and Phs High School.

Does this condo have parking?

Yes, there is 1 parking space available for 595 Washington St C11.

Are pets allowed at 595 Washington St?

Yes, 595 Washington St allows pets.

What are the annual taxes for 595 Washington St C11?

Annual taxes for this condo are estimated at $7,516.

How does 595 Washington St C11 compare to other condos in Pembroke?

This condo is listed 9% above the average price for condos in Pembroke and has been on the market for 66 less days than the typical home in this area.

What building or home owners association is the condo part of?

This condo is in the Jefferson Square building.

What is the square footage on this condo?

According to the MLS, this listing is 2,013 sqft.

595 Washington St C11 is a 2-bedroom, 3-bath condo for sale in Pembroke MA 02359. Available on Prevu for 2 days at $709,000. This property features 2,013 square feet of living space, located in Pembroke. The median listing price for condos in this area is $717,000. Nearby schools include North Pembroke Elementary School, Pms Middle School, and Phs High School. The home offers private outdoor space, dishwasher, pets allowed, air conditioning, parking, and washer/dryer. View other condo listings in Plymouth County.

The property listing data and information, or the Images, set forth herein were provided to MLS Property Information Network, Inc. from third party sources, including sellers, lessors, landlords and public records, and were compiled by MLS Property Information Network, Inc. The property listing data and information, and the Images, are for the personal, non commercial use of consumers having a good faith interest in purchasing, leasing or renting listed properties of the type displayed to them and may not be used for any purpose other than to identify prospective properties which such consumers may have a good faith interest in purchasing, leasing or renting. MLS Property Information Network, Inc. and its subscribers disclaim any and all representations and warranties as to the accuracy of the property listing data and information, or as to the accuracy of any of the Images, set forth herein.

Full MLS Disclaimers

Rebate estimate is indicative only and based on listing price and estimated buyer's agent commission paid by owner, if applicable. Final rebates are subject to Terms of Use and may vary due to final negotiated transaction terms.