Prevu by reAlpha
BuySellBlogBrowse Listings

595 East 5th StreetBoston, MA 02127

For Sale

$1,599,000

Smart Buyer Rebate $7,995

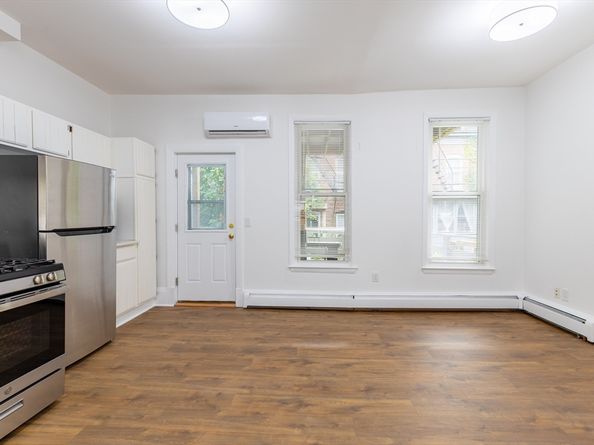
Fully renovated three-family brick in South Boston's coveted City Point, delivered turnkey and stabilized with new September leases. 6 bedrooms and 4 bathrooms across three units, generating a $10,650/month gross rent roll ($127,800/year) with upside at the next renewal cycle ($3,850 + $3,400 + $3,400).Unit 1 is a spacious 2-bed/2-bath duplex with a private deck and mini-split system; Units 2 and 3 are each 2-bed/1-bath. Every unit shines with updated kitchens and baths, vinyl flooring, and in-unit laundry.Unbeatable location — two blocks to M Street Beach and Pleasure Bay, three blocks to East Broadway's shops and restaurants. MBTA bus routes 7, 9, and 11 reach Broadway Station on the Red Line (~10 min to South Station), and the Seaport is a 5-minute drive. Turnkey income and a lifestyle address in one — don't miss the second chance!


Listed by Ryan Quinn

·

Grove Property Group

·

617-285-9363

Listed by GPG Team

·

Grove Property Group

Last updated July 20, 2026

·

Source: MLSPin #73550870

Listing Facts

  • TypeMulti-family
  • NeighborhoodTelegraph Hill
  • Bedrooms6
  • Bathrooms4
  • Days on Prevu16
  • Taxes$13,805/year
  • Size2,400 sqft
  • Price per sqft$666

Amenities

  • Parking

Location

Mortgage Calculator

Listing History

07/16/2026
Listed by Grove Property Group
$1,599,000

Property Details for 595 East 5th Street

Exterior

Construction

  • Number Of Units Total: 3
  • Stories: 4
  • Stories Total: 4
  • Year Built: 1900
  • Year Built Details: Approximate

Measurements

  • Building Area Total: 2,400
  • Building Area Units: Square Feet
  • Lot Features: Other
  • Lot Size Acres: 0.02
  • Lot Size Area: 0
  • Lot Size Square Feet: 1,045
  • Lot Size Units: Acres

Financial

Residential Income

  • Gross Income: $127,800.00
  • Operating Expense: $22,372.00

Taxes

  • Parcel Number: 1409234
  • Tax Annual Amount: $13,805.00
  • Tax Assessed Value: $1,192,000.00
  • Tax Year: 2026

Interior

Measurements

  • Living Area: 2,400
  • Living Area Source: Other

Rooms

  • Basement: Partially Finished
  • Bathrooms Full: 4
  • Bathrooms Total Integer: 4
  • Bedrooms Total: 6
  • Rooms Total: 12

Utilities

Equipment

  • Sewer: Public Sewer
  • Water Source: Public

Frequently Asked Questions

How many bedrooms and bathrooms does this multi-family home have?

There are 6 bedrooms and 4 bathrooms in this multi-family home at 595 East 5th Street.

What are the annual taxes for 595 East 5th Street?

Annual taxes for this multi-family home are estimated at $13,805.

How does 595 East 5th Street compare to other multi-family homes in Telegraph Hill?

This multi-family home is listed 18% below the average price for multi-family homes in Telegraph Hill and has been on the market for 45 less days than the typical home in this area.

What is the square footage on this multi-family home?

According to the MLS, this listing is 2,400 sqft.

595 East 5th Street is a 6-bedroom, 4-bath multi-family home for sale in Boston MA 02127. On Prevu for 16 days at $1,599,000. This residence features 2,400 square feet of living space, located in Telegraph Hill. The median listing price for multi-family homes in this area is $1,199,000. Property amenities include parking. View other multi-family home listings in Boston.

The property listing data and information, or the Images, set forth herein were provided to MLS Property Information Network, Inc. from third party sources, including sellers, lessors, landlords and public records, and were compiled by MLS Property Information Network, Inc. The property listing data and information, and the Images, are for the personal, non commercial use of consumers having a good faith interest in purchasing, leasing or renting listed properties of the type displayed to them and may not be used for any purpose other than to identify prospective properties which such consumers may have a good faith interest in purchasing, leasing or renting. MLS Property Information Network, Inc. and its subscribers disclaim any and all representations and warranties as to the accuracy of the property listing data and information, or as to the accuracy of any of the Images, set forth herein.

Full MLS Disclaimers

Rebate estimate is indicative only and based on listing price and estimated buyer's agent commission paid by owner, if applicable. Final rebates are subject to Terms of Use and may vary due to final negotiated transaction terms.