Prevu by reAlpha
BuySellBlogBrowse Listings

5939 Melshire Drive Dallas, Texas 75230

For Sale

$1,600,000

Smart Buyer Rebate $16,000

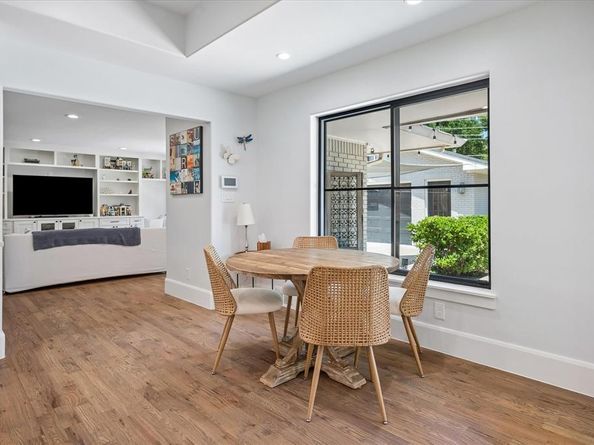
Welcome to 5939 Melshire Drive, an exceptionally renovated home, in one of North Dallas’ most desirable and established neighborhoods. Taken to the studs to include new plumbing, electrical, ceiling heights, and updated layout, this renovation created modern functionality, with inviting spaces designed for both everyday living and entertaining. The open kitchen serves as the heart of the home, featuring generous workspace, ample storage, large center island and an easy flow into the main living and dining areas. A beautifully updated second living space provides additional room to gather, relax, or entertain. The primary suite offers a private retreat with a thoughtfully updated bath and closet, combining elevated finishes with improved organization and functionality. Three nicely, sized secondary bedrooms and two additional bathrooms complete the sleeping quarters. A handsome study with a wall of built-ins provides the perfect work-from-home space desired by many. With over $500,000 in renovation expenses, sellers spared no costs to ensure that the home is not only beautiful and functional, but that the important items not evident in pictures, were optimized too. The entire crawlspace was renovated and encapsulated, to include a dehumidifier with multiple sump pumps to ensure that moisture will not be an issue. Outside, mature landscaping and a beautifully designed pool offer a welcoming backdrop for outdoor enjoyment. A standout addition to this home, is the seller-built, 2.5 car detached garage, providing valuable parking, storage, or potential space for hobbies and projects. Ideally situated in the Melshire Estates, this home offers convenient access to shopping, dining, major thoroughfares, and many of the amenities that make this location so sought after. With meaningful updates already completed and flexible spaces throughout, the home is an exceptional opportunity to enjoy an established Dallas neighborhood with a home that is truly move-in-ready!


Listed by Ann O'Blenes

·

RE/MAX Premier

·

972-898-6600

Last updated September 02, 2026

·

Source: NTREIS #21350139

Listing Facts

  • TypeSingle-family
  • NeighborhoodMelshire Estates
  • Bedrooms4
  • Bathrooms3
  • Days on Prevu39
  • Size2,859 sqft
  • Price per sqft$560

Amenities

  • Dishwasher
  • Private Outdoor Space
  • Pets Allowed
  • Air Conditioning
  • Swimming Pool

Location

Mortgage Calculator

Listing History

08/07/2026
Listed by RE/MAX Premier
$1,600,000
  1. 08/07/2026$1,600,000
    Listed by RE/MAX Premier

Property Details for 5939 Melshire Drive

Exterior

Construction

  • Roof: Composition
  • Window Features: Window Coverings
  • Year Built: 1958
  • Year Built Details: Preowned
  • Architectural Style: Traditional
  • Construction Materials: Brick, Frame
  • Exterior Features: Covered Patio/Porch, Rain Gutters

Features

  • Fencing: Fenced, Gate, Wood
  • Patio And Porch Features: Covered
  • Pool Features: Gunite, In Ground, Outdoor Pool

Measurements

  • Lot Features: Few Trees, Interior Lot, Landscaped, Sprinkler System, Subdivision
  • Lot Size Acres: 0.36
  • Lot Size Area: 0
  • Lot Size Square Feet: 16,073
  • Lot Size Units: Acres

Financial

Taxes

  • Parcel Number: 00000661174000000

Interior

Features

  • Appliances: Dishwasher, Disposal, Electric Oven, Gas Water Heater, Microwave
  • Fireplace Features: Brick, Den, Gas, Living Room
  • Fireplaces Total: 1
  • Flooring: Carpet, Hardwood
  • Interior Features: Built-in Features, Cable TV Available, Decorative Lighting, Eat-in Kitchen, Granite Counters, High Speed Internet Available, Kitchen Island, Open Floorplan

Measurements

  • Living Area: 2,859

Rooms

  • Bathrooms Full: 3
  • Bathrooms Total Integer: 3
  • Bedrooms Total: 4

Other

Location

  • Subdivision Name: Melshire Estates
  • Tax Block: G6991
  • Tax Lot: 15

Parking

Parking

  • Covered Spaces: 2
  • Garage Spaces: 2
  • Garage: Yes
  • Parking Features: Concrete, Driveway, Enclosed, Garage, Garage Door Opener, Garage Double Door, Garage Faces Front, On Street

Schools

Elementary School

  • Elementary School: Adamsjohnq

Utilities

Equipment

  • Cooling: Ceiling Fan(s), Central Air, Zoned
  • Heating: Central, Natural Gas, Zoned
  • Laundry Features: Electric Dryer Hookup, Full Size W/D Area, Dryer Hookup, Washer Hookup
  • Utilities: City Sewer, City Water, Concrete, Curbs, Electricity Available, Electricity Connected, Individual Gas Meter, Individual Water Meter, Master Gas Meter, Natural Gas Available, Sidewalk

Frequently Asked Questions

How many bedrooms and bathrooms does this single-family home have?

There are 4 bedrooms and 3 bathrooms in this single-family home at 5939 Melshire Drive .

What schools are nearby to 5939 Melshire Drive ?

Nearby schools include the Adamsjohnq Elementary School.

Does this single-family home have parking?

Yes, there are 2 parking spaces available for 5939 Melshire Drive .

How does 5939 Melshire Drive compare to other single-family homes in Melshire Estates?

This single-family home is listed 40% below the average price for single-family homes in Melshire Estates and has been on the market for 44 less days than the typical home in this area.

What is the square footage on this single-family home?

According to the MLS, this listing is 2,859 sqft.

5939 Melshire Drive is a 4-bedroom, 3-bath single-family home for sale in Dallas Texas 75230. Available on Prevu for 39 days at $1,600,000. This home features 2,859 square feet of living space, located in Melshire Estates. The median listing price for single-family homes in this area is $2,599,900. Nearby schools include Adamsjohnq Elementary School. Additional amenities include private outdoor space, dishwasher, pets allowed, air conditioning, and swimming pool. Browse more single-family home listings in Dallas.

Based on information from NTREIS and/or other sources. All data, including all measurements and calculations of area, is obtained from various sources and has not been, and will not be, verified by Prevu or the MLS. Information is provided exclusively for consumer's personal, non-commercial use and may not be used for any purpose other than to identify prospective properties consumer may be interested in purchasing.

Full MLS Disclaimers

Rebate estimate is indicative only and based on listing price and estimated buyer's agent commission paid by owner, if applicable. Final rebates are subject to Terms of Use and may vary due to final negotiated transaction terms.