

Prevu by reAlpha
BuySellBlogBrowse Listings

5938 Kansas StreetHouston, TX 77007

For Sale

$429,900

Smart Buyer Rebate $4,299

A rare opportunity in Cottage Grove: currently the only single-family home available with a rooftop deck under $430K. Located inside the Loop within a gated community, this property delivers a hard-to-find combination of location, distinctive features, and value.

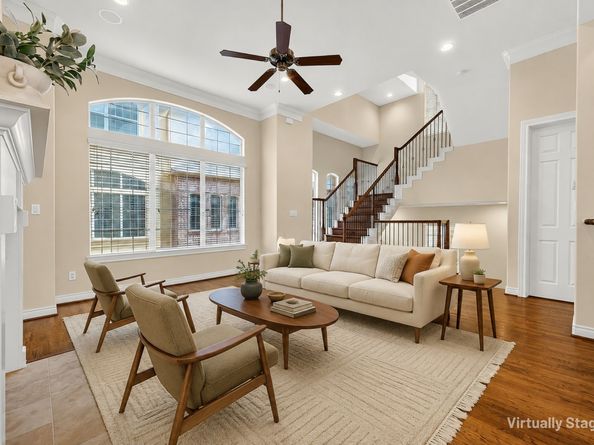
Inside, you’ll find easy-maintenance flooring with no carpet, a water softener, and plenty of opportunity to personalize the space to reflect your style. The roof was replaced in 2018, while the rooftop deck provides a dedicated space for relaxing, entertaining, and enjoying the surroundings.

Enjoy convenient access to Downtown, Memorial Park, major highways, dining, shopping, and entertainment. The home is also ideally positioned near the rail line within a designated no-horn zone.

Opportunities with this combination of location, features, and price are limited. Bring your vision and claim your place in one of Houston’s most sought-after neighborhoods—schedule your private showing today!

Listed by Shenandoah Lopez

·

License #0649504

·

Real Properties

·

832-228-8121

Listed by Cindy Rosales

·

License #0800967

·

Real Properties

Last updated August 28, 2026

·

Source: HAR #86649938

Listing Facts

  • TypeSingle-family
  • NeighborhoodCottage Grove
  • Bedrooms3
  • Bathrooms3.5
  • Days on Prevu20
  • HOA/Maint. Fees$190.83/month
  • Taxes$8,181/year
  • Size2,255 sqft
  • Price per sqft$191

Amenities

  • Dishwasher
  • Private Outdoor Space
  • Washer/Dryer
  • Air Conditioning
  • Parking

Location

Mortgage Calculator

Listing History

08/26/2026
Listed by Real Properties
$429,900
  1. 08/26/2026$429,900
    Listed by Real Properties

Property Details for 5938 Kansas Street

Association

Amenities

  • Association Amenities: Gated

Fees

  • Association Fee: $2,290.00 Annually
  • Association Fee Includes: Maintenance Grounds

General

  • Association Name: King Property Management

Exterior

Construction

  • Roof: Composition
  • Stories: 3
  • Year Built: 2005
  • Architectural Style: Traditional
  • Construction Materials: Stucco
  • Exterior Features: Deck, Patio

Features

  • Direction Faces: West
  • Patio And Porch Features: Deck, Patio, Rooftop

Measurements

  • Building Area Total: 2,255
  • Lot Features: Other, Subdivision
  • Lot Size Acres: 0.04
  • Lot Size Area: 1,762
  • Lot Size Source: Appraiser
  • Lot Size Units: Square Feet

Financial

Taxes

  • Parcel Number: 126-102-001-0026
  • Tax Annual Amount: $8,181.00
  • Tax Year: 2024

Interior

Features

  • Appliances: Dishwasher, Electric Oven, Gas Cooktop, Disposal, Microwave, Dryer, Refrigerator, Water Softener Owned, Washer
  • Fireplace Features: Gas Log
  • Fireplace: Yes
  • Fireplaces Total: 1
  • Flooring: Tile, Vinyl, Wood
  • Interior Features: Breakfast Bar, Balcony, Crown Molding, Granite Counters, Wired For Sound, Ceiling Fan(s)

Measurements

  • Living Area: 2,255
  • Living Area Source: Appraiser

Rooms

  • Bathrooms Full: 3
  • Bathrooms Half: 1
  • Bathrooms Total Integer: 4
  • Bedrooms Total: 3
  • Rooms Total: 12

Other

Location

  • Subdivision Name: Kansas Street Place

Parking

Parking

  • Attached Garage: Yes
  • Garage Spaces: 2
  • Garage: Yes
  • Parking Features: Attached, Garage

Schools

Elementary School

  • Elementary School: MEMORIAL ELEMENTARY SCHOOL (HOUSTON)
  • Elementary School District: 27 - Houston

High School

  • High School: WALTRIP HIGH SCHOOL
  • High School District: 27 - Houston

Middle or Junior School

  • Middle Or Junior School: HOGG MIDDLE SCHOOL (HOUSTON)
  • Middle Or Junior School District: 27 - Houston

Utilities

Equipment

  • Cooling: Central Air, Electric
  • Has Cooling: Yes
  • Heating: Central, Gas
  • Has Heating: Yes
  • Laundry Features: Washer Hookup, Electric Dryer Hookup, Gas Dryer Hookup
  • Sewer: Public Sewer
  • Water Source: Public

Frequently Asked Questions

How many bedrooms and bathrooms does this single-family home have?

There are 3 bedrooms and 3.5 bathrooms in this single-family home at 5938 Kansas Street.

What schools are nearby to 5938 Kansas Street?

Nearby schools include the MEMORIAL ELEMENTARY SCHOOL (HOUSTON), HOGG MIDDLE SCHOOL (HOUSTON), and WALTRIP HIGH SCHOOL.

Does this single-family home have parking?

Yes, there are 2 parking spaces available for 5938 Kansas Street.

What are the annual taxes for 5938 Kansas Street?

Annual taxes for this single-family home are estimated at $8,181.

How does 5938 Kansas Street compare to other single-family homes in Cottage Grove?

This single-family home is listed 17% below the average price for single-family homes in Cottage Grove and has been on the market for 46 less days than the typical home in this area.

What building or home owners association is the single-family home part of?

This single-family home is part of the King Property Management home owners association.

What is the square footage on this single-family home?

According to the MLS, this listing is 2,255 sqft.

5938 Kansas Street is a 3-bedroom, 3.5-bath single-family home for sale in Houston TX 77007. Listed on Prevu for 20 days at $429,900. This home features 2,255 square feet of living space, located in Cottage Grove. The median listing price for single-family homes in this area is $499,250. Nearby schools include MEMORIAL ELEMENTARY SCHOOL (HOUSTON), HOGG MIDDLE SCHOOL (HOUSTON), and WALTRIP HIGH SCHOOL. The home offers private outdoor space, dishwasher, air conditioning, parking, and washer/dryer. Explore more single-family home listings in Houston.

Based on information from Houston Realtors Information Service, Inc. and/or other sources. All data, including all measurements and calculations of area, is obtained from various sources and has not been, and will not be, verified by Prevu or the MLS. Information is provided exclusively for consumer's personal, non-commercial use and may not be used for any purpose other than to identify prospective properties consumer may be interested in purchasing.

Full MLS Disclaimers

Rebate estimate is indicative only and based on listing price and estimated buyer's agent commission paid by owner, if applicable. Final rebates are subject to Terms of Use and may vary due to final negotiated transaction terms.