Prevu by reAlpha
BuySellBlogBrowse Listings

5931 Kenwood Avenue Dallas, Texas 75206

For Sale

$1,495,000

Smart Buyer Rebate $14,950

Nestled in highly desirable Stonewall Terrace, just minutes from Lower Greenville and Mockingbird Elementary, this inviting 3,825-square-foot home offers the perfect blend of comfort, character, and thoughtful design. With 5 bedrooms, 5 bathrooms, and three spacious levels, there is room for everyone to spread out, gather, and enjoy everyday family life.

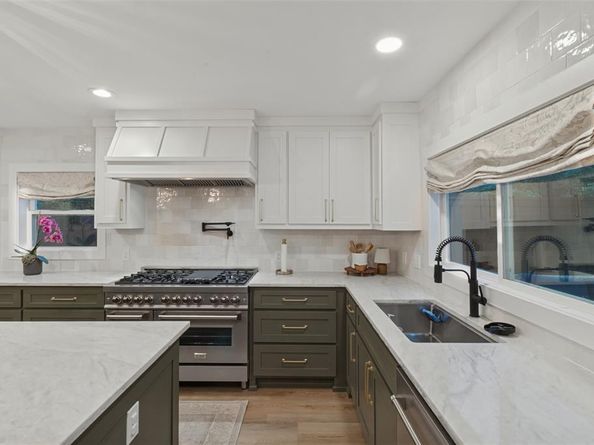
The heart of the home is the warm and welcoming kitchen, designed for both busy mornings and easy entertaining. It features commercial-grade gas appliances, custom stone countertops, a large center island, pot filler, walk-in pantry, and an adjacent dry bar with a built-in wine cooler. A custom Costco door connects the garage directly to the pantry, making groceries and everyday errands incredibly convenient. Just off the dining room, a private speakeasy-style bar adds a fun and unexpected space for entertaining or enjoying a quiet evening at home.

The light-filled main level is comfortable and inviting, with dual staircases, beautiful decorative lighting, custom drapes, and thoughtful finishes throughout. The open living spaces make it easy for everyone to be together while still offering defined areas for dining, relaxing, and entertaining.

Upstairs, the spacious primary retreat includes a cozy sitting area, custom walk-in closet cabinetry, and a spa-like bath with double vanities and a separate walk-in shower. Additional bedrooms provide plenty of space for family and guests, while the third-floor loft offers flexibility for a playroom, game room, homework space, home office, or additional hangout area.

Outside, the two-car side-facing garage features epoxy flooring and an EV charging station. With its generous floor plan, practical family-friendly features, and inviting spaces designed for gathering, this is a home that truly feels made for living.


Listed by Jacquelyn Austin

·

Compass RE Texas, LLC.

·

203-246-2648

Last updated October 24, 2026

·

Source: NTREIS #21401400

Listing Facts

  • TypeSingle-family
  • NeighborhoodLower Greenville
  • Bedrooms5
  • Bathrooms5
  • Days on Prevu28
  • Size3,825 sqft
  • Price per sqft$391

Amenities

  • Dishwasher
  • Private Outdoor Space
  • Pets Allowed
  • Air Conditioning
  • Parking

Location

Mortgage Calculator

Listing History

10/03/2026
Listed by Compass RE Texas, LLC.
$1,495,000
  1. 10/03/2026$1,495,000
    Listed by Compass RE Texas, LLC.

Property Details for 5931 Kenwood Avenue

Exterior

Construction

  • Roof: Composition
  • Window Features: Window Coverings
  • Year Built: 1940
  • Year Built Details: Preowned
  • Architectural Style: Traditional
  • Construction Materials: Brick, Wood
  • Exterior Features: Rain Gutters

Features

  • Fencing: Back Yard, Fenced, Wood
  • Patio And Porch Features: Deck

Measurements

  • Lot Features: Corner Lot, Few Trees, Landscaped
  • Lot Size Acres: 0.14
  • Lot Size Area: 0
  • Lot Size Dimensions: 55,111
  • Lot Size Source: Assessor
  • Lot Size Square Feet: 6,098
  • Lot Size Units: Acres

Financial

Taxes

  • Parcel Number: 00000237661000000

Interior

Features

  • Appliances: Dishwasher, Disposal, Gas Range, Microwave, Convection Oven, Double Oven, Plumbed For Gas In Kitchen, Refrigerator, Vented Exhaust Fan
  • Fireplace Features: Gas, Gas Starter
  • Fireplaces Total: 1
  • Flooring: Ceramic Tile, Hardwood
  • Interior Features: Built-in Features, Built-in Wine Cooler, Decorative Lighting, Flat Screen Wiring, High Speed Internet Available, Kitchen Island, Natural Woodwork, Pantry

Measurements

  • Living Area: 3,825

Rooms

  • Bathrooms Full: 3
  • Bathrooms Half: 2
  • Bathrooms Total Integer: 5
  • Bedrooms Total: 5

Other

Location

  • Subdivision Name: Stonewall Terrace
  • Tax Block: 4/288
  • Tax Lot: 8

Parking

Parking

  • Attached Garage: Yes
  • Garage Spaces: 2
  • Garage: Yes
  • Parking Features: Epoxy Flooring, Garage Faces Side

Schools

Elementary School

  • Elementary School: Mockingbird

Utilities

Equipment

  • Cooling: Central Air, Electric
  • Heating: Central, Natural Gas
  • Laundry Features: Utility Room
  • Utilities: City Sewer, City Water

Frequently Asked Questions

How many bedrooms and bathrooms does this single-family home have?

There are 5 bedrooms and 5 bathrooms in this single-family home at 5931 Kenwood Avenue .

What schools are nearby to 5931 Kenwood Avenue ?

Nearby schools include the Mockingbird Elementary School.

Does this single-family home have parking?

Yes, there are 2 parking spaces available for 5931 Kenwood Avenue .

How does 5931 Kenwood Avenue compare to other single-family homes in Lower Greenville?

This single-family home is listed 37% above the average price for single-family homes in Lower Greenville and has been on the market for 40 less days than the typical home in this area.

What is the square footage on this single-family home?

According to the MLS, this listing is 3,825 sqft.

5931 Kenwood Avenue is a 5-bedroom, 5-bath single-family home for sale in Dallas Texas 75206. On Prevu for 28 days at $1,495,000. This residence features 3,825 square feet of living space, located in Lower Greenville. The median listing price for single-family homes in this area is $720,000. Nearby schools include Mockingbird Elementary School. The home offers private outdoor space, dishwasher, pets allowed, air conditioning, and parking. Explore more single-family home listings in Dallas.

Based on information from NTREIS and/or other sources. All data, including all measurements and calculations of area, is obtained from various sources and has not been, and will not be, verified by Prevu or the MLS. Information is provided exclusively for consumer's personal, non-commercial use and may not be used for any purpose other than to identify prospective properties consumer may be interested in purchasing.

Full MLS Disclaimers

Rebate estimate is indicative only and based on listing price and estimated buyer's agent commission paid by owner, if applicable. Final rebates are subject to Terms of Use and may vary due to final negotiated transaction terms.