Prevu by reAlpha
BuySellBlogBrowse Listings

5930 ROYAL WayTamarac, FL 33321

Coming Soon

$375,000

Smart Buyer Rebate $3,750

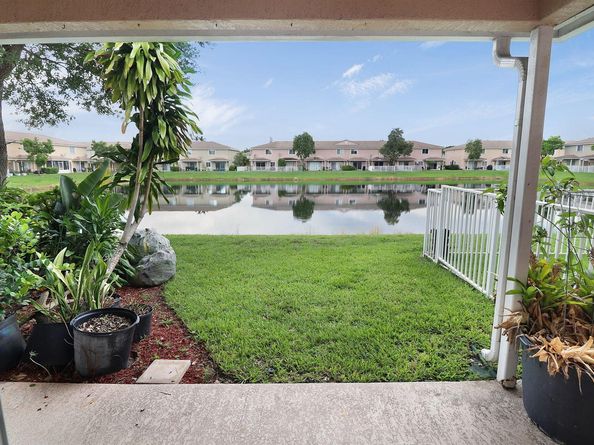
Welcome to Hampton Hills! This charming two-story waterfront townhome offers 2 bedrooms, 2.5 bathrooms, and 1,245 square feet of comfortable living space in one of Tamarac's most desirable communities. The thoughtfully designed floor plan features spacious living and dining areas, an open kitchen, and two private bedroom suites upstairs, each with its own full bathroom. Enjoy peaceful water views from your home and the convenience of an attached one-car garage. Hampton Hills offers a beautifully maintained community with easy access to shopping, dining, parks, schools, and major highways. Whether you're a first-time homebuyer, downsizing, or looking for an investment opportunity, this move-in-ready townhome is one you won't want to miss! Please submit all offers with proof of funds or lender pre-approval, DU/LP (if applicable), and the completed attached disclosures and addenda. Seller selects title company. Buyer to verify all measurements, HOA information, rules, regulations, fees, and application requirements. Property is being sold As-Is with right to inspect. HOA approval may be required. Use ShowingTime for appointments. Please ensure all lights are turned off and doors are locked upon leaving. Supra lockbox. Reach listing agent with any questions.


Listed by Raul E Lopez

·

License #FLL3249060

·

United Realty Group Inc.

·

954-632-2940

Last updated July 31, 2026

·

Source: MIAMIRE #B26058520

Listing Facts

  • TypeSingle-family
  • NeighborhoodTamarac
  • Bedrooms2
  • HOA/Maint. Fees$350/month
  • Taxes$2,511/year
  • Size1,230 sqft
  • Price per sqft$305

Amenities

  • Dishwasher
  • Private Outdoor Space
  • Washer/Dryer
  • Pets Allowed
  • Air Conditioning
  • Parking
  • Swimming Pool

Location

Mortgage Calculator

Property Details for 5930 ROYAL Way

Association

Amenities

  • Association Amenities: Community Pool, Exercise Room, Pool, Private Pool
  • Community Features: Buyer Approval Required, Exercise Room, Mandatory Hoa, Pool
  • Pets Allowed: Yes

Fees

  • Association Fee: $350.00 Monthly
  • Association Fee Includes: Trash Removal

Exterior

Construction

  • Roof: Tile, Tile Roof
  • Stories: 2
  • Stories Total: 2
  • Structure Type: Townhouse
  • Window Features: Blinds, Verticals
  • Year Built: 2006
  • Year Built Details: Resale
  • Architectural Style: Patio/Cluster, Zero Lot Line, Two Story, Modern/Contemporary
  • Construction Materials: Concrete Block With Brick, Slab Construction, Stucco
  • Entry Level: 1
  • Exterior Features: None, Other

Features

  • Direction Faces: West
  • Fencing: Fenced
  • Other Structures: Livable, None
  • Patio And Porch Features: Patio
  • Pool Features: Community
  • Pool Private: Yes
  • Road Frontage Type: City Street, Private Road, City
  • View: Lake, Water, Lake View
  • Waterfront: Yes

Measurements

  • Building Area Total: 1,555
  • Building Area Units: Square Feet
  • Frontage Length: 20
  • Lot Features: Less Than 1/4 Acre Lot, Less Than 1 Acre, Zero Lot Line, No Bldg Included, Fenced
  • Lot Size Acres: 0.03
  • Lot Size Dimensions: 2,084
  • Lot Size Units: Square Feet

Financial

Taxes

  • Parcel Number: 494108262860
  • Tax Annual Amount: $2,511.00
  • Tax Year: 2025

Interior

Features

  • Appliances: Electric Water Heater, Dishwasher, Dryer, Ice Maker, Microwave, Electric Range, Refrigerator, Washer
  • Flooring: Carpet, Ceramic Floor, Tile

Measurements

  • Living Area: 1,230
  • Living Area Units: Square Feet

Rooms

  • Bathrooms Full: 2
  • Bathrooms Half: 1
  • Bedrooms Total: 2
  • Rooms Total: 3

Other

Location

  • Subdivision Name: LYONS INDUSTRIAL PARK,Hampton Hills

Parking

Parking

  • Attached Garage: Yes
  • Covered Spaces: 1
  • Garage Spaces: 1
  • Garage: Yes
  • Open Parking: Yes
  • Parking Features: 1 Space, Driveway, Parking Garage, Shared Parking
  • Parking Total: 2

Schools

Elementary School

  • Elementary School: Challenger

Middle or Junior School

  • Middle Or Junior School: Millenium

Utilities

Equipment

  • Cooling: Ceiling Fan(s), Central Air
  • Has Cooling: Yes
  • Heating: Central
  • Has Heating: Yes
  • Laundry Features: Washer Hookup
  • Other Equipment: Satellite Dish
  • Sewer: Public Sewer, Public Sanitation, Sewer
  • Utilities: Cable Connected, Electricity Connected, Phone Connected, Cable Available, Electricity Available, Phone Available, Water Available
  • Water Source: Public

Frequently Asked Questions

How many bedrooms does this single-family home have?

There are 2 bedrooms in this single-family home at 5930 ROYAL Way.

What schools are nearby to 5930 ROYAL Way?

Nearby schools include the Challenger Elementary School and Millenium Middle School.

Does this single-family home have parking?

Yes, there is 1 parking space available for 5930 ROYAL Way.

What are the annual taxes for 5930 ROYAL Way?

Annual taxes for this single-family home are estimated at $2,511.

How does 5930 ROYAL Way compare to other single-family homes in Tamarac?

This single-family home is listed 11% below the average price for single-family homes in Tamarac and has been on the market for 128 less days than the typical home in this area.

What is the square footage on this single-family home?

According to the MLS, this listing is 1,230 sqft.

5930 ROYAL Way is a 2-bedroom single-family home for sale in Tamarac FL 33321. This residence features 1,230 square feet of living space, located in Tamarac. The median listing price for single-family homes in this area is $227,000. Nearby schools include Challenger Elementary School and Millenium Middle School. Additional amenities include private outdoor space, dishwasher, pets allowed, air conditioning, parking, swimming pool, and washer/dryer. View other single-family home listings in Florida.

Based on information from Miami Association of REALTORS and/or other sources. All data, including all measurements and calculations of area, is obtained from various sources and has not been, and will not be, verified by Prevu or the MLS. Information is provided exclusively for consumer's personal, non-commercial use and may not be used for any purpose other than to identify prospective properties consumer may be interested in purchasing.

Full MLS Disclaimers

Rebate estimate is indicative only and based on listing price and estimated buyer's agent commission paid by owner, if applicable. Final rebates are subject to Terms of Use and may vary due to final negotiated transaction terms.