

Prevu by reAlpha
BuySellBlogBrowse Listings

5921 Adair DRAustin, TX 78754

For Sale

$340,000

Smart Buyer Rebate $3,400

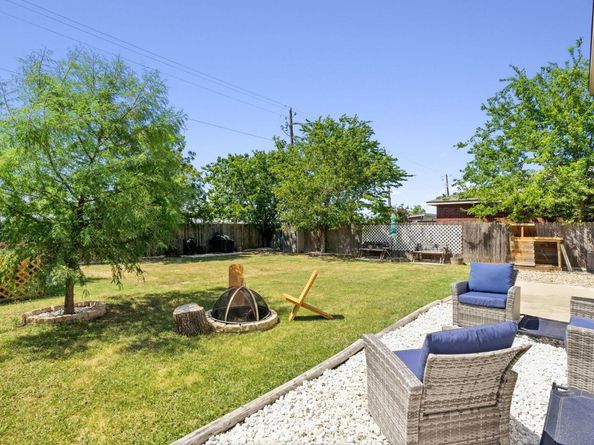
Tired of looking out your back windows and seeing another house?
Imagine coming home to a backyard big enough for summer BBQs, football games with friends and family, evenings around the fire pit, and enough room for your dogs or children to run, all while enjoying the privacy of having no rear neighbors.
Inside, you'll find the kind of space that's becoming harder to find in Austin, especially with new construction homes: a huge upstairs game/media room, an oversized primary bedroom retreat with a renovated ensuite shower, generous secondary bedrooms, and a kitchen designed to handle everything from weeknight dinners to holiday gatherings. This home also features a dedicated office downstairs for those who work from home.
With quick access to Austin's major tech employers (10-15 minutes away from Applied Materials), Downtown, and the airport, you'll spend less time commuting and more time enjoying home.

Listed by Courtney Whittaker

·

License #751718

·

Compass RE Texas, LLC

·

(512) 575-3644

Last updated July 31, 2026

·

Source: ACTRIS #5593097

Listing Facts

  • TypeSingle-family
  • NeighborhoodNortheast Austin
  • Bedrooms3
  • Bathrooms3
  • Days on PrevuNew Today
  • HOA/Maint. Fees$494/annual
  • Taxes$8,908.53/year
  • Size2,573 sqft
  • Price per sqft$132

Amenities

  • Dishwasher
  • Private Outdoor Space
  • Washer/Dryer
  • Air Conditioning
  • Parking
  • Swimming Pool

Location

Mortgage Calculator

Listing History

07/31/2026
Listed by Compass RE Texas, LLC
$340,000

Property Details for 5921 Adair DR

Association

Amenities

  • Community Features: Clubhouse, Playground, Pool, Tennis Court(s)

Fees

  • Association Fee: $494.00 Annually
  • Association Fee Includes: Common Area Maintenance

General

  • Association Name: Harris Branch Residential Property Owners Assoc

Exterior

Construction

  • Property Condition: Resale
  • Roof: Composition
  • Year Built: 2012
  • Construction Materials: Masonry – Partial, Hardi Plank Type
  • Exterior Features: Balcony

Features

  • Direction Faces: East
  • Fencing: Fenced, Privacy, Wood
  • Patio And Porch Features: Front Porch, Patio, Rear Porch
  • View: Trees/Woods

Measurements

  • Lot Features: Back Yard, Front Yard, Level, Trees-Large (Over 40 Ft)
  • Lot Size Acres: 0.14
  • Lot Size Area: 0
  • Lot Size Square Feet: 6,277

Financial

Taxes

  • Parcel Number: 02414001090000
  • Tax Annual Amount: $8,908.53
  • Tax Assessed Value: $404,440.00
  • Tax Year: 2025

Interior

Features

  • Appliances: Dishwasher, Disposal, Exhaust Fan, Microwave, Free-Standing Range, Washer
  • Flooring: Carpet, Tile, Wood
  • Interior Features: French Doors, High Ceilings, In-Law Floorplan, Pantry, Walk-In Closet(s), Multiple Living Areas, Study/Home Office

Measurements

  • Living Area: 2,573
  • Living Area Source: Public Records

Rooms

  • Bathrooms Full: 2
  • Bathrooms Half: 1
  • Bathrooms Total Integer: 3
  • Bedrooms Total: 3

Other

Location

  • Subdivision Name: Stirling Bridge Sec 03
  • Tax Block: A
  • Tax Lot: 78

Parking

Parking

  • Attached Garage: Yes
  • Covered Spaces: 2
  • Garage Spaces: 2
  • Garage: Yes
  • Parking Features: Attached, Door-Multi, Garage Faces Front
  • Parking Total: 4

Schools

Elementary School

  • Elementary School: Bluebonnet Trail
  • Elementary School District: Manor ISD

High School

  • High School: Manor
  • High School District: Manor ISD

Middle or Junior School

  • Middle Or Junior School: Manor (Manor ISD)
  • Middle Or Junior School District: Manor ISD

Utilities

Equipment

  • Cooling: Central Air
  • Heating: Central
  • Sewer: Public Sewer
  • Utilities: Electricity Available, Natural Gas Available, Water Available
  • Water Source: Public

Frequently Asked Questions

How many bedrooms and bathrooms does this single-family home have?

There are 3 bedrooms and 3 bathrooms in this single-family home at 5921 Adair DR.

What schools are nearby to 5921 Adair DR?

Nearby schools include the Bluebonnet Trail Elementary School, Manor (Manor ISD) Middle School, and Manor High School.

Does this single-family home have parking?

Yes, there are 2 parking spaces available for 5921 Adair DR.

What are the annual taxes for 5921 Adair DR?

Annual taxes for this single-family home are estimated at $8,908.

How does 5921 Adair DR compare to other single-family homes in Northeast Austin?

This single-family home is listed 13% below the average price for single-family homes in Northeast Austin and has been on the market for 67 less days than the typical home in this area.

What building or home owners association is the single-family home part of?

This single-family home is part of the Harris Branch Residential Property Owners Assoc home owners association.

What is the square footage on this single-family home?

According to the MLS, this listing is 2,573 sqft.

5921 Adair DR is a 3-bedroom, 3-bath single-family home for sale in Austin TX 78754. Listed on Prevu for 0 days at $340,000. This residence features 2,573 square feet of living space, located in Northeast Austin. The median listing price for single-family homes in this area is $379,990. Nearby schools include Bluebonnet Trail Elementary School, Manor (Manor ISD) Middle School, and Manor High School. The home offers private outdoor space, dishwasher, air conditioning, parking, swimming pool, and washer/dryer. Browse more single-family home listings in Austin.

Based on information from ACTRIS and/or other sources. All data, including all measurements and calculations of area, is obtained from various sources and has not been, and will not be, verified by Prevu or the MLS. Information is provided exclusively for consumer's personal, non-commercial use and may not be used for any purpose other than to identify prospective properties consumer may be interested in purchasing.

Full MLS Disclaimers

Rebate estimate is indicative only and based on listing price and estimated buyer's agent commission paid by owner, if applicable. Final rebates are subject to Terms of Use and may vary due to final negotiated transaction terms.