

Prevu by reAlpha
BuySellBlogBrowse Listings

5919 Kevin Kelly PLAustin, TX 78727

For Sale

$299,900

Smart Buyer Rebate $2,999

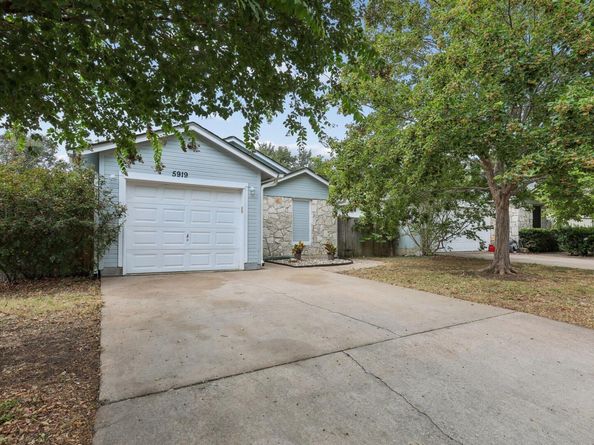
Welcome home to 5919 Kevin Kelly Pl, a charming house has comfortable living in a manageable space. This home features two ample bedrooms with large closets, an awesome additional room with built-in shelves, and a luxurious vaulted living space. The bright open breakfast area is open to the living room and looks out your French doors onto your private patio. House has one full bathroom with a gorgeous modern zero threshold shower. An additional half bathroom for guests affords the ultimate privacy. The living area encompasses 920 square feet, offering a cozy environment that's easy to maintain but feels much more spacious. Situated on a 0.08-acre lot, the property provides a modest outdoor space for your enjoyment with installed undergrounds sprinklers. Neighborhood has private greenbelt trails and this house has a back gate to the greenbelt with a gorgeous creek but is not in the floodplain. Whether you're looking to unwind indoors or take in the fresh air outdoors, this house accords a great balance of both. The layout ensures efficient use of space, and the location accords easy access to local amenities. Explore the potential of this property and envision your new beginning at 5919 Kevin Kelly Pl.

Listed by Steve Koleno

·

License #779766

·

Beycome Brokerage Realty LLC

·

(804) 656-5007

Last updated October 08, 2026

·

Source: ACTRIS #9600641

Listing Facts

  • TypeSingle-family
  • NeighborhoodMilwood
  • Bedrooms2
  • Bathrooms2
  • Days on Prevu24
  • HOA/Maint. Fees$50/month
  • Taxes$5,919/year
  • Size920 sqft
  • Price per sqft$326

Amenities

  • Dishwasher
  • Private Outdoor Space
  • Washer/Dryer
  • Air Conditioning
  • Parking

Location

Mortgage Calculator

Listing History

10/07/2026
Listed by Beycome Brokerage Realty LLC
$299,900
  1. 10/07/2026$299,900
    Listed by Beycome Brokerage Realty LLC

Property Details for 5919 Kevin Kelly PL

Association

Amenities

  • Community Features: Cluster Mailbox, Common Grounds, Street Lights

Fees

  • Association Fee: $50.00 Monthly
  • Association Fee Includes: Common Area Maintenance

General

  • Association Name: Gardens Of Milwood

Exterior

Construction

  • Property Condition: Resale
  • Roof: Shingle
  • Window Features: Aluminum Frames
  • Year Built: 1984
  • Construction Materials: Hardi Plank Type
  • Exterior Features: Private Yard

Features

  • Direction Faces: East
  • Fencing: Back Yard, Privacy, Wood
  • Patio And Porch Features: Patio
  • View: Creek/Stream, Neighborhood, Park/Greenbelt, Trees/Woods
  • Waterfront Features: Creek

Measurements

  • Lot Features: Back To Park/Greenbelt, Back Yard, City Lot, Curbs, Front Yard, Level, Near Public Transit, Private, Private Maintained Road, Sprinkler - Back Yard, Sprinkler - Partial, Trees-Medium (20 Ft - 40 Ft), Zero Lot Line
  • Lot Size Acres: 0.08
  • Lot Size Area: 0
  • Lot Size Square Feet: 3,484

Financial

Taxes

  • Parcel Number: 273104
  • Tax Annual Amount: $5,919.00
  • Tax Year: 2026

Interior

Features

  • Appliances: Dishwasher, Disposal, Dryer, Gas Range, Ice Maker, RNGHD, Refrigerator
  • Fireplace Features: Gas Log, Living Room
  • Fireplaces Total: 1
  • Flooring: Tile
  • Interior Features: Breakfast Bar, Built-in Features, Ceiling Fan(s), High Ceilings, Vaulted Ceiling(s), Granite Counters, Laminate Counters, Electric Dryer Hookup, French Doors, Open Floorplan, Primary Bedroom On Main, Recessed Lighting, Storage, Washer Hookup

Measurements

  • Living Area: 920
  • Living Area Source: Owner

Rooms

  • Bathrooms Full: 1
  • Bathrooms Half: 1
  • Bathrooms Total Integer: 2
  • Bedrooms Total: 2
  • Main Level Bedrooms: 2

Other

Location

  • Subdivision Name: Milwood Sec 15-A

Parking

Parking

  • Garage: Yes
  • Parking Features: Additional Parking, Driveway, Garage, Garage Door Opener
  • Parking Total: 2

Schools

Elementary School

  • Elementary School: Jollyville
  • Elementary School District: Round Rock ISD

High School

  • High School: Westwood
  • High School District: Round Rock ISD

Middle or Junior School

  • Middle Or Junior School: Canyon Vista
  • Middle Or Junior School District: Round Rock ISD

Utilities

Equipment

  • Cooling: Central Air
  • Heating: Heat Pump, Solar
  • Laundry Features: Electric Dryer Hookup, Washer Hookup
  • Sewer: Public Sewer
  • Utilities: Cable Available, Electricity Available, Electricity Connected, Internet-Cable, Internet-Fiber, Other, Natural Gas Available, Natural Gas Connected, Phone Available, Sewer Available, Sewer Connected, Solar
  • Water Source: Public

Frequently Asked Questions

How many bedrooms and bathrooms does this single-family home have?

There are 2 bedrooms and 2 bathrooms in this single-family home at 5919 Kevin Kelly PL.

What schools are nearby to 5919 Kevin Kelly PL?

Nearby schools include the Jollyville Elementary School, Canyon Vista Middle School, and Westwood High School.

Does this single-family home have parking?

Yes, there are 2 parking spaces available for 5919 Kevin Kelly PL.

What are the annual taxes for 5919 Kevin Kelly PL?

Annual taxes for this single-family home are estimated at $5,919.

How does 5919 Kevin Kelly PL compare to other single-family homes in Milwood?

This single-family home is listed 36% below the average price for single-family homes in Milwood and has been on the market for 47 less days than the typical home in this area.

What building or home owners association is the single-family home part of?

This single-family home is part of the Gardens Of Milwood home owners association.

What is the square footage on this single-family home?

According to the MLS, this listing is 920 sqft.

5919 Kevin Kelly PL is a 2-bedroom, 2-bath single-family home for sale in Austin TX 78727. Listed on Prevu for 24 days at $299,900. This residence features 920 square feet of living space, located in Milwood. The median listing price for single-family homes in this area is $467,445. Nearby schools include Jollyville Elementary School, Canyon Vista Middle School, and Westwood High School. Additional amenities include private outdoor space, dishwasher, air conditioning, parking, and washer/dryer. Browse more single-family home listings in Austin.

Based on information from ACTRIS and/or other sources. All data, including all measurements and calculations of area, is obtained from various sources and has not been, and will not be, verified by Prevu or the MLS. Information is provided exclusively for consumer's personal, non-commercial use and may not be used for any purpose other than to identify prospective properties consumer may be interested in purchasing.

Full MLS Disclaimers

Rebate estimate is indicative only and based on listing price and estimated buyer's agent commission paid by owner, if applicable. Final rebates are subject to Terms of Use and may vary due to final negotiated transaction terms.