

Prevu by reAlpha
BuySellBlogBrowse Listings

5919 E Post Oak LaneHouston, TX 77055

For Sale

$599,999

Smart Buyer Rebate $6,000

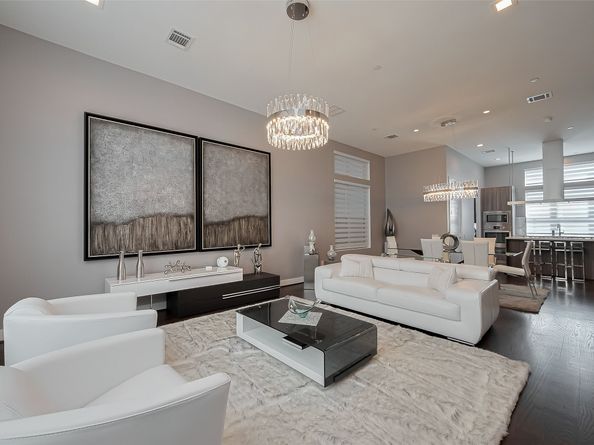
Welcome to 5919 E. Post Oak Ln., a stunning modern contemporary home in sought-after Uptown North, offering easy access to I-10, Loop 610 & Hwy. 290. Designed for style & function, this exceptional home features an open-concept floor plan, soaring windows, spacious walk-in closets & breathtaking, unobstructed Houston skyline views. The Italian-inspired kitchen boasts white quartz countertops, premium Bosch stainless steel appliances, a modern gas cooktop, center island & built-in wine chiller. Rich wood floors extend through the living, dining, stairs & hallways. Enjoy a bright second-floor living area, fourth-floor game room & rooftop terrace with panoramic skyline views. Located beside protected TxDOT land & a retention pond, your views are preserved from future development. Residents also enjoy access to a nearby nature area & walking trail. A rare blend of luxury, location & unforgettable views. Schedule your private showing today!

Listed by Sue Mendez

·

License #0761955

·

CB&A, Realtors-Katy

·

832-439-2411

Last updated July 29, 2026

·

Source: HAR #59770622

Listing Facts

  • TypeSingle-family
  • NeighborhoodSpring Branch East
  • Bedrooms3
  • Bathrooms4.5
  • Days on Prevu11
  • HOA/Maint. Fees$183.33/month
  • Taxes$11,995/year
  • Size2,970 sqft
  • Price per sqft$202

Amenities

  • Dishwasher
  • Private Outdoor Space
  • Air Conditioning
  • Parking

Location

Mortgage Calculator

Listing History

07/20/2026
Listed by CB&A, Realtors-Katy
$599,999

Property Details for 5919 E Post Oak Lane

Association

Amenities

  • Community Features: Curbs

Fees

  • Association Fee: $2,200.00 Annually

General

  • Association Name: PMI

Exterior

Construction

  • Roof: Metal
  • Stories: 4
  • Window Features: Window Coverings
  • Year Built: 2018
  • Architectural Style: Contemporary/Modern
  • Construction Materials: Brick, Cement Siding
  • Exterior Features: Fence, Private Yard

Features

  • Fencing: Back Yard
  • Patio And Porch Features: Deck, Rooftop

Measurements

  • Building Area Total: 2,970
  • Lot Features: Subdivision
  • Lot Size Acres: 0.03
  • Lot Size Area: 1,522
  • Lot Size Source: Appraiser
  • Lot Size Units: Square Feet

Financial

Taxes

  • Parcel Number: 136-414-001-0089
  • Tax Annual Amount: $11,995.00
  • Tax Year: 2024

Interior

Features

  • Appliances: Dishwasher, Gas Cooktop, Disposal, Gas Oven, Ice Maker, Microwave
  • Flooring: Concrete, Tile
  • Interior Features: Double Vanity, High Ceilings, Kitchen Island, Kitchen/Family Room Combo, Bath In Primary Bedroom, Pots & Pan Drawers, Quartz Counters, Self-closing Cabinet Doors, Self-closing Drawers, Tub Shower, Window Treatments, Ceiling Fan(s), Kitchen/Dining Combo, Living/Dining Room, Programmable Thermostat

Measurements

  • Living Area: 2,970
  • Living Area Source: Appraiser

Rooms

  • Bathrooms Full: 4
  • Bathrooms Half: 1
  • Bathrooms Total Integer: 5
  • Bedrooms Total: 3
  • Rooms Total: 3

Other

Environmental

  • Green Energy Efficient: Thermostat

Location

  • Subdivision Name: Uptown North

Parking

Parking

  • Attached Garage: Yes
  • Garage Spaces: 2
  • Garage: Yes
  • Parking Features: Attached, Garage, Garage Door Opener

Schools

Elementary School

  • Elementary School: SINCLAIR ELEMENTARY SCHOOL (HOUSTON)
  • Elementary School District: 27 - Houston

High School

  • High School: WALTRIP HIGH SCHOOL
  • High School District: 27 - Houston

Middle or Junior School

  • Middle Or Junior School: BLACK MIDDLE SCHOOL
  • Middle Or Junior School District: 27 - Houston

Utilities

Equipment

  • Cooling: Central Air, Gas
  • Has Cooling: Yes
  • Heating: Central, Gas
  • Has Heating: Yes
  • Laundry Features: Washer Hookup, Electric Dryer Hookup, Gas Dryer Hookup
  • Sewer: Public Sewer
  • Water Source: Public

Frequently Asked Questions

How many bedrooms and bathrooms does this single-family home have?

There are 3 bedrooms and 4.5 bathrooms in this single-family home at 5919 E Post Oak Lane.

What schools are nearby to 5919 E Post Oak Lane?

Nearby schools include the SINCLAIR ELEMENTARY SCHOOL (HOUSTON), BLACK MIDDLE SCHOOL, and WALTRIP HIGH SCHOOL.

Does this single-family home have parking?

Yes, there are 2 parking spaces available for 5919 E Post Oak Lane.

What are the annual taxes for 5919 E Post Oak Lane?

Annual taxes for this single-family home are estimated at $11,995.

How does 5919 E Post Oak Lane compare to other single-family homes in Spring Branch East?

This single-family home is listed 23% below the average price for single-family homes in Spring Branch East and has been on the market for 52 less days than the typical home in this area.

What building or home owners association is the single-family home part of?

This single-family home is part of the PMI home owners association.

What is the square footage on this single-family home?

According to the MLS, this listing is 2,970 sqft.

5919 E Post Oak Lane is a 3-bedroom, 4.5-bath single-family home for sale in Houston TX 77055. Listed on Prevu for 11 days at $599,999. This residence features 2,970 square feet of living space, located in Spring Branch East. The median listing price for single-family homes in this area is $495,500. Nearby schools include SINCLAIR ELEMENTARY SCHOOL (HOUSTON), BLACK MIDDLE SCHOOL, and WALTRIP HIGH SCHOOL. The home offers private outdoor space, dishwasher, air conditioning, and parking. View other single-family home listings in Houston.

Based on information from Houston Realtors Information Service, Inc. and/or other sources. All data, including all measurements and calculations of area, is obtained from various sources and has not been, and will not be, verified by Prevu or the MLS. Information is provided exclusively for consumer's personal, non-commercial use and may not be used for any purpose other than to identify prospective properties consumer may be interested in purchasing.

Full MLS Disclaimers

Rebate estimate is indicative only and based on listing price and estimated buyer's agent commission paid by owner, if applicable. Final rebates are subject to Terms of Use and may vary due to final negotiated transaction terms.