

Prevu by reAlpha
BuySellBlogBrowse Listings

5919 Chestnut StreetPhiladelphia, PA 19139

For Sale

$280,000

Smart Buyer Rebate $2,000

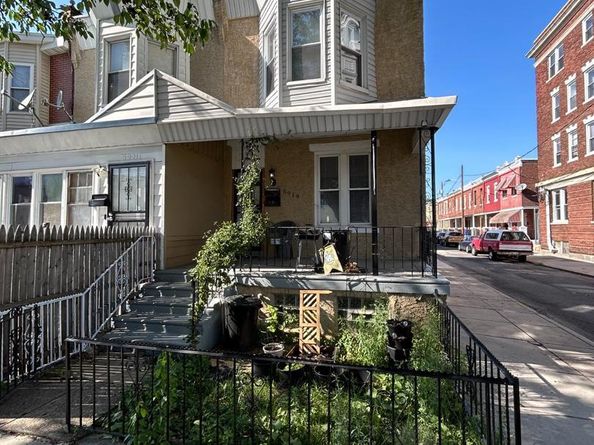
Another house hack or exceptional investment opportunity! This end-of-row property is a legally zoned duplex offering excellent income-producing potential in the heart of West Philadelphia. The property features two separate residential units and a detached garage, providing added value and convenience for tenants or owner-occupants. The end-unit location allows for additional natural light and enhanced privacy. Conveniently situated near public transportation, universities, shopping, dining, and major commuter routes, this property is ideal for investors looking to expand their portfolio or buyers seeking to live in one unit while generating rental income from the other.

Listed by Dayhna Carroll

·

License #RM422863

·

LYL Realty Group

·

2154983546

Last updated July 30, 2026

·

Source: BrightMLS #PAPH2649922

Listing Facts

  • TypeMulti-family
  • NeighborhoodCobbs Creek
  • Days on Prevu4
  • Taxes$2,061/year
  • Size1,600 sqft
  • Price per sqft$175

Amenities

  • Parking

Location

Mortgage Calculator

Listing History

07/28/2026
Listed by LYL Realty Group
$280,000

Property Details for 5919 Chestnut Street

Exterior

Construction

  • New Construction: No
  • Number Of Units Total: 1
  • Year Built: 1960
  • Architectural Style: Straight Thru
  • Construction Materials: Masonry

Features

  • Other Structures: Above Grade, Below Grade
  • Waterfront: No

Measurements

  • Lot Dimensions Source: Estimated
  • Lot Size Acres: 0.03
  • Lot Size Dimensions: 1,683
  • Lot Size Source: Estimated
  • Lot Size Square Feet: 1,307
  • Lot Size Units: Square Feet

Financial

Taxes

  • Tax Annual Amount: $2,061.00
  • Tax Year: 2026

Interior

Features

  • Flooring: Ceramic Tile, Luxury Vinyl Plank

Measurements

  • Living Area: 1,600
  • Living Area Source: Assessor

Other

Location

  • Tax Lot: 221

Parking

Parking

  • Garage Spaces: 1
  • Garage: Yes

Utilities

Equipment

  • Cooling: Window Unit(s)
  • Electric: 100 Amp Service
  • Heating: Baseboard - Electric
  • Has Heating: Yes
  • Sewer: Public Sewer
  • Water Source: Public

Frequently Asked Questions

How many bedrooms does this multi-family home have?

There is bedrooms in this multi-family home at 5919 Chestnut Street.

Does this multi-family home have parking?

Yes, there is 1 parking space available for 5919 Chestnut Street.

What are the annual taxes for 5919 Chestnut Street?

Annual taxes for this multi-family home are estimated at $2,061.

How does 5919 Chestnut Street compare to other multi-family homes in Cobbs Creek?

This multi-family home is listed 25% below the average price for multi-family homes in Cobbs Creek and has been on the market for 102 less days than the typical home in this area.

What is the square footage on this multi-family home?

According to the MLS, this listing is 1,600 sqft.

5919 Chestnut Street is a -bedroom multi-family home for sale in PHILADELPHIA PA 19139. Listed on Prevu for 4 days at $280,000. This residence features 1,600 square feet of living space, located in Cobbs Creek. The median listing price for multi-family homes in this area is $243,500. Property amenities include parking. View other multi-family home listings in Philadelphia.

The data relating to real estate for sale on this website appears in part through the BRIGHT Internet Data Exchange program, a voluntary cooperative exchange of property listing data between licensed real estate brokerage firms in which participates, and is provided by BRIGHT through a licensing agreement. The information provided by this website is for the personal, non-commercial use of consumers and may not be used for any purpose other than to identify prospective properties consumers may be interested in purchasing. Copyright BRIGHT, All Rights Reserved.

Full MLS Disclaimers

Rebate estimate is indicative only and based on listing price and estimated buyer's agent commission paid by owner, if applicable. Final rebates are subject to Terms of Use and may vary due to final negotiated transaction terms.