

Prevu by reAlpha
BuySellBlogBrowse Listings

5916 S Zante WayAurora, CO 80015

For Sale

$539,950

Smart Buyer Rebate $5,400

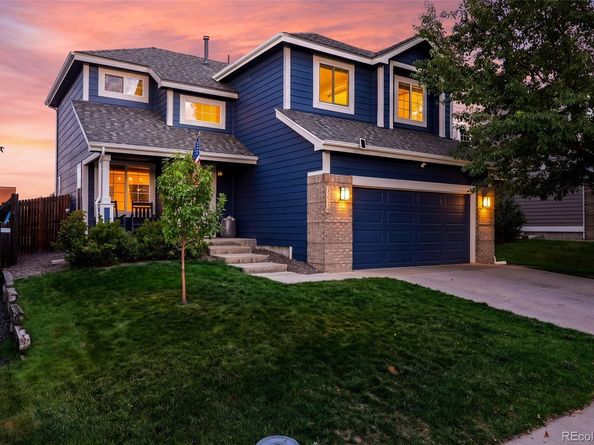
Does the home search have you feeling blue? Look no further than this incredibly updated 4-bedroom, 2.5-bathroom property in Aurora's highly desirable Saddle Rock Ridge neighborhood. This home has been thoughtfully modernized, boasting striking 2025 exterior paint and a smart garage door leading to a 2-car attached garage with a convenient exterior entrance. Inside, the main level features beautiful new LVP flooring, updated hardware, and modern fixtures. The kitchen is fully equipped with newer appliances, and the washer and dryer are included for a truly move-in-ready experience. Efficiency and technology meet with a newer central air system (approx. 5-6 years old), six updated Renewal by Andersen windows, a smart thermostat, a smart video doorbell, and a smart sprinkler system to maintain the large backyard. Downstairs, the finished basement boasts a structural floor and offers an ideal entertainment space complete with a built-in bar. Located within the highly acclaimed Cherry Creek School District, this home provides exceptional pedestrian access to the Southlands shopping center, where you can enjoy endless dining and entertainment options, all while offering quick access to E-470 for an easy commute.

Listed by Chad Hines

·

License #32286N

·

Your Castle Real Estate Inc

·

720-891-2197

Listed by Danielle Wainwright

·

License #55049360

·

Your Castle Real Estate Inc

Last updated September 14, 2026

·

Source: REcolorado #7085005

Listing Facts

  • TypeSingle-family
  • NeighborhoodSaddle Rock Ridge
  • Bedrooms4
  • Bathrooms3
  • Days on Prevu1
  • HOA/Maint. Fees$67/month
  • Taxes$4,423/year
  • Size2,274 sqft
  • Price per sqft$237

Amenities

  • Private Outdoor Space
  • Pets Allowed
  • Air Conditioning
  • Parking

Location

Mortgage Calculator

Listing History

09/14/2026
Listed by Your Castle Real Estate Inc
$539,950
  1. 09/14/2026$539,950
    Listed by Your Castle Real Estate Inc

Property Details for 5916 S Zante Way

Association

Amenities

  • Pets Allowed: Cats OK, Dogs OK

Fees

  • Association Fee: $67.00 Monthly
  • Association Fee Includes: Recycling, Trash

General

  • Association Name: Westwind Management

Exterior

Construction

  • Property Condition: Updated/Remodeled
  • Roof: Composition
  • Structure Type: House
  • Year Built: 2002
  • Architectural Style: Traditional
  • Construction Materials: Frame, Wood Siding
  • Entry Location: Ground
  • Exterior Features: Smart Irrigation

Features

  • Fencing: Full
  • Patio And Porch Features: Front Porch, Patio

Measurements

  • Building Area Total: 2,317
  • Lot Features: Landscaped, Level, Near Public Transit, Sprinklers In Front, Sprinklers In Rear
  • Lot Size Acres: 0.13
  • Lot Size Area: 5,793
  • Lot Size Square Feet: 5,793
  • Lot Size Units: Square Feet

Financial

Taxes

  • Parcel Number: 035105369
  • Tax Annual Amount: $4,423.00
  • Tax Year: 2025

Interior

Measurements

  • Living Area: 2,274

Rooms

  • Basement: Finished
  • Has Basement: Yes
  • Bathrooms Full: 1
  • Bathrooms Half: 1
  • Bathrooms Three Quarter: 1
  • Bathrooms Total Integer: 3
  • Bedrooms Total: 4
  • Main Level Bathrooms: 1

Other

Location

  • Subdivision Name: Saddle Rock Ridge 3rd Flg

Parking

Parking

  • Attached Garage: Yes
  • Garage Spaces: 2
  • Parking Features: Exterior Access Door
  • Parking Total: 2

Schools

Elementary School

  • Elementary School: Canyon Creek
  • Elementary School District: Cherry Creek 5

High School

  • High School: Cherokee Trail
  • High School District: Cherry Creek 5

Middle or Junior School

  • Middle Or Junior School: Thunder Ridge
  • Middle Or Junior School District: Cherry Creek 5

Utilities

Equipment

  • Cooling: Central Air
  • Heating: Forced Air
  • Sewer: Public Sewer
  • Utilities: Cable Available, Electricity Available, Electricity Connected, Internet Access (Wired), Natural Gas Available, Natural Gas Connected, Phone Available
  • Water Source: Public

Frequently Asked Questions

How many bedrooms and bathrooms does this single-family home have?

There are 4 bedrooms and 3 bathrooms in this single-family home at 5916 S Zante Way.

What schools are nearby to 5916 S Zante Way?

Nearby schools include the Canyon Creek Elementary School, Thunder Ridge Middle School, and Cherokee Trail High School.

Does this single-family home have parking?

Yes, there are 2 parking spaces available for 5916 S Zante Way.

What are the annual taxes for 5916 S Zante Way?

Annual taxes for this single-family home are estimated at $4,423.

How does 5916 S Zante Way compare to other single-family homes in Saddle Rock Ridge?

This single-family home is listed 4% above the average price for single-family homes in Saddle Rock Ridge and has been on the market for 34 less days than the typical home in this area.

What building or home owners association is the single-family home part of?

This single-family home is part of the Westwind Management home owners association.

What is the square footage on this single-family home?

According to the MLS, this listing is 2,274 sqft.

5916 S Zante Way is a 4-bedroom, 3-bath single-family home for sale in Aurora CO 80015. Listed on Prevu for 1 days at $539,950. This residence features 2,274 square feet of living space, located in Saddle Rock Ridge. The median listing price for single-family homes in this area is $527,500. Nearby schools include Canyon Creek Elementary School, Thunder Ridge Middle School, and Cherokee Trail High School. The home offers private outdoor space, pets allowed, air conditioning, and parking. Browse more single-family home listings in Centennial.

The content relating to real estate for sale in this Web site comes in part from the Internet Data eXchange ("IDX") program of METROLIST, INC., DBA RECOLORADO® Real estate listings held by brokers other than Prevu are marked with the IDX Logo. This information is being provided for the consumers' personal, non-commercial use and may not be used for any other purpose. All information subject to change and should be independently verified.

Full MLS Disclaimers

Rebate estimate is indicative only and based on listing price and estimated buyer's agent commission paid by owner, if applicable. Final rebates are subject to Terms of Use and may vary due to final negotiated transaction terms.