Prevu by reAlpha
BuySellBlogBrowse Listings

5916 Petty Street AHouston, TX 77007

For Sale

$509,000

Smart Buyer Rebate $5,090

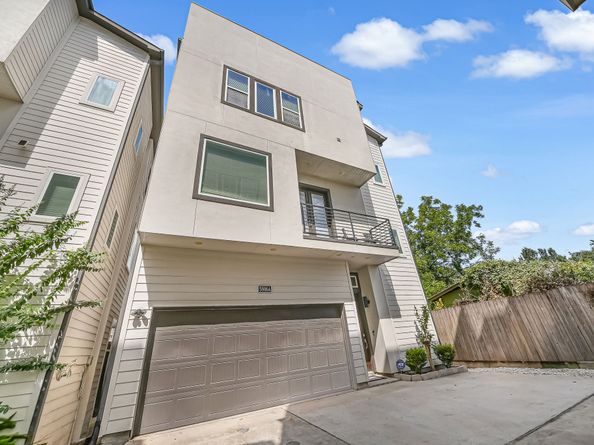
Experience elevated Inner Loop living in this free-standing contemporary townhome with NO HOA. A dramatic 2-story foyer opens to bright, modern living spaces. The chef-inspired kitchen features stainless appliances, oversized marble island, wine chiller, soft-close cabinets and abundant prep space, all seamlessly connected to the spacious living area, creating the perfect setting for hosting friends, game days, or dinner parties. Enjoy morning coffee or evening cocktails on the private balcony, then retreat to the spacious primary suite with a spa-like bath. Just minutes from Lowell Street Mkt, The Heights, River Oaks Shopping Center, Memorial Park, Buffalo Bayou trails, Downtown, and the Medical Center, this location places Houston's best dining, fitness studios, coffee shops, shopping, and nightlife within easy reach. Ideal for those seeking a stylish lock-and-leave lifestyle, luxury finishes, and exceptional convenience in one of Houston's most connected neighborhoods.


Listed by Cheryl Wheeler

·

License #0442936

·

RE/MAX Cinco Ranch

·

281-935-3452

Last updated October 21, 2026

·

Source: HAR #35780335

Listing Facts

  • TypeSingle-family
  • NeighborhoodCottage Grove
  • Bedrooms3
  • Bathrooms3.5
  • Days on Prevu11
  • Taxes$10,715/year
  • Size2,229 sqft
  • Price per sqft$228

Amenities

  • Dishwasher
  • Private Outdoor Space
  • Washer/Dryer
  • Air Conditioning
  • Parking

Location

Mortgage Calculator

Listing History

10/20/2026
Listed by RE/MAX Cinco Ranch
$509,000
  1. 10/20/2026$509,000
    Listed by RE/MAX Cinco Ranch

Property Details for 5916 Petty Street A

Exterior

Construction

  • Roof: Composition
  • Stories: 3
  • Window Features: Window Coverings
  • Year Built: 2017
  • Architectural Style: Contemporary/Modern
  • Builder Name: Colina
  • Construction Materials: Brick, Cement Siding, Stucco
  • Exterior Features: Deck, Fence, Patio

Features

  • Fencing: Back Yard
  • Patio And Porch Features: Deck, Patio

Measurements

  • Building Area Total: 2,229
  • Lot Features: Subdivision
  • Lot Size Acres: 0.03
  • Lot Size Area: 1,653
  • Lot Size Source: Appraiser
  • Lot Size Units: Square Feet

Financial

Taxes

  • Parcel Number: 138-354-001-0004
  • Tax Annual Amount: $10,715.00
  • Tax Year: 2025

Interior

Features

  • Appliances: Dishwasher, Gas Cooktop, Disposal, Gas Oven, Ice Maker, Microwave, Cooktop, Dryer, Refrigerator, Wine Refrigerator, Washer
  • Flooring: Carpet, Engineered Hardwood
  • Interior Features: Breakfast Bar, Bedroom On Main Level, Bedroom On Upper Level, Double Vanity, En Suite Bathroom, Full Bath On Main Level, High Ceilings, Kitchen Island, Kitchen/Family Room Combo, Multi-Level Bedroom, Bath In Primary Bedroom, Marble Counters, Pots & Pan Drawers, Pantry, Self-closing Cabinet Doors, Self-closing Drawers, Soaking Tub, Separate Shower, Tub Shower, Upper Level Primary, Walk-In Pantry

Measurements

  • Living Area: 2,229
  • Living Area Source: Appraiser

Rooms

  • Bathrooms Full: 3
  • Bathrooms Half: 1
  • Bathrooms Total Integer: 4
  • Bedrooms Total: 3
  • Rooms Total: 5

Other

Environmental

  • Green Building Verification Type: ENERGY STAR Certified Homes
  • Green Energy Efficient: Insulation,Thermostat

Location

  • Subdivision Name: Colina Court/Petty Street

Parking

Parking

  • Attached Garage: Yes
  • Garage Spaces: 2
  • Garage: Yes
  • Parking Features: Attached, Garage, Garage Door Opener

Schools

Elementary School

  • Elementary School: MEMORIAL ELEMENTARY SCHOOL (HOUSTON)
  • Elementary School District: 27 - Houston

High School

  • High School: WALTRIP HIGH SCHOOL
  • High School District: 27 - Houston

Middle or Junior School

  • Middle Or Junior School: HOGG MIDDLE SCHOOL (HOUSTON)
  • Middle Or Junior School District: 27 - Houston

Utilities

Equipment

  • Cooling: Central Air, Electric
  • Has Cooling: Yes
  • Heating: Central, Gas
  • Has Heating: Yes
  • Laundry Features: Washer Hookup, Electric Dryer Hookup, Gas Dryer Hookup
  • Sewer: Public Sewer
  • Water Source: Public

Frequently Asked Questions

How many bedrooms and bathrooms does this single-family home have?

There are 3 bedrooms and 3.5 bathrooms in this single-family home at 5916 Petty Street A.

What schools are nearby to 5916 Petty Street A?

Nearby schools include the MEMORIAL ELEMENTARY SCHOOL (HOUSTON), HOGG MIDDLE SCHOOL (HOUSTON), and WALTRIP HIGH SCHOOL.

Does this single-family home have parking?

Yes, there are 2 parking spaces available for 5916 Petty Street A.

What are the annual taxes for 5916 Petty Street A?

Annual taxes for this single-family home are estimated at $10,715.

How does 5916 Petty Street A compare to other single-family homes in Cottage Grove?

This single-family home is listed 2% below the average price for single-family homes in Cottage Grove and has been on the market for 53 less days than the typical home in this area.

What is the square footage on this single-family home?

According to the MLS, this listing is 2,229 sqft.

5916 Petty Street A is a 3-bedroom, 3.5-bath single-family home for sale in Houston TX 77007. On Prevu for 11 days at $509,000. This residence features 2,229 square feet of living space, located in Cottage Grove. The median listing price for single-family homes in this area is $499,900. Nearby schools include MEMORIAL ELEMENTARY SCHOOL (HOUSTON), HOGG MIDDLE SCHOOL (HOUSTON), and WALTRIP HIGH SCHOOL. The home offers private outdoor space, dishwasher, air conditioning, parking, and washer/dryer. View other single-family home listings in Houston.

Based on information from Houston Realtors Information Service, Inc. and/or other sources. All data, including all measurements and calculations of area, is obtained from various sources and has not been, and will not be, verified by Prevu or the MLS. Information is provided exclusively for consumer's personal, non-commercial use and may not be used for any purpose other than to identify prospective properties consumer may be interested in purchasing.

Full MLS Disclaimers

Rebate estimate is indicative only and based on listing price and estimated buyer's agent commission paid by owner, if applicable. Final rebates are subject to Terms of Use and may vary due to final negotiated transaction terms.